PRIVATE COUNTRY RETREAT ON 12.84 ACRES — NEAR BETHEL WOODS PERFORMING ARTS CENTER
62 Pucky Huddle Road, Bethel, NY 12720
Offered at $399,000 | For Sale By Owner
Escape to the country with this 2-bedroom, 2-bath raised ranch set on 12.84 acres of wooded and open land in Bethel, New York. Offering 1,064 square feet of finished living space, this property combines a private country setting with valuable recent improvements and room to enjoy the outdoors. Fruit trees are scattered throughout the property, adding character, while a large garden and rear deck create an inviting setting to enjoy the surrounding land. Recent improvements include brand-new closed-cell foam attic insulation, Andersen windows, an Andersen storm door, and an Andersen sliding glass door opening onto the rear deck overlooking the garden.
The property also features a large detached two-car garage with electric heat, providing additional space for vehicles, equipment, storage, or hobbies. With a mix of wooded and open acreage, the property offers opportunities for outdoor recreation, gardening, hunting, and a quieter country lifestyle. Located approximately 1.5 miles from the Bethel Performing Arts Center, it offers convenient proximity to a well-known local entertainment destination. Whether you are looking for a full-time country home, a weekend retreat away from New York City, or acreage for outdoor pursuits, this property offers an opportunity to explore.
Property Highlights
Asking price: $399,000
12.84 acres of wooded and open land
2 bedrooms and 2 bathrooms
1,064 square feet of finished living space
Raised ranch home
Fruit trees throughout the property
Large garden and rear deck
Brand-new closed-cell foam attic insulation
Brand-new Andersen windows
Brand-new Andersen storm door
Brand-new Andersen sliding glass door
Large detached two-car garage with electric heat
Approximately 1.5 miles from the Bethel Performing Arts Center
Basement semi-finished with laundry room.
One-car garage on the 1st level
Great location for a future Airbnb or VBO
For sale
$399,000
62 Pucky Huddle Road, Bethel, NY 12720
2beds
1,064sqft
Single Family Residence, Residential
Built in 1980
12.84 Acres Lot
$-- Zestimate®
$375/sqft
$-- HOA
What's special
Large gardenBrand-new andersen storm doorBrand-new andersen windows
- 14 days
- 329
- 19
Likely to sell faster than
Zillow last checked:
Listing updated:
Listed by:
Greene Realty Group 888-278-5840,
Derek J. Greene 888-278-5840
Source: OneKey® MLS as distributed by MLS GRID,MLS#: 1067802
Facts & features
Interior
Bedrooms & bathrooms
- Bedrooms: 2
- Bathrooms: 2
- Full bathrooms: 1
- 1/2 bathrooms: 1
Bathroom 1
- Level: First
Heating
- Baseboard, Ducts, Electric, ENERGY STAR Qualified Equipment, Forced Air, Heat Pump, Hot Air, Hot Water, Propane
Cooling
- Central Air
Appliances
- Included: Convection Oven, Cooktop, Dishwasher, Dryer, Exhaust Fan, Freezer, Gas Cooktop, Gas Oven, Gas Range, Humidifier, Microwave, Oven, Range, Refrigerator, Washer, Indirect Water Heater, Water Purifier Owned
- Laundry: Washer/Dryer Hookup, Gas Dryer Hookup, In Basement, Inside, Laundry Room, Washer Hookup
Features
- First Floor Bedroom, First Floor Full Bath, Ceiling Fan(s), High Speed Internet, Open Floorplan, Open Kitchen, Smart Thermostat, Storage
- Flooring: Laminate
- Windows: Bay Window(s), Blinds, Casement, Double Pane Windows, ENERGY STAR Qualified Windows, Insulated Windows, New Windows, Screens, Shutters
- Basement: Full,Partially Finished,Storage Space
- Attic: Unfinished
- Number of fireplaces: 1
- Fireplace features: Living Room, Masonry, Wood Burning
Interior area
- Total structure area: 1,064
- Total interior livable area: 1,064 sqft
Property
Parking
- Total spaces: 6
- Parking features: Driveway, Garage, Garage Door Opener, Oversized
- Garage spaces: 1
- Has uncovered spaces: Yes
Features
- Exterior features: Garden, Mailbox, Rain Gutters
- Has view: Yes
- View description: Mountain(s), Panoramic, Trees/Woods
Lot
- Size: 12.84 Acres
- Features: Back Yard, Cleared, Front Yard, Garden, Hilly, Irregular Lot, Landscaped, Rolling Slope, Secluded, Sloped, Wooded
- Residential vegetation: Partially Wooded
Details
- Additional structures: Garage(s)
- Parcel number: 200002500001023002
- Special conditions: None
- Other equipment: Dehumidifier, Fuel Tank(s)
Construction
Type & style
- Home type: SingleFamily
- Architectural style: Ranch
- Property subtype: Single Family Residence, Residential
Materials
- Aluminum Siding, Brick, Foam Insulation
- Foundation: Concrete Perimeter, Slab
Condition
- Actual
- Year built: 1980
Utilities & green energy
- Sewer: Septic Tank
- Water: Well
- Utilities for property: Cable Available, Cable Connected, Electricity Available, Electricity Connected, Phone Available, Propane, Trash Collection Private, Water Connected
Community & HOA
Community
- Security: Fire Alarm, Security Lights, Video Cameras
HOA
- Has HOA: No
Location
- Region: Bethel
Financial & listing details
- Price per square foot: $375/sqft
- Tax assessed value: $100,200
- Annual tax amount: $4,891
- Date on market: 10/28/2026
- Cumulative days on market: 199 days
- Listing agreement: Exclusive Agency
- Listing terms: Cash
- Electric utility on property: Yes
Estimated market value
Not available
Estimated sales range
Not available
Not available
Price history
| Date | Event | Price |
|---|---|---|
| 10/29/2026 | Listing removed | $2,150$2/sqft |
Source: Zillow Rentals Report a problem | ||
| 10/28/2026 | Listed for sale | $399,000-6.1%$375/sqft |
Source:  OneKey® MLS as distributed by MLS GRID #1067802 Report a problem | ||
| 10/18/2026 | Listing removed | $425,000$399/sqft |
Source:  HVCRMLS #20261690 Report a problem | ||
| 10/8/2026 | Listed for rent | $2,150$2/sqft |
Source: Zillow Rentals Report a problem | ||
| 6/9/2026 | Price change | $425,000-4.5%$399/sqft |
Source: OneKey® MLS as distributed by MLS GRID #983902 Report a problem | ||
| 4/17/2026 | Listed for sale | $445,000+15.6%$418/sqft |
Source: OneKey® MLS as distributed by MLS GRID #983902 Report a problem | ||
| 6/27/2024 | Sold | $385,000-9.4%$362/sqft |
Source: Public Record Report a problem | ||
| 2/5/2024 | Price change | $424,9000%$399/sqft |
Source: OneKey® MLS as distributed by MLS GRID #H6273718 Report a problem | ||
| 10/16/2023 | Listed for sale | $425,000+138.8%$399/sqft |
Source: OneKey® MLS as distributed by MLS GRID #H6273718 Report a problem | ||
| 3/8/2016 | Sold | $178,000$167/sqft |
Source: Public Record Report a problem | ||
Public tax history
| Year | Property taxes | Tax assessment |
|---|---|---|
| 2025 | -- | $100,200 |
| 2024 | -- | $100,200 |
| 2023 | -- | $100,200 |
| 2022 | -- | $100,200 |
| 2021 | -- | $100,200 |
| 2020 | -- | $100,200 |
| 2019 | -- | $100,200 |
| 2018 | -- | $100,200 |
| 2017 | $4,281 | $100,200 |
| 2016 | -- | $100,200 |
| 2015 | -- | $100,200 |
| 2014 | -- | $100,200 |
| 2013 | -- | $100,200 |
| 2012 | -- | $100,200 |
| 2011 | -- | $100,200 |
| 2010 | -- | $100,200 |
| 2009 | -- | $100,200 |
| 2008 | -- | $100,200 |
| 2007 | -- | $100,200 |
| 2006 | -- | $100,200 +10.5% |
| 2005 | -- | $90,700 |
| 2004 | -- | $90,700 |
| 2003 | -- | $90,700 |
| 2002 | -- | $90,700 |
| 2001 | -- | $90,700 |
| 2000 | -- | $90,700 |
Find assessor info on the county website
Monthly payment
Climate risks
Neighborhood: 12720
Nearby schools
Schools provided by the listing agent
- Elementary: Sullivan West Elementary
- Middle: SULLIVAN WEST HIGH SCHOOL AT LAKE HUNTINGTON
- High: Sullivan West High School At Lake Huntington
Source: OneKey® MLS as distributed by MLS GRID. This data may not be complete. We recommend contacting the local school district to confirm school assignments for this home.

Similar homes
- $435,0002 bd1 ba1.2k sqft3624 State Route 55, Kauneonga Lake, NY 12720For Sale

 MLS ID #938356, John F. Maniec, Listing by: Malek Properties. OneKey® MLS as distributed by MLS GRID
- $395,0003 bd2 ba1.5k sqft5089 New York 52 Jeffersonville, New York, NY 12748For Sale

 MLS ID #PW263760, Jennifer Dwan, Listing by: Payne Team Real Estate. PWAR as distributed by MLS GRID
- $329,0002 bd2 ba1k sqft13 Fisher Road, Cochecton, NY 12726For Sale
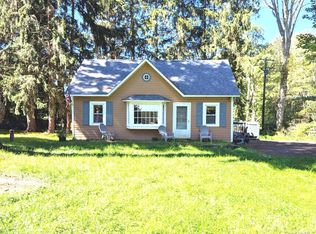 MLS ID #1051028, Warren A. Blumenthal, Listing by: Catskill Sales Associates Inc. OneKey® MLS as distributed by MLS GRID
- $385,0003 bd1 ba1.5k sqft198 Pine Grove Road, Bethel, NY 12720For Sale
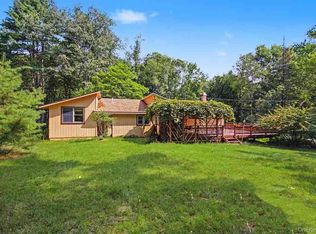 MLS ID #1038995, Joy Romano, Listing by: Joy Romano Realty. OneKey® MLS as distributed by MLS GRID
- $399,0003 bd2 ba1.3k sqft76 Meadowland Dr, Damascus, PA 18415For SaleMLS ID #PW263875, Linda Mulligan, Matthew J. Freda Real Estate, Inc.. PWAR as distributed by MLS GRID
- $265,0003 bd2 ba1.4k sqft1973 State Route 17B, Bethel, NY 12720For SaleMLS ID #1021945, Elizabeth A Bernitt, Listing by: Century 21 Geba Realty. OneKey® MLS as distributed by MLS GRID
- $399,0003 bd2 ba1.2k sqft628 Lakeshore Drive, Smallwood, NY 12778Active
 MLS ID #20262769, Randi Moody, Listing by: Malek Properties, Inc.. HVCRMLS
- $370,0003 bd2 ba1.1k sqft19 Frelich Road, Fremont Center, NY 12760For SaleMLS ID #1043463, Philip S. Eggleton, Listing by: Eagle River Realty LLC. OneKey® MLS as distributed by MLS GRID
- $349,0003 bd3 ba1.4k sqft7 Villa Vista Drive #702, Callicoon, NY 12723For SaleMLS ID #1010833, Rosemarie S. DeCristofaro, Listing by: Callicoon Real Estate LLC. OneKey® MLS as distributed by MLS GRID
- $425,0002 bd2 ba1.3k sqft3279 State Route 42, Monticello, NY 12701For SaleMLS ID #1057936, Karen Rieber Sussman, Listing by: Rieber Realty Inc. OneKey® MLS as distributed by MLS GRID
- $405,0002 bd1 ba1.3k sqft80 Beaver Brook Road, Yulan, NY 12764For SaleMLS ID #1021713, Dawn J. Curreri, Listing by: Eagle Valley Realty. OneKey® MLS as distributed by MLS GRID
- $389,0003 bd2 ba1.4k sqft38 Hoffman Road, Narrowsburg, NY 12764For SaleMLS ID #1036150, Cathleen Breen, Listing by: Northern Currents Real Estate. OneKey® MLS as distributed by MLS GRID
- $299,0003 bd2 ba1.2k sqft332 Bernas Road, Cochecton, NY 12726For SaleMLS ID #1040633, Elizabeth A Bernitt, Listing by: Century 21 Geba Realty. OneKey® MLS as distributed by MLS GRID
- $379,0003 bd2 ba1.4k sqft101 Ogden Road, Glen Spey, NY 12737For SaleMLS ID #1061602, Dawn M. Payne, Listing by: Payne Team LLC. OneKey® MLS as distributed by MLS GRID
- $425,0002 bd1 ba1.1k sqft2547 River Rd, Damascus, PA 18415For SaleMLS ID #PW262413, Rosemarie S. 'Rosie' DeCristofaro, Callicoon Real Estate, LLC. PWAR as distributed by MLS GRID
- $449,9993 bd2 ba1.5k sqft60 Highland Lake Road, Eldred, NY 12732For SaleMLS ID #1023594, Pedrina Martinez, Listing by: Listing Pro Realty Services. OneKey® MLS as distributed by MLS GRID
- $449,0003 bd2 ba1.4k sqft35 Yaun Road, Livingston Manor, NY 12758For SaleMLS ID #999647, Thelonious Johnson, Listing by: Hart & Johnson Realty. OneKey® MLS as distributed by MLS GRID
- $349,0002 bd2 ba900 sqft13 Davis Lane, South Fallsburg, NY 12779For SaleMLS ID #1065207, Mirel Dirnfeld, Listing by: Keller Williams Hudson Valley. OneKey® MLS as distributed by MLS GRID
- $389,0003 bd2 ba1.5k sqft183 White Road, Glen Spey, NY 12737For SaleMLS ID #1037465, Teresa M. Jasinski, Listing by: Trademarko Realty Inc. OneKey® MLS as distributed by MLS GRID
