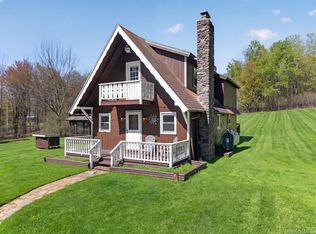
If you've been dreaming of peaceful country living with the lake just a short stroll away, this one might be exactly what you've been waiting for. Set on 1.38 acres in the quiet countryside of northern Wayne County, this home in Beaver Lake Estates offers the perfect balance of privacy, space, and recreation, and just 200 steps to lake access. (Yes! I actually counted my steps!)Step inside and you'll find hardwood floors, a bright and welcoming interior, and a home that's truly move-in ready. The sunny deck is the perfect spot for your morning coffee or winding down in the evening, with lake views adding to the charm.Practical features? This home has them covered. A whole-house generator provides peace of mind, and the full unfinished basement offers plenty of storage or future finishing potential. Plus this home comes with a one year home warranty.Car enthusiasts, hobbyists, or anyone with big toys will appreciate not one, but two, detached garages. There's a smaller two car garage, plus an oversized garage with a 12 foot high by 14 foot wide door, ideal for large trucks, equipment, or even an RV.Whether you're looking for a full time residence or a weekend escape, this property offers space, flexibility, and that laid-back lake lifestyle we all love.
For sale
Price cut: $5.1K (6/3)
$434,900
76 Meadowland Dr, Damascus, PA 18415
3beds
1,352sqft
:
Get pre-qualified$2,860/mo
Single Family Residence
Built in 1997
1.38 Acres Lot
$411,000 Zestimate®
$322/sqft
$29/mo HOA
What's special
Smaller two car garageBright and welcoming interiorHardwood floorsSunny deck
- 97 days |
- 296 |
- 8 |
Zillow last checked:
Listing updated:
Listed by:
Rose M Sawyer 570-840-0258,
CENTURY 21 Select Group - Lake Ariel 570-689-2111
Source: PWAR as distributed by MLS GRID,MLS#: PW261105
Facts & features
Interior
Bedrooms & bathrooms
- Bedrooms: 3
- Bathrooms: 2
- Full bathrooms: 2
Primary bedroom
- Area: 208
- Dimensions: 16 x 13
Bedroom 2
- Area: 180.7
- Dimensions: 13.9 x 13
Bedroom 3
- Area: 106.25
- Dimensions: 12.5 x 8.5
Primary bathroom
- Area: 66.81
- Dimensions: 5.1 x 13.1
Bathroom 2
- Area: 46
- Dimensions: 9.2 x 5
Dining room
- Area: 197.12
- Dimensions: 15.4 x 12.8
Eating area
- Description: Breakfast nook
- Area: 100.44
- Dimensions: 12.4 x 8.1
Kitchen
- Area: 169.88
- Dimensions: 13.7 x 12.4
Living room
- Description: Fireplace
- Area: 201.74
- Dimensions: 15.4 x 13.1
Heating
- Forced Air, Propane
Cooling
- Central Air
Appliances
- Included: Dishwasher, Refrigerator, Electric Range
Features
- Flooring: Hardwood
- Basement: Full,Unfinished
- Number of fireplaces: 1
- Fireplace features: Living Room, Wood Burning
Interior area
- Total structure area: 2,704
- Total interior livable area: 1,352 sqft
- Finished area above ground: 1,352
- Finished area below ground: 0
Video & virtual tour
Property
Parking
- Total spaces: 3
- Parking features: Garage, Oversized, Garage Faces Front
- Garage spaces: 3
Features
- Stories: 1
- Patio & porch: Deck
- Has view: Yes
- View description: Lake
- Has water view: Yes
- Water view: Lake
- Body of water: Beaver Lake Wayne
Lot
- Size: 1.38 Acres
- Dimensions: 197 x 295 x 197 x 293
Details
- Additional structures: Garage(s), Second Garage
- Parcel number: 07000090005
- Zoning: Residential
- Other equipment: Generator
Construction
Type & style
- Home type: SingleFamily
- Architectural style: Ranch
- Property subtype: Single Family Residence
Materials
- Vinyl Siding
- Roof: Metal
Condition
- New construction: No
- Year built: 1997
Utilities & green energy
- Water: Well
- Utilities for property: Cable Available
Community & HOA
Community
- Features: Fishing, Lake
- Subdivision: Beaver Lake Estates
HOA
- Has HOA: Yes
- HOA fee: $350 annually
- Second HOA fee: $500 one time
Location
- Region: Damascus
Financial & listing details
- Price per square foot: $322/sqft
- Tax assessed value: $199,100
- Annual tax amount: $3,689
- Date on market: 4/25/2026
- Cumulative days on market: 97 days
- Listing terms: Cash,USDA Loan,VA Loan,FHA,Conventional
- Inclusions: Refrigerator
Estimated market value
$411,000
$390,000 - $432,000
$2,247/mo
Price history
| Date | Event | Price |
|---|---|---|
| 6/3/2026 | Price change | $434,900-1.2%$322/sqft |
Source:  PWAR as distributed by MLS GRID #PW261105 Report a problem PWAR as distributed by MLS GRID #PW261105 Report a problem | ||
| 4/25/2026 | Listed for sale | $440,000+84.9%$325/sqft |
Source: PWAR as distributed by MLS GRID #PW261105 Report a problem | ||
| 12/23/2021 | Sold | $238,000-4.8%$176/sqft |
Source: PWAR as distributed by MLS GRID #212564 Report a problem | ||
| 11/15/2021 | Pending sale | $249,900$185/sqft |
Source: PWAR as distributed by MLS GRID #21-2564 Report a problem | ||
| 8/12/2021 | Price change | $249,900-7.4%$185/sqft |
Source: PWAR as distributed by MLS GRID #21-2564 Report a problem | ||
| 7/29/2021 | Price change | $270,000-4.3%$200/sqft |
Source: PWAR as distributed by MLS GRID #21-2564 Report a problem | ||
| 7/18/2021 | Price change | $282,000-2.6%$209/sqft |
Source: PWAR as distributed by MLS GRID #21-2564 Report a problem | ||
| 7/5/2021 | Listed for sale | $289,500+131.6%$214/sqft |
Source: PWAR as distributed by MLS GRID #21-2564 Report a problem | ||
| 8/16/2014 | Sold | $125,000-7.3%$92/sqft |
Source: PWAR as distributed by MLS GRID #114559 Report a problem | ||
| 4/22/2014 | Price change | $134,900-3.6%$100/sqft |
Source: RE/MAX WAYNE #11-4559 Report a problem | ||
| 3/25/2014 | Price change | $139,900-3.5%$103/sqft |
Source: RE/MAX WAYNE #11-4815 Report a problem | ||
| 6/28/2013 | Price change | $145,000-5.2%$107/sqft |
Source: RE/MAX WAYNE #11-4815 Report a problem | ||
| 6/19/2013 | Price change | $153,000+2.7%$113/sqft |
Source: RE/MAX WAYNE #11-4815 Report a problem | ||
| 5/29/2013 | Price change | $149,000-2.6%$110/sqft |
Source: RE/MAX WAYNE #11-4815 Report a problem | ||
| 10/11/2011 | Listed for sale | $153,000$113/sqft |
Source: RE/MAX WAYNE #11-4559 Report a problem | ||
Public tax history
| Year | Property taxes | Tax assessment |
|---|---|---|
| 2025 | $3,512 +3% | $199,100 |
| 2024 | $3,408 | $199,100 |
| 2023 | $3,408 +2.5% | $199,100 +57.4% |
| 2022 | $3,325 +2.1% | $126,500 |
| 2021 | $3,257 +7.5% | $126,500 |
| 2020 | $3,030 +4.3% | $126,500 |
| 2019 | $2,903 -2.2% | $126,500 |
| 2018 | $2,968 +274.8% | $126,500 |
| 2017 | $792 -60.8% | $126,500 |
| 2016 | $2,022 | $126,500 |
| 2014 | $2,022 | $126,500 |
| 2013 | -- | $126,500 |
| 2012 | -- | $126,500 |
| 2011 | -- | $126,500 |
| 2010 | -- | $126,500 |
| 2007 | -- | $126,500 |
Find assessor info on the county website
Monthly payment
Est. payment
Payment breakdown
Explore the cost of this home by adjusting the details. Changes won't be saved.Climate risks
Neighborhood: 18415
Nearby schools
GreatSchools rating
- 7/10Damascus Area SchoolGrades: PK-8Distance: 5 mi
- 9/10Honesdale High SchoolGrades: 9-12Distance: 13.8 mi
- $449,0002 bd3 ba2.3k sqft70 Meadowland Dr, Damascus, PA 18415For Sale

- $24,000-- bd-- ba-- sqft70 Meadowland Dr, Damascus, PA 18415Sold
- $347,3004 bd2 ba1.2k sqft82 Meadowland Dr, Damascus, PA 18415Off Market
- $416,2003 bd2 ba2.1k sqft71 Meadowland Dr, Damascus, PA 18415Off Market
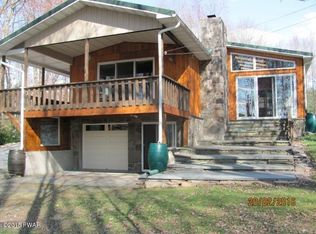
- $562,5004 bd2 ba1.5k sqft75 Meadowland Dr, Damascus, PA 18415Off Market
- $298,2003 bd1 ba1.1k sqft86 Meadowland Dr, Damascus, PA 18415Off Market
- $628,1003 bd3 ba2.7k sqft83 Meadowland Dr, Damascus, PA 18415Off Market
- $658,5003 bd3 ba2.7k sqft83 N Meadowland Dr, Damascus, PA 18415Off Market
A local agent can set up tours, give advice and negotiate with sellers.
Similar homes
- $475,0002 bd1 ba1.1k sqft2547 River Rd, Damascus, PA 18415For Sale
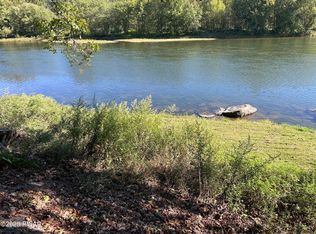
 MLS ID #PW262413, Rosemarie S. 'Rosie' DeCristofaro, Callicoon Real Estate, LLC. PWAR as distributed by MLS GRID
 - $420,0003 bd1 ba1.5k sqft10 Hoffman Road, Fremont Center, NY 12741For Sale
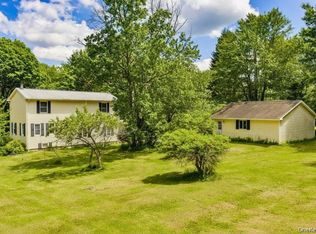
 MLS ID #1020034, Deborah M Gorenflo, Listing by: Land and Water Realty LLC. OneKey® MLS as distributed by MLS GRID
 - $449,0003 bd2 ba1.8k sqft57 Parsonage Road, Cochecton, NY 12726For Sale
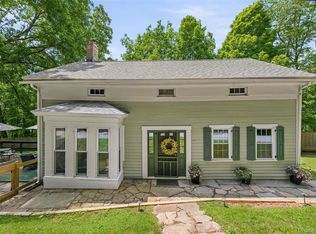 MLS ID #1021542, Barry Becker, Listing by: KW Hudson Valley United. OneKey® MLS as distributed by MLS GRID
 - $449,0003 bd2 ba1.4k sqft35 Yaun Road, Livingston Manor, NY 12758For Sale
 MLS ID #999647, Thelonious Johnson, Listing by: Hart & Johnson Realty. OneKey® MLS as distributed by MLS GRID
 - $460,0003 bd2 ba1.7k sqft5089 State Route 52, Jeffersonville, NY 12748For SaleMLS ID #1027722, Jennifer Dwan, Listing by: Payne Team LLC. OneKey® MLS as distributed by MLS GRID
- $489,0003 bd2 ba2k sqft172 Wards Road, Livingston Manor, NY 12758For SaleMLS ID #1015807, Dominique Jenkins, Listing by: KW Hudson Valley United. OneKey® MLS as distributed by MLS GRID
- $444,0002 bd2 ba1.6k sqft10 W Simmon, Callicoon, NY 12736For SaleMLS ID #983165, Rosemarie S. DeCristofaro, Listing by: Callicoon Real Estate LLC. OneKey® MLS as distributed by MLS GRID
- $419,0003 bd2 ba1.4k sqft910 Maple Ave, Honesdale, PA 18431For SaleMLS ID #PW262380, Dianna L Dettloff, PENN-YORK Real Estate. PWAR as distributed by MLS GRID
- $400,0004 bd2 ba1.9k sqft604 Basket Road, Long Eddy, NY 12760For SaleMLS ID #1029103, David A. Ferstand, Listing by: Daf Realty. OneKey® MLS as distributed by MLS GRID
- $355,0003 bd2 ba1.2k sqft12 Mesmer, Callicoon, NY 12723For SaleMLS ID #1005698, Thelonious Johnson, Listing by: Hart & Johnson Realty. OneKey® MLS as distributed by MLS GRID
- $450,0002 bd1 ba1.9k sqft1103 County Road 114, Cochecton, NY 12726For SaleMLS ID #1023617, Kyle Manzi, Listing by: Howard Hanna Rand Realty. OneKey® MLS as distributed by MLS GRID
- $379,9003 bd3 ba1.4k sqft146 Welcome Lake Estates Ln, Beach Lake, PA 18405For SaleMLS ID #PW260931, Alyson Burkavage, Iron Valley R E Innovate. PWAR as distributed by MLS GRID
- $444,0004 bd2 ba1.6k sqft141 Bonnie Brook Road, Roscoe, NY 12776For SaleMLS ID #H6272618, Steven Beeson, Listing by: Diane C. Butler. OneKey® MLS as distributed by MLS GRID
- $349,0003 bd3 ba1.4k sqft7 Villa Vista Drive #702, Callicoon, NY 12723For SaleMLS ID #1010833, Rosemarie S. DeCristofaro, Listing by: Callicoon Real Estate LLC. OneKey® MLS as distributed by MLS GRID
- $399,0004 bd3 ba1.9k sqft339 Tinkwig Dr, Hawley, PA 18428For SaleMLS ID #PW262118, Barbara Luciani, Berkshire Hathaway HomeServices Pocono Real Estate Hawley. PWAR as distributed by MLS GRID
- $359,0003 bd2 ba1.2k sqft61 Pioneer Drive, Swan Lake, NY 12783For SaleMLS ID #990614, Caroline Akt, Listing by: Caroline Akt Realty LLC. OneKey® MLS as distributed by MLS GRID
- $399,9002 bd2 ba1.5k sqft107 Rainbow Dr, Lackawaxen, PA 18435For SaleMLS ID #PW262456, Lisa Marie Perry Smith, CENTURY 21 Country Lake Homes - Lords Valley. PWAR as distributed by MLS GRID
- $315,0003 bd2 ba1.1k sqft22 Kratz Road, Callicoon, NY 12723For SaleMLS ID #1024336, Thelonious Johnson, Listing by: Hart & Johnson Realty. OneKey® MLS as distributed by MLS GRID
- $399,0003 bd3 ba1.9k sqft112 Rainbow Dr, Lackawaxen, PA 18435For SaleMLS ID #PW262231, Jessica Morigl, RE/MAX Best. PWAR as distributed by MLS GRID
- $399,0003 bd2 ba2k sqft37 Nober Strunk Road, Narrowsburg, NY 12764For SaleMLS ID #956107, Gregory A. Berkowitz, Listing by: BERKSHIRE HATHAWAY. OneKey® MLS as distributed by MLS GRID
