Nestled on a desirable corner lot in the amenity-filled Masthope Mountain Community, this inviting 2-bedroom, 2-bath chalet is the perfect year-round getaway, full-time residence, or income-producing short-term rental opportunity. Just a short walk to the community beach, you'll love the convenience of enjoying lake days without ever needing to get in the car.Inside, the open floor plan creates a warm and welcoming atmosphere, with a spacious loft overlooking the main living area--perfect for additional sleeping space, a home office, or game room. Newly installed ductless HVAC units provide efficient heating and air conditioning for year-round comfort.Step outside onto the expansive new rear deck, ideal for morning coffee, outdoor dining, or relaxing after a day of adventure. Gather around the firepit under the stars, while the high crawlspace provides valuable storage for kayaks, seasonal gear, and outdoor equipment.Whether you're looking for a peaceful mountain retreat or an investment property with excellent short-term rental potential, this home offers the best of both worlds. Masthope is a true four-season destination, offering a motorboating lake with a sandy beach, ATV trails, Delaware River access, Ski Big Bear, horseback riding, a fitness center, hiking trails, two outdoor pools complete with a tiki bar, The Summit Restaurant & Bar, and The Marketplace featuring a Boar's Head(r) deli and everyday sundries--making it easy to enjoy resort living without ever leaving the community.From summer days on the lake to winter weekends on the slopes, this is your opportunity to own a mountain escape where adventure, relaxation, and investment potential come together in one exceptional property.
For sale
$399,900
107 Rainbow Dr, Lackawaxen, PA 18435
2beds
1,581sqft
:
Get pre-qualified$2,887/mo
Single Family Residence
Built in 1988
0.58 Acres Lot
$387,600 Zestimate®
$253/sqft
$212/mo HOA
What's special
- 10 days |
- 1,137 |
- 22 |
Zillow last checked:
Listing updated:
Listed by:
Lisa Marie Perry Smith 570-499-3560,
CENTURY 21 Country Lake Homes - Lords Valley 570-775-4000
Source: PWAR as distributed by MLS GRID,MLS#: PW262456
Facts & features
Interior
Bedrooms & bathrooms
- Bedrooms: 2
- Bathrooms: 2
- Full bathrooms: 2
Primary bedroom
- Area: 170.3
- Dimensions: 13.1 x 13
Bedroom 1
- Area: 162.5
- Dimensions: 12.5 x 13
Primary bathroom
- Area: 96.2
- Dimensions: 7.4 x 13
Bathroom 1
- Area: 49.29
- Dimensions: 5.3 x 9.3
Other
- Area: 57.42
- Dimensions: 5.8 x 9.9
Bonus room
- Description: Loft Area
- Area: 296.27
- Dimensions: 22.11 x 13.4
Dining room
- Area: 175.54
- Dimensions: 13.1 x 13.4
Kitchen
- Area: 143.38
- Dimensions: 10.7 x 13.4
Living room
- Area: 263.34
- Dimensions: 15.4 x 17.1
Heating
- Baseboard, Ductless, Electric
Cooling
- Ceiling Fan(s), Ductless
Appliances
- Included: Dishwasher, Washer, Refrigerator, Electric Range, Dryer
Features
- Cathedral Ceiling(s), Open Floorplan
- Flooring: Carpet, Tile, Laminate, Hardwood
- Basement: Crawl Space
- Has fireplace: Yes
- Fireplace features: Living Room, Wood Burning, Masonry
Interior area
- Total structure area: 1,581
- Total interior livable area: 1,581 sqft
- Finished area above ground: 1,581
- Finished area below ground: 0
Property
Parking
- Parking features: Driveway, Off Street
- Has uncovered spaces: Yes
Features
- Levels: Two
- Stories: 2
- Patio & porch: Deck, Patio
- Exterior features: Fire Pit, Storage
- Pool features: Association, Community
- Body of water: None
Lot
- Size: 0.58 Acres
- Features: Corner Lot, Level
Details
- Parcel number: 013.030448 103714
Construction
Type & style
- Home type: SingleFamily
- Architectural style: Chalet
- Property subtype: Single Family Residence
Materials
- Roof: Shingle
Condition
- New construction: No
- Year built: 1988
Utilities & green energy
- Sewer: Public Sewer
- Water: Comm Central
Community & HOA
Community
- Features: Clubhouse, Stable(s), Tennis Court(s), Pool, Restaurant, Playground, Lake, Fitness Center, Fishing
- Security: 24 Hour Security
- Subdivision: Masthope
HOA
- Has HOA: Yes
- Amenities included: Basketball Court, Trash, Security, Pond Year Round, Pool, Playground, Game Room, Fitness Center, Dog Park, Clubhouse, Beach Rights, Beach Access
- Services included: Trash
- HOA fee: $2,541 annually
- Second HOA fee: $2,488 one time
Location
- Region: Lackawaxen
Financial & listing details
- Price per square foot: $253/sqft
- Tax assessed value: $23,760
- Annual tax amount: $3,141
- Date on market: 7/23/2026
- Cumulative days on market: 15 days
- Listing terms: Cash,Conventional
- Road surface type: Paved
Estimated market value
$387,600
$368,000 - $407,000
$2,174/mo
Price history
| Date | Event | Price |
|---|---|---|
| 7/23/2026 | Listed for sale | $399,900+13.4%$253/sqft |
Source:  PWAR as distributed by MLS GRID #PW262456 Report a problem PWAR as distributed by MLS GRID #PW262456 Report a problem | ||
| 5/14/2025 | Sold | $352,500+26.8%$223/sqft |
Source: Public Record Report a problem | ||
| 8/2/2022 | Sold | $278,000-14.5%$176/sqft |
Source: PWAR as distributed by MLS GRID #221841 Report a problem | ||
| 7/7/2022 | Pending sale | $325,000$206/sqft |
Source: PWAR as distributed by MLS GRID #22-1841 Report a problem | ||
| 5/25/2022 | Listed for sale | $325,000+58.5%$206/sqft |
Source: PWAR as distributed by MLS GRID #22-1841 Report a problem | ||
| 10/30/2020 | Sold | $205,000-4.7%$130/sqft |
Source: PWAR as distributed by MLS GRID #202598 Report a problem | ||
| 7/22/2020 | Listed for sale | $215,000+62.3%$136/sqft |
Source: Wallenpaupack Realty #20-2598 Report a problem | ||
| 1/22/2010 | Sold | $132,500$84/sqft |
Source: PWAR as distributed by MLS GRID #092094 Report a problem | ||
Public tax history
| Year | Property taxes | Tax assessment |
|---|---|---|
| 2025 | $3,055 +8% | $23,760 |
| 2024 | $2,828 +3.7% | $23,760 |
| 2023 | $2,727 +2.2% | $23,760 |
| 2022 | $2,668 +1.8% | $23,760 |
| 2021 | $2,620 | $23,760 |
| 2020 | $2,620 +3.1% | $23,760 |
| 2019 | $2,542 +1.6% | $23,760 |
| 2018 | $2,503 | $23,760 |
| 2017 | -- | $23,760 |
| 2016 | -- | $23,760 |
| 2015 | -- | $23,760 |
| 2014 | -- | $23,760 |
| 2013 | -- | $23,760 |
| 2012 | -- | $23,760 |
| 2011 | -- | $23,760 |
| 2010 | -- | $23,760 |
Find assessor info on the county website
Monthly payment
Est. payment
Payment breakdown
Explore the cost of this home by adjusting the details. Changes won't be saved.Climate risks
Neighborhood: 18435
Nearby schools
GreatSchools rating
- NAWallenpaupack Primary SchoolGrades: K-2Distance: 7.5 mi
- 6/10Wallenpaupack Area Middle SchoolGrades: 6-8Distance: 7.7 mi
- 7/10Wallenpaupack Area High SchoolGrades: 9-12Distance: 8.1 mi
- $548,0004 bd3 ba3k sqft102 Perch, Lackawaxen, PA 18435Off Market
- $744,9005 bd5 ba4k sqft136 Perch, Lackawaxen, PA 18435Off Market
- $611,0006 bd5 ba3.3k sqft100 Rainbow Dr., Lackawaxen, PA 18435Off Market
- $316,5003 bd2 ba1.2k sqft111 Rainbow Dr, Lackawaxen, PA 18435Off Market
- $337,7003 bd2 ba1.2k sqft112 Rainbow Dr, Lackawaxen, PA 18435Off Market
- $332,2004 bd2 ba1.9k sqft101 Perch Rd, Lackawaxen, PA 18435Off Market
- $530,6005 bd4 ba2.7k sqft121 Perch, Lackawaxen, PA 18435Off Market
- $455,0003 bd2 ba1.8k sqft106 Perch Rd, Lackawaxen, PA 18435Sold
A local agent can set up tours, give advice and negotiate with sellers.
Similar homes
- $375,0002 bd2 ba1.6k sqft1187 State Highway 590, Lackawaxen, PA 18435For Sale

 MLS ID #PW262519, Jennifer Miller, Davis R. Chant - Lake Wallenpaupack. PWAR as distributed by MLS GRID
 - $325,0003 bd2 ba1k sqft108 Owl Ct, Lackawaxen, PA 18435For Sale
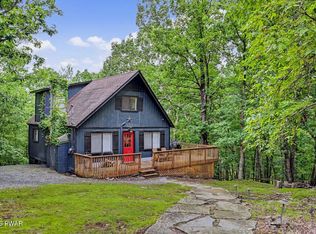 MLS ID #PW262571, Alicia Kowalik, Wallenpaupack Realty. PWAR as distributed by MLS GRID
 - $459,9002 bd1 ba1.3k sqft178 Westcolang Rd, Lackawaxen, PA 18435For Sale
 MLS ID #PW262089, Anna Weidenbaum, Redstone Run Realty, LLC. PWAR as distributed by MLS GRID
 - $329,0003 bd2 ba1.1k sqft215 Tanager Rd, Lackawaxen, PA 18435For Sale
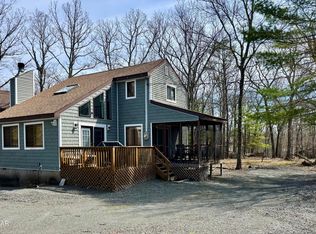 MLS ID #PW260359, Lindsey A Bamford, Iron Valley R E Innovate. PWAR as distributed by MLS GRID
 - $333,0003 bd2 ba1.5k sqft213 Upper Independence Dr, Lackawaxen, PA 18435For SaleMLS ID #PW260738, Alicia Kowalik, Wallenpaupack Realty. PWAR as distributed by MLS GRID
- $399,0004 bd3 ba1.9k sqft339 Tinkwig Dr, Hawley, PA 18428For SaleMLS ID #PW262118, Barbara Luciani, Berkshire Hathaway HomeServices Pocono Real Estate Hawley. PWAR as distributed by MLS GRID
- $299,9003 bd2 ba1.2k sqft106 Sparrow Ct, Hawley, PA 18428For SaleMLS ID #PW262555, Benjamin Katz, Berkshire Hathaway HomeServices Pocono Real Estate Hawley. PWAR as distributed by MLS GRID
- $395,0002 bd1 ba1k sqft30 Woods Road, Yulan, NY 12792For Sale
 MLS ID #977778, Myra F. Rappoport, Listing by: Payne Team LLC. OneKey® MLS as distributed by MLS GRID
 - $265,0003 bd2 ba1.5k sqft803 Buckhorn Ct, Hawley, PA 18428For SaleMLS ID #PW261767, William Clauss, Davis R. Chant - Lake Wallenpaupack. PWAR as distributed by MLS GRID
- $399,0003 bd3 ba1.7k sqft111 W End Dr, Lords Valley, PA 18428For SaleMLS ID #PW261201, Josephine Contrastano, Associate Broker, CENTURY 21 Country Lake Homes - Lords Valley. PWAR as distributed by MLS GRID
- $325,0003 bd2 ba1.2k sqft120 Indian Run Ct, Milford, PA 18337For SaleMLS ID #PW262596, Patrick Thomas Burd, EXP Realty. PWAR as distributed by MLS GRID
- $395,0003 bd1 ba828 sqft4838 State Route 97, Narrowsburg, NY 12764For SaleMLS ID #940651, Barry Becker, Listing by: KW Hudson Valley United. OneKey® MLS as distributed by MLS GRID
- $389,0004 bd2 ba1.5k sqft1019 Hickory Dr, Lake Ariel, PA 18436For SaleMLS ID #PW262376, Jack Gomez, CENTURY 21 Select Group - Lake Ariel. PWAR as distributed by MLS GRID
- $379,0003 bd2 ba1.4k sqft110 E Shore Dr, Hawley, PA 18428For SaleMLS ID #PW262061, Lyndsey Tilton, Berkshire Hathaway HomeServices Pocono Real Estate Hawley. PWAR as distributed by MLS GRID
- $405,0003 bd3 ba1.7k sqft106 Cabin Ct, Milford, PA 18337For SaleMLS ID #PW262131, Maxwell Stevens, Berkshire Hathaway HomeServices Pocono Real Estate Hawley. PWAR as distributed by MLS GRID
- $384,9992 bd2 ba955 sqft6 Lakeside Dr, Lakeville, PA 18438For SaleMLS ID #PW262115, Maxwell Stevens, Berkshire Hathaway HomeServices Pocono Real Estate Hawley. PWAR as distributed by MLS GRID
- $389,5004 bd2 ba2k sqft1458/63 Woodcrest Ln, Lake Ariel, PA 18436For SaleMLS ID #PW262359, Deanna M Mazzotta, Keller Williams RE Hawley. PWAR as distributed by MLS GRID
- $419,0003 bd2 ba1.6k sqft103 Hemlock Dr, Lakeville, PA 18438For SaleMLS ID #PW262077, Leigh Ann Clancy, Century 21 Geba Realty. PWAR as distributed by MLS GRID
- $399,0003 bd3 ba1.7k sqft41 Deerfoot Rd, Lake Ariel, PA 18436For SaleMLS ID #PW260356, Lorraine Collins, Associate Broker, Davis R. Chant - Lake Wallenpaupack. PWAR as distributed by MLS GRID
- $495,0003 bd2 ba1.8k sqft2114 Lake Ariel Hwy, Lake Ariel, PA 18436For SaleMLS ID #PW262502, Heather L Meagher, RE/MAX Best. PWAR as distributed by MLS GRID
