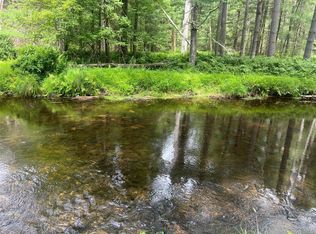
Tucked into 6.3 private wooded acres along a quiet country road, this thoughtfully updated two-bedroom one-bathroom turnkey home offers the privacy, tranquility, and natural beauty that define life in the Upper Delaware River Valley.
Surrounded by mature pines, hardwoods, and native ferns, the property feels secluded from the world while remaining just minutes from Barryville and Eldred. Whether enjoying morning coffee on the screened porch, gathering around the fire pit under the stars, or simply watching deer pass through the woods, life here moves at a different pace.
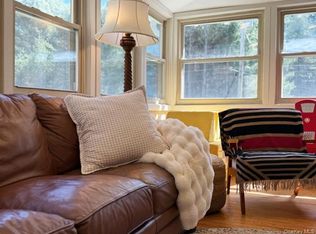
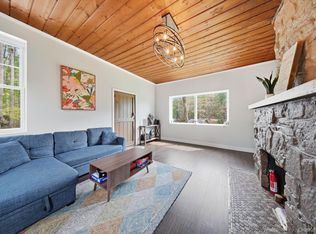
Inside, the home blends classic country charm with thoughtful updates. The open-concept living and dining area is anchored by a substantial stone wood-burning fireplace, creating a warm and welcoming centerpiece throughout the seasons. Large windows in every living space frame peaceful woodland views.
Two well-proportioned bedrooms provide restful retreats, while the renovated bathroom features a skylight, spa-inspired finishes, and a soaking tub designed for relaxation after a day spent outdoors.
One of the home's standout features is the expansive screened porch, offering an additional living and dining space immersed in the surrounding landscape.
Recent improvements have enhanced both functionality and safety, including updates to the porch and basement stairways. Additional upgrades include a water softener system and recently completed extensive tree work to improve the health, safety, and long-term stewardship of the property.
The large unfinished basement provides valuable utility space with plenty of storage, room for a workshop, and future flexibility to suit a variety of needs. The basement includes a new washer dryer and an additional refrigerator. A whole-house generator provides peace of mind year-round.
Ideally positioned as a gateway to both the Upper Delaware River Valley and the Western Catskills, the property offers easy access to hiking, kayaking, fishing, local restaurants, galleries, and Bethel Woods Center for the Arts. Spend summer weekends along the Delaware River, browse the renowned Barryville Farmers Market, or explore the area's growing collection of shops, cafes, and cultural destinations. The vibrant river town of Narrowsburg with its popular restaurants, shops, galleries, and year-round events is just an 18-minute drive away. Ski Big Bear is a 20-minute drive from the property, making it easy to enjoy skiing, snowboarding, and other seasonal activities in the winter months.
Private, comfortable, and thoughtfully maintained, this is the kind of country home that allows you to slow down, reconnect with nature, and enjoy the best of Sullivan County living.
For sale
Price cut: $5K (9/2)
$390,000
30 Woods Road, Yulan, NY 12792
2beds
1,008sqft
Single Family Residence, Residential
Built in 1985
6.45 Acres Lot
$-- Zestimate®
$387/sqft
$-- HOA
What's special
Two well-proportioned bedroomsQuiet country roadSubstantial stone wood-burning fireplaceScreened porch
- 102 days
- 2,593
- 43
Zillow last checked:
Listing updated:
Listed by:
Payne Team LLC 845-649-1720,
Myra F. Rappoport 845-701-2178
Source: OneKey® MLS as distributed by MLS GRID,MLS#: 977778
Facts & features
Interior
Bedrooms & bathrooms
- Bedrooms: 2
- Bathrooms: 1
- Full bathrooms: 1
Bathroom 1
- Description: Updated
- Level: First
Basement
- Description: Room for home gym. Laundry
- Level: Lower
Kitchen
- Description: Excellent light
- Level: First
Heating
- Electric
Cooling
- Multi Units
Appliances
- Included: Dishwasher, Dryer, Electric Cooktop, Electric Oven, Electric Range, Electric Water Heater, Microwave, Refrigerator, Stainless Steel Appliance(s), Washer, Water Purifier Owned, Water Softener Owned
- Laundry: Washer/Dryer Hookup, Electric Dryer Hookup, In Basement, Washer Hookup
Features
- First Floor Bedroom, First Floor Full Bath, Cathedral Ceiling(s), Ceiling Fan(s), High Ceilings, High Speed Internet, Kitchen Island, Open Floorplan, Open Kitchen, Whole House Entertainment System
- Flooring: Wood
- Basement: Full,Unfinished,Walk-Out Access
- Attic: See Remarks
- Has fireplace: Yes
- Fireplace features: Living Room, Masonry, Wood Burning
Interior area
- Total structure area: 1,008
- Total interior livable area: 1,008 sqft
Property
Parking
- Total spaces: 4
- Parking features: Carport, Off Street, Private, Unpaved
- Carport spaces: 1
Features
- Levels: Two
- Patio & porch: Covered, Screened
- Exterior features: Fire Pit
Lot
- Size: 6.45 Acres
- Dimensions: 556 x 532 x 547 x 441
- Features: Front Yard, Private, Secluded, Sloped, Wooded
Details
- Parcel number: 340002000001004012
- Special conditions: None
Construction
Type & style
- Home type: SingleFamily
- Architectural style: Ranch
- Property subtype: Single Family Residence, Residential
Materials
- Frame, Wood Siding
- Foundation: Slab
Condition
- Updated/Remodeled
- Year built: 1985
Utilities & green energy
- Sewer: Septic Tank
- Water: Well
- Utilities for property: Cable Connected, Electricity Connected, Propane, Sewer Connected, Water Connected
Community & HOA
HOA
- Has HOA: No
Location
- Region: Yulan
Financial & listing details
- Price per square foot: $387/sqft
- Tax assessed value: $482,182
- Annual tax amount: $8,059
- Date on market: 6/17/2026
- Cumulative days on market: 97 days
- Listing agreement: Exclusive Right To Sell
- Electric utility on property: Yes
Estimated market value
Not available
Estimated sales range
Not available
Not available
Price history
| Date | Event | Price |
|---|---|---|
| 9/2/2026 | Price change | $390,000-1.3%$387/sqft |
Source:  OneKey® MLS as distributed by MLS GRID #977778 Report a problem OneKey® MLS as distributed by MLS GRID #977778 Report a problem | ||
| 7/13/2026 | Price change | $395,000-6%$392/sqft |
Source: OneKey® MLS as distributed by MLS GRID #977778 Report a problem | ||
| 6/17/2026 | Listed for sale | $420,000+33.3%$417/sqft |
Source: OneKey® MLS as distributed by MLS GRID #977778 Report a problem | ||
| 7/27/2020 | Sold | $315,000+9%$313/sqft |
Source: Agent Provided Report a problem | ||
| 5/13/2020 | Listed for sale | $289,000+41%$287/sqft |
Source: OneKey� MLS #H6039206 Report a problem | ||
| 12/14/2018 | Sold | $205,000-6.4%$203/sqft |
Source: OneKey® MLS as distributed by MLS GRID #H4824821 Report a problem | ||
| 8/29/2018 | Price change | $219,000-2.7%$217/sqft |
Source: Catskill Castles #4824821 Report a problem | ||
| 5/31/2018 | Listed for sale | $225,000+12.5%$223/sqft |
Source: Catskill Castles #4824821 Report a problem | ||
| 8/5/2005 | Sold | $200,000+90.5%$198/sqft |
Source: Public Record Report a problem | ||
| 5/7/1997 | Sold | $105,000$104/sqft |
Source: Public Record Report a problem | ||
Public tax history
| Year | Property taxes | Tax assessment |
|---|---|---|
| 2025 | -- | $265,200 |
| 2024 | -- | $265,200 |
| 2023 | -- | $265,200 |
| 2022 | -- | $265,200 |
| 2021 | -- | $265,200 +66.5% |
| 2020 | -- | $159,250 |
| 2019 | -- | $159,250 |
| 2018 | -- | $159,250 |
| 2017 | $4,687 | $159,250 |
| 2016 | -- | $159,250 |
| 2015 | -- | $159,250 |
| 2014 | -- | $159,250 |
| 2013 | -- | $159,250 |
| 2012 | -- | $159,250 |
| 2011 | -- | $159,250 -4.9% |
| 2010 | -- | $167,400 |
| 2009 | -- | $167,400 -25% |
| 2008 | -- | $223,200 +6% |
| 2007 | -- | $210,600 +23% |
| 2006 | -- | $171,200 +7% |
| 2005 | -- | $160,000 +27% |
| 2004 | -- | $126,000 |
| 2003 | -- | $126,000 +19.3% |
| 2002 | -- | $105,600 |
| 2001 | -- | $105,600 |
| 2000 | -- | $105,600 |
Find assessor info on the county website
Monthly payment
Climate risks
Neighborhood: 12792
Nearby schools
Schools provided by the listing agent
- Elementary: George Ross Mackenzie Elem Sch
- Middle: Eldred Junior-Senior High School
- High: Eldred Junior-Senior High School
Source: OneKey® MLS as distributed by MLS GRID. This data may not be complete. We recommend contacting the local school district to confirm school assignments for this home.
Similar homes
- $405,0002 bd1 ba1.3k sqft80 Beaver Brook Road, Yulan, NY 12764For Sale
 MLS ID #1021713, Dawn J. Curreri, Listing by: Eagle Valley Realty. OneKey® MLS as distributed by MLS GRID
 - $299,7003 bd2 ba1.1k sqft50 Park Road, Yulan, NY 12792For Sale
 MLS ID #945612, Nicholas Ralph, Listing by: Nestquest Direct LLC. OneKey® MLS as distributed by MLS GRID
 - $395,0003 bd1 ba828 sqft4838 State Route 97, Narrowsburg, NY 12764For Sale
 MLS ID #940651, Barry Becker, Listing by: KW Hudson Valley United. OneKey® MLS as distributed by MLS GRID
 - $399,9002 bd2 ba1.1k sqft10 Stag Forest Road, Forestburgh, NY 12777For Sale
 MLS ID #1042532, Isaiah Lopez, Listing by: KW Hudson Valley United. OneKey® MLS as distributed by MLS GRID
 - $389,0003 bd2 ba1.5k sqft943 State Route 55, Eldred, NY 12732For SaleMLS ID #1045115, Joy Romano, Listing by: Joy Romano Realty. OneKey® MLS as distributed by MLS GRID
- $349,0003 bd2 ba1.2k sqft118 Karl Hope Blvd, Lackawaxen, PA 18435For Sale
 MLS ID #PW262275, Maria Skubicki, Davis R. Chant - Lake Wallenpaupack. PWAR as distributed by MLS GRID
 - $399,9002 bd2 ba1k sqft370 Starlight Road, Monticello, NY 12701For SaleMLS ID #1042561, Isaiah Lopez, Listing by: KW Hudson Valley United. OneKey® MLS as distributed by MLS GRID
- $339,0003 bd2 ba1.2k sqft220 Mail Road, Barryville, NY 12719For SaleMLS ID #1038118, Loretta Wolff, Listing by: NexLvl Real Estate Inc.. OneKey® MLS as distributed by MLS GRID
- $355,0003 bd2 ba1.2k sqft12 Mesmer, Callicoon, NY 12723For SaleMLS ID #1005698, Thelonious Johnson, Listing by: Hart & Johnson Realty. OneKey® MLS as distributed by MLS GRID
- $325,0003 bd2 ba1k sqft108 Owl Ct, Lackawaxen, PA 18435For SaleMLS ID #PW262571, Alicia Kowalik, Wallenpaupack Realty. PWAR as distributed by MLS GRID
- $419,0002 bd1 ba1.4k sqft136 Gunstock Ln, Tafton, PA 18464For SaleMLS ID #PW262770, Joseph A Scarpaci, E-PRO,SFR, Iron Valley R E Innovate. PWAR as distributed by MLS GRID
- $549,0003 bd2 ba1.3k sqft165 Dexheimer Road, Narrowsburg, NY 12764For SaleMLS ID #1014466, Barry Becker, Listing by: KW Hudson Valley United. OneKey® MLS as distributed by MLS GRID
- $389,0003 bd2 ba1.4k sqft38 Hoffman Road, Narrowsburg, NY 12764For SaleMLS ID #1036150, Cathleen Breen, Listing by: Northern Currents Real Estate. OneKey® MLS as distributed by MLS GRID
- $299,0003 bd2 ba1.2k sqft107 Lower Lakeview Dr, Hawley, PA 18428For SaleMLS ID #PW263246, Jennifer Miller, Davis R. Chant - Lake Wallenpaupack. PWAR as distributed by MLS GRID
- $325,0003 bd2 ba938 sqft1073 Crystal Lake Road, Narrowsburg, NY 12764For SaleMLS ID #1013692, Jared Gluckstern, Listing by: Country House Realty Inc. OneKey® MLS as distributed by MLS GRID
- $425,0002 bd1 ba1.1k sqft2547 River Rd, Damascus, PA 18415For SaleMLS ID #PW262413, Rosemarie S. 'Rosie' DeCristofaro, Callicoon Real Estate, LLC. PWAR as distributed by MLS GRID
- $250,0003 bd1 ba1k sqft100 Rocky Rd, Lackawaxen, PA 18435For SaleMLS ID #PW263190, Buddy Vail, Berkshire Hathaway HomeServices Pocono Real Estate Hawley. PWAR as distributed by MLS GRID
- $369,0003 bd2 ba1.4k sqft561 Raymondskill Rd, Milford, PA 18337For SaleMLS ID #PW263037, Laurie Accetta, Weichert Realtors - Ruffino Real Estate. PWAR as distributed by MLS GRID
- $289,0003 bd2 ba1.3k sqft101 Grove St, Lackawaxen, PA 18435For SaleMLS ID #PW263055, Stephanie Matolyak, Davis R. Chant - Lake Wallenpaupack. PWAR as distributed by MLS GRID
- $285,0003 bd1 ba1.3k sqft111 Ledgeview Dr, Hawley, PA 18428For SaleMLS ID #PW262526, Regina Thoenig, Assoc. Broker, Iron Valley R E Tri-State. PWAR as distributed by MLS GRID
