NEWLY renovated move in ready Masthope Mountain contemporary home. Featuring 3BR/2BA, primary BR w/ WIC, open floor plan, massive bonus room, cathedral ceilings, storge/mudroom/laundry room, large storge shed perfect for the toys. House and shed sits on double lot 1.08 acres with plenty of room to build garage. Short drive to ski lodge/pool area. Community allows STR w/ township permits. Masthope amenities include skiing, outdoor pool, fitness center, restaurant, mini golf, horseback riding, ATV trails, Delaware River park, motor boating lake w/ white sandy beach and more.
For sale
Price cut: $16K (6/17)
$333,000
213 Upper Independence Dr, Lackawaxen, PA 18435
3beds
1,531sqft
Single Family Residence
Built in 1978
1.08 Acres Lot
$302,800 Zestimate®
$218/sqft
$248/mo HOA
What's special
Massive bonus roomOpen floor planCathedral ceilings
- 136 days |
- 346 |
- 11 |
Zillow last checked:
Listing updated:
Listed by:
Alicia Kowalik 570-470-5076,
Wallenpaupack Realty 570-226-6300
Source: PWAR as distributed by MLS GRID,MLS#: PW260738
Facts & features
Interior
Bedrooms & bathrooms
- Bedrooms: 3
- Bathrooms: 2
- Full bathrooms: 2
Primary bedroom
- Area: 172.2
- Dimensions: 11.11 x 15.5
Bedroom 1
- Area: 125.44
- Dimensions: 9.8 x 12.8
Bedroom 2
- Area: 136.65
- Dimensions: 11.11 x 12.3
Primary bathroom
- Area: 38.4
- Dimensions: 8 x 4.8
Bathroom 1
- Area: 39.87
- Dimensions: 4.11 x 9.7
Bonus room
- Description: Rec Room
- Area: 221.65
- Dimensions: 14.3 x 15.5
Dining room
- Area: 113.88
- Dimensions: 12.5 x 9.11
Kitchen
- Area: 113.49
- Dimensions: 11.7 x 9.7
Laundry
- Description: Laundry/Mudroom/Storage
- Area: 99.91
- Dimensions: 10.3 x 9.7
Living room
- Area: 296.2
- Dimensions: 19.11 x 15.5
Heating
- Baseboard, Electric
Cooling
- Ceiling Fan(s)
Appliances
- Included: Dishwasher, Washer/Dryer, Stainless Steel Appliance(s), Refrigerator, Microwave, Electric Water Heater, Electric Range, Electric Oven
- Laundry: Laundry Room
Features
- Cathedral Ceiling(s), Walk-In Closet(s), Stone Counters, Open Floorplan, Ceiling Fan(s)
- Flooring: Vinyl
- Basement: Crawl Space
- Has fireplace: No
Interior area
- Total structure area: 1,531
- Total interior livable area: 1,531 sqft
- Finished area above ground: 1,531
- Finished area below ground: 0
Video & virtual tour
Property
Parking
- Parking features: Off Street
Features
- Levels: Two
- Stories: 2
- Patio & porch: Deck, Front Porch
- Pool features: Association, Community
- Body of water: Westcolang Lake
Lot
- Size: 1.08 Acres
- Features: Corner Lot
Details
- Additional structures: Shed(s)
- Parcel number: 009.040739 024641
- Zoning: Residential
- Zoning description: Residential
Construction
Type & style
- Home type: SingleFamily
- Property subtype: Single Family Residence
Materials
- Vinyl Siding
- Roof: Asphalt
Condition
- New construction: No
- Year built: 1978
Utilities & green energy
- Sewer: Public Sewer
- Water: Comm Central
Community & HOA
Community
- Features: Fishing, Tennis Court(s), Stable(s), Restaurant, Pool, Playground, Park, Lake, Fitness Center
- Subdivision: Masthope
HOA
- Has HOA: Yes
- Amenities included: Barbecue, Trail(s), Trash, Tennis Court(s), Security, Stable(s), Sport Court, Snow Removal, Ski Accessible, Powered Boats Allowed, Pool, Playground, Park, Game Room, Fitness Center, Dog Park, Clubhouse, Beach Rights, Beach Access, Basketball Court
- Services included: Trash, Snow Removal
- HOA fee: $2,974 annually
- Second HOA fee: $2,829 one time
Location
- Region: Lackawaxen
Financial & listing details
- Price per square foot: $218/sqft
- Tax assessed value: $24,880
- Annual tax amount: $3,289
- Date on market: 4/1/2026
- Cumulative days on market: 136 days
- Road surface type: Paved
Estimated market value
$302,800
$288,000 - $318,000
$2,375/mo
Price history
| Date | Event | Price |
|---|---|---|
| 6/17/2026 | Price change | $333,000-4.6%$218/sqft |
Source:  PWAR as distributed by MLS GRID #PW260738 Report a problem PWAR as distributed by MLS GRID #PW260738 Report a problem | ||
| 4/1/2026 | Listed for sale | $349,000$228/sqft |
Source: PWAR as distributed by MLS GRID #PW260738 Report a problem | ||
| 11/2/2025 | Listing removed | $349,000$228/sqft |
Source: PWAR as distributed by MLS GRID #PW251038 Report a problem | ||
| 9/18/2025 | Price change | $349,000-2.8%$228/sqft |
Source: PWAR as distributed by MLS GRID #PW251038 Report a problem | ||
| 8/3/2025 | Price change | $359,000-2.7%$234/sqft |
Source: PWAR as distributed by MLS GRID #PW251038 Report a problem | ||
| 6/27/2025 | Price change | $369,000-1.6%$241/sqft |
Source: PWAR as distributed by MLS GRID #PW251038 Report a problem | ||
| 4/21/2025 | Listed for sale | $375,000$245/sqft |
Source: PWAR as distributed by MLS GRID #PW251038 Report a problem | ||
Public tax history
| Year | Property taxes | Tax assessment |
|---|---|---|
| 2025 | $3,199 +10.2% | $24,880 +2% |
| 2024 | $2,903 +20.7% | $24,390 +16.4% |
| 2023 | $2,405 +2.2% | $20,950 |
| 2022 | $2,352 +1.8% | $20,950 |
| 2021 | $2,311 | $20,950 |
| 2020 | $2,311 +3.1% | $20,950 |
| 2019 | $2,242 +1.6% | $20,950 |
| 2018 | $2,207 | $20,950 |
| 2017 | -- | $20,950 |
| 2016 | -- | $20,950 |
| 2015 | -- | $20,950 |
| 2014 | -- | $20,950 |
| 2013 | -- | $20,950 |
| 2012 | -- | $20,950 |
| 2011 | -- | $20,950 |
| 2010 | -- | $20,950 |
Find assessor info on the county website
Monthly payment
Est. payment
Payment breakdown
Explore the cost of this home by adjusting the details. Changes won't be saved.Climate risks
Neighborhood: 18435
Nearby schools
GreatSchools rating
- NAWallenpaupack Primary SchoolGrades: K-2Distance: 9.2 mi
- 6/10Wallenpaupack Area Middle SchoolGrades: 6-8Distance: 9.3 mi
- 7/10Wallenpaupack Area High SchoolGrades: 9-12Distance: 9.7 mi
- $289,8003 bd2 ba1.2k sqft150 Plateau Dr, Lackawaxen, PA 18435Off Market
- $368,0004 bd2 ba1.7k sqft100 Plateau Dr, Lackawaxen, PA 18435Sold

- $414,7004 bd2 ba2.1k sqft214 Upper Independence Dr, Lackawaxen, PA 18435Off Market
- $269,0003 bd2 ba1.1k sqft148 Plateau Dr, Lackawaxen, PA 18435Sold
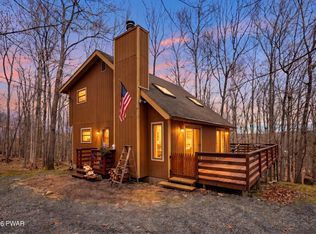
- $293,1002 bd2 ba1.5k sqft153 Plateau Dr, Lackawaxen, PA 18435Off Market
- $544,2004 bd2 ba-- sqft157 Plateau Dr, Lackawaxen, PA 18435Off Market
- $485,4005 bd3 ba2.8k sqft210 Upper Independence Dr, Lackawaxen, PA 18435Off Market
- $236,0002 bd2 ba882 sqft155 Plateau Dr, Lackawaxen, PA 18435Off Market
A local agent can set up tours, give advice and negotiate with sellers.
Similar homes
- $325,0003 bd2 ba1k sqft108 Owl Ct, Lackawaxen, PA 18435For Sale
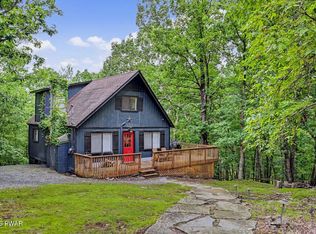
 MLS ID #PW262571, Alicia Kowalik, Wallenpaupack Realty. PWAR as distributed by MLS GRID
 - $329,0003 bd2 ba1.1k sqft215 Tanager Rd, Lackawaxen, PA 18435For Sale
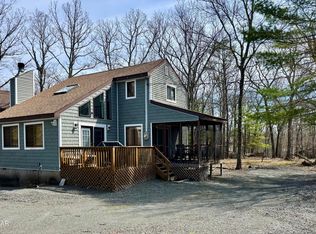 MLS ID #PW260359, Lindsey A Bamford, Iron Valley R E Innovate. PWAR as distributed by MLS GRID
 - $399,0003 bd3 ba1.9k sqft112 Rainbow Dr, Lackawaxen, PA 18435For Sale
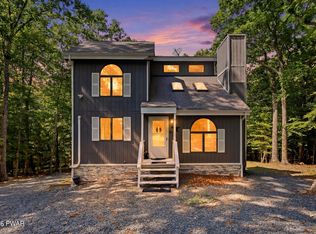 MLS ID #PW262231, Jessica Morigl, RE/MAX Best. PWAR as distributed by MLS GRID
 - $399,9002 bd2 ba1.5k sqft107 Rainbow Dr, Lackawaxen, PA 18435For Sale
 MLS ID #PW262456, Lisa Marie Perry Smith, CENTURY 21 Country Lake Homes - Lords Valley. PWAR as distributed by MLS GRID
 - $285,0003 bd1 ba1.3k sqft111 Ledgeview Dr, Hawley, PA 18428For SaleMLS ID #PW262526, Regina Thoenig, Assoc. Broker, Iron Valley R E Tri-State. PWAR as distributed by MLS GRID
- $350,0003 bd3 ba2k sqft87 Airport Road, Eldred, NY 12732For Sale
 MLS ID #952895, Donna M Geba, Listing by: Century 21 Geba Realty. OneKey® MLS as distributed by MLS GRID
 - $325,0003 bd2 ba1.5k sqft202 Basswood Dr, Lords Valley, PA 18428For SaleMLS ID #PW262639, Josephine Contrastano, Associate Broker, CENTURY 21 Country Lake Homes - Lords Valley. PWAR as distributed by MLS GRID
- $379,9003 bd3 ba1.4k sqft146 Welcome Lake Estates Ln, Beach Lake, PA 18405For SaleMLS ID #PW260931, Alyson Burkavage, Iron Valley R E Innovate. PWAR as distributed by MLS GRID
- $315,0003 bd2 ba1.1k sqft102 Spruce Ct, Milford, PA 18337For SaleMLS ID #PW262722, Shaun Burger, Assoc Broker, Keller Williams RE Milford. PWAR as distributed by MLS GRID
- $245,0003 bd2 ba1.3k sqft136 Evergreen Ct, Hawley, PA 18428For SaleMLS ID #PW260184, Kelsey L Kovas, Berkshire Hathaway HomeServices Pocono Real Estate Hawley. PWAR as distributed by MLS GRID
- $369,0003 bd2 ba2k sqft30 Juniper Way, Hawley, PA 18428For SaleMLS ID #PW262292, Melissa Gonzalez, Berkshire Hathaway HomeServices Pocono Real Estate Milford. PWAR as distributed by MLS GRID
- $350,0004 bd3 ba1.9k sqft10 Northwood Ter Lot 3322, Lake Ariel, PA 18436For SaleMLS ID #PW262686, Donna Gardner, RE/MAX Best. PWAR as distributed by MLS GRID
- $298,0003 bd2 ba1.7k sqft109 Buck Run Dr, Milford, PA 18337For SaleMLS ID #PW262655, Beth D Germann, Century 21 Geba Realty. PWAR as distributed by MLS GRID
- $289,0003 bd2 ba2k sqft285 Lakeview Dr W, Lake Ariel, PA 18436For SaleMLS ID #PW262744, Madison McGlone, Davis R. Chant - Lake Wallenpaupack. PWAR as distributed by MLS GRID
- $399,0004 bd3 ba1.9k sqft339 Tinkwig Dr, Hawley, PA 18428For SaleMLS ID #PW262118, Barbara Luciani, Berkshire Hathaway HomeServices Pocono Real Estate Hawley. PWAR as distributed by MLS GRID
- $350,0003 bd2 ba1.5k sqft207 Highland St, Hawley, PA 18428For SaleMLS ID #PW262092, Ken Connors, Coldwell Banker Lakeview Realtors. PWAR as distributed by MLS GRID
- $329,9003 bd2 ba2.1k sqft387 Lakeview Dr W Lot 1340, Lake Ariel, PA 18436For SaleMLS ID #PW260732, Andrea Lynn Monticello, RE/MAX Best. PWAR as distributed by MLS GRID
- $299,0003 bd2 ba1.8k sqft103 Ash Ln, Greentown, PA 18426For SaleMLS ID #PW262578, Rose M Sawyer, CENTURY 21 Select Group - Lake Ariel. PWAR as distributed by MLS GRID
- $330,0003 bd1 ba1k sqft63 Rio Dam Road, Glen Spey, NY 12737For SaleMLS ID #1013330, Aron Ungar, Listing by: eRealty Advisors, Inc. OneKey® MLS as distributed by MLS GRID
- $325,0003 bd2 ba2k sqft24 Andrew Paye Road, Pond Eddy, NY 12770For SaleMLS ID #1024668, Donna A Reese, Listing by: KW Hudson Valley United. OneKey® MLS as distributed by MLS GRID
