Move right into this beautifully renovated 3 bedroom, 3 bathroom ranch set on a level, 1-acre corner lot with lake rights to Welcome Lake--just a short walk to the lake access area. Inside, a bright, open layout welcomes you with a brand new kitchen featuring stainless steel appliances, spacious living and dining areas, and a sunroom perfect for relaxing or entertaining year-round. Three full bathrooms, convenient single-level living, a newer roof, gutters, and new ductless split systems for efficient heating and cooling make this home comfortable and low-maintenance.Step outside to enjoy a nice size deck ideal for grilling, entertaining, or morning coffee, and a level yard that works perfectly for gardening, play, or pets. The property offers a private, wooded feel while still being close to all the area's best attractions.Location highlights include lake rights to Welcome Lake with access just steps away for swimming, kayaking, and fishing. You're minutes from State Game Lands for hiking, hunting, and outdoor recreation, a short drive to the Delaware River for rafting, kayaking, and scenic views, close to Woodloch's renowned resort amenities, and near Narrowsburg, NY for boutique shopping, art galleries, and great restaurants. Whether you're seeking a full-time residence, weekend retreat, or investment property, this updated ranch delivers comfort, convenience, and four-season fun in a desirable lake community.
For sale
$379,900
146 Welcome Lake Estates Ln, Beach Lake, PA 18405
3beds
1,481sqft
Single Family Residence
Built in 1981
1.11 Acres Lot
$358,000 Zestimate®
$257/sqft
$21/mo HOA
What's special
Beautifully renovatedConvenient single-level livingNewer roofBright open layoutPrivate wooded feelBrand new kitchenStainless steel appliances
- 122 days |
- 382 |
- 28 |
Zillow last checked:
Listing updated:
Listed by:
Alyson Burkavage 570-470-3469,
Iron Valley R E Innovate 570-390-1500
Source: PWAR as distributed by MLS GRID,MLS#: PW260931
Facts & features
Interior
Bedrooms & bathrooms
- Bedrooms: 3
- Bathrooms: 3
- Full bathrooms: 3
Primary bedroom
- Area: 172.2
- Dimensions: 14 x 12.3
Bedroom 2
- Area: 129.15
- Dimensions: 10.5 x 12.3
Bedroom 3
- Area: 100.86
- Dimensions: 8.2 x 12.3
Bathroom 2
- Area: 60.75
- Dimensions: 7.5 x 8.1
Bathroom 3
- Area: 51
- Dimensions: 7.5 x 6.8
Bonus room
- Description: Sunroom with Fireplace
- Area: 189.92
- Dimensions: 17.11 x 11.1
Dining room
- Description: Extra Dining Space
- Area: 113.22
- Dimensions: 10.2 x 11.1
Eating area
- Area: 99.63
- Dimensions: 8.1 x 12.3
Kitchen
- Area: 124.35
- Dimensions: 10.11 x 12.3
Laundry
- Area: 66
- Dimensions: 7.5 x 8.8
Living room
- Area: 198.03
- Dimensions: 16.1 x 12.3
Heating
- Electric, Heat Pump, Fireplace(s)
Cooling
- Ductless
Appliances
- Included: Dishwasher, Washer, Stainless Steel Appliance(s), Self Cleaning Oven, Refrigerator, Microwave, Dryer
- Laundry: Laundry Room
Features
- Ceiling Fan(s), Granite Counters
- Flooring: Carpet, Tile, Wood
- Doors: Sliding Doors
- Windows: Double Pane Windows
- Basement: Crawl Space
- Attic: Crawl Opening
- Number of fireplaces: 1
- Fireplace features: Electric
Interior area
- Total structure area: 1,481
- Total interior livable area: 1,481 sqft
- Finished area above ground: 1,481
- Finished area below ground: 0
Video & virtual tour
Property
Parking
- Parking features: Driveway
- Has uncovered spaces: Yes
Features
- Levels: One
- Stories: 1
- Patio & porch: Deck, Front Porch
- Body of water: Welcome Lake
Lot
- Size: 1.11 Acres
- Features: Back Yard, Level, Many Trees, Corner Lot
Details
- Parcel number: 003.040250 023480
- Zoning: Residential
Construction
Type & style
- Home type: SingleFamily
- Architectural style: Ranch
- Property subtype: Single Family Residence
Materials
- Vinyl Siding
- Foundation: Block
- Roof: Shingle
Condition
- Updated/Remodeled
- New construction: No
- Year built: 1981
Utilities & green energy
- Electric: 200+ Amp Service
- Sewer: Septic Tank
- Water: Well
Community & HOA
Community
- Features: Lake
- Subdivision: Welcome Lake
HOA
- Has HOA: Yes
- Amenities included: Beach Access, Picnic Area
- HOA fee: $250 annually
Location
- Region: Beach Lake
Financial & listing details
- Price per square foot: $257/sqft
- Tax assessed value: $22,350
- Annual tax amount: $2,954
- Date on market: 4/15/2026
- Cumulative days on market: 124 days
- Listing terms: Cash,Conventional
- Inclusions: Furniture is negotiable.
- Exclusions: Living room furniture
- Road surface type: Gravel
Estimated market value
$358,000
$340,000 - $376,000
$2,622/mo
Price history
| Date | Event | Price |
|---|---|---|
| 5/13/2026 | Price change | $379,900-5%$257/sqft |
Source:  PWAR as distributed by MLS GRID #PW260931 Report a problem PWAR as distributed by MLS GRID #PW260931 Report a problem | ||
| 4/15/2026 | Listed for sale | $399,900$270/sqft |
Source: PWAR as distributed by MLS GRID #PW260931 Report a problem | ||
Public tax history
Tax history is unavailable.
Monthly payment
Est. payment
Payment breakdown
Explore the cost of this home by adjusting the details. Changes won't be saved.Climate risks
Neighborhood: 18405
Nearby schools
GreatSchools rating
- NAWallenpaupack Primary SchoolGrades: K-2Distance: 8.8 mi
- 6/10Wallenpaupack Area Middle SchoolGrades: 6-8Distance: 9 mi
- 7/10Wallenpaupack Area High SchoolGrades: 9-12Distance: 9.3 mi
- $304,9004 bd2 ba1.8k sqft108 Bambi Ln, Beach Lake, PA 18405Sold
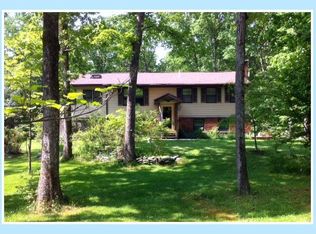
- $347,5003 bd2 ba2k sqft147 Welcome Lake Estates Ln, Beach Lake, PA 18405Off Market
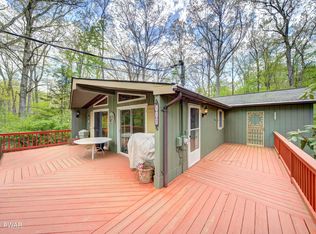
- $327,1003 bd2 ba2k sqft112 Bambi Ln, Beach Lake, PA 18405Off Market
- $305,4003 bd2 ba1.3k sqft103 Short Cut Rd, Beach Lake, PA 18405Off Market
- $269,3003 bd1 ba1.4k sqft102 Short Cut Rd, Beach Lake, PA 18405Off Market
- $450,0004 bd2 ba1.3k sqft152 Welcome Lake Estates Ln, Beach Lake, PA 18405For Sale
- $334,8004 bd2 ba2.6k sqft118 Bambi Ln, Beach Lake, PA 18405Off Market
- $8,000-- bd-- ba864 sqft107 Welcome Lake Estates Ln, Beach Lake, PA 18405Off Market
A local agent can set up tours, give advice and negotiate with sellers.
Similar homes
- $450,0004 bd2 ba1.3k sqft152 Welcome Lake Estates Ln, Beach Lake, PA 18405For Sale

 MLS ID #PW262729, Barry Becker, Keller Williams Realty Hudson Valley United. PWAR as distributed by MLS GRID
 - $379,0003 bd3 ba2k sqft50 Woodland Dr, Beach Lake, PA 18405For Sale
 MLS ID #PW262708, Kim Fisch, Davis R. Chant - Honesdale. PWAR as distributed by MLS GRID
 - $399,0004 bd3 ba1.9k sqft339 Tinkwig Dr, Hawley, PA 18428For Sale
 MLS ID #PW262118, Barbara Luciani, Berkshire Hathaway HomeServices Pocono Real Estate Hawley. PWAR as distributed by MLS GRID
 - $399,0003 bd3 ba1.9k sqft112 Rainbow Dr, Lackawaxen, PA 18435For Sale
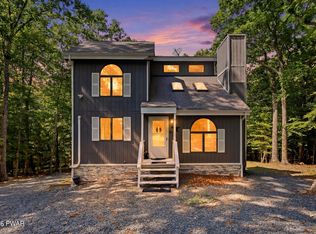 MLS ID #PW262231, Jessica Morigl, RE/MAX Best. PWAR as distributed by MLS GRID
 - $333,0003 bd2 ba1.5k sqft213 Upper Independence Dr, Lackawaxen, PA 18435For SaleMLS ID #PW260738, Alicia Kowalik, Wallenpaupack Realty. PWAR as distributed by MLS GRID
- $345,0002 bd2 ba1.5k sqft113 Pebble Rock Rd, Lackawaxen, PA 18435For SaleMLS ID #PW262572, Alicia Kowalik, Wallenpaupack Realty. PWAR as distributed by MLS GRID
- $350,0003 bd3 ba2k sqft87 Airport Road, Eldred, NY 12732For Sale
 MLS ID #952895, Donna M Geba, Listing by: Century 21 Geba Realty. OneKey® MLS as distributed by MLS GRID
 - $399,9002 bd2 ba1.5k sqft107 Rainbow Dr, Lackawaxen, PA 18435For SaleMLS ID #PW262456, Lisa Marie Perry Smith, CENTURY 21 Country Lake Homes - Lords Valley. PWAR as distributed by MLS GRID
- $285,0003 bd1 ba1.3k sqft111 Ledgeview Dr, Hawley, PA 18428For SaleMLS ID #PW262526, Regina Thoenig, Assoc. Broker, Iron Valley R E Tri-State. PWAR as distributed by MLS GRID
- $299,9992 bd2 ba1.6k sqft2127 Route 590, Hawley, PA 18428For SaleMLS ID #PW262672, Tim Meagher, RE/MAX WAYNE. PWAR as distributed by MLS GRID
- $265,0003 bd2 ba1.5k sqft803 Buckhorn Ct, Hawley, PA 18428For SaleMLS ID #PW261767, William Clauss, Davis R. Chant - Lake Wallenpaupack. PWAR as distributed by MLS GRID
- $395,0003 bd1 ba828 sqft4838 State Route 97, Narrowsburg, NY 12764For SaleMLS ID #940651, Barry Becker, Listing by: KW Hudson Valley United. OneKey® MLS as distributed by MLS GRID
- $325,0002 bd2 ba1.7k sqft118 Westcolang Rd, Lackawaxen, PA 18435For SaleMLS ID #PW262669, Lisa McAteer, Keller Williams RE 402 Broad. PWAR as distributed by MLS GRID
- $329,0003 bd2 ba1.1k sqft215 Tanager Rd, Lackawaxen, PA 18435For SaleMLS ID #PW260359, Lindsey A Bamford, Iron Valley R E Innovate. PWAR as distributed by MLS GRID
- $424,5003 bd2 ba1.8k sqft57 Parsonage Road, Cochecton, NY 12726For SaleMLS ID #1021542, Barry Becker, Listing by: KW Hudson Valley United. OneKey® MLS as distributed by MLS GRID
- $365,0003 bd3 ba1.8k sqft112 Heavenly Valley Dr, Tafton, PA 18464For SaleMLS ID #PW262315, Cynthia Blanchard, Iron Valley RE Innovate - Lords Valley. PWAR as distributed by MLS GRID
- $429,0003 bd2 ba1.3k sqft76 Meadowland Dr, Damascus, PA 18415For SaleMLS ID #PW261105, Rose M Sawyer, CENTURY 21 Select Group - Lake Ariel. PWAR as distributed by MLS GRID
- $349,0003 bd2 ba1.6k sqft151 Willow Dr, Hawley, PA 18428For SaleMLS ID #PW261791, Patrick Thomas Burd, EXP Realty. PWAR as distributed by MLS GRID
- $349,0002 bd1 ba884 sqft27 Old County Road, Cochecton, NY 12726For SaleMLS ID #1033396, Elise Serviss, Listing by: Carole Edwards Realty. OneKey® MLS as distributed by MLS GRID
- $350,0004 bd3 ba1.9k sqft10 Northwood Ter Lot 3322, Lake Ariel, PA 18436For SaleMLS ID #PW262686, Donna Gardner, RE/MAX Best. PWAR as distributed by MLS GRID
