SPACIOUS MAINTAINED RANCH ON 2.53 ACRES.This meticulously maintained ranch offer the space and comfort today's buyers are looking for. Featuring 3 bedrooms and 2.5 bathrooms, the home includes a primary bedroom en suite, large family room, a bright sunroom and a cozy breakfast nook, plus formal living and dining rooms for entertaining. The full basement is a large and bright space with the convenience of a half bath. The unfinished downstairs space would be perfect as a studio, game room, office, or anything you can envision. A garage underneath the house provides ample storage and parking. On 2.53 private acres, the property is beautifully landscaped with an attractive stone retaining wall adding curb appeal and character. Located close to the Delaware River, Narrowsburg, NY and historic Honesdale, PA, this home is ideal for water and outdoor enthusiasts, history lovers, or for those who simply want to have a beautiful home to enjoy and share with family and friends.
Pending
$379,000
50 Woodland Dr, Beach Lake, PA 18405
3beds
2,055sqft
Single Family Residence
Built in 1999
2.53 Acres Lot
$-- Zestimate®
$184/sqft
$-- HOA
What's special
Bright sunroomLarge family roomCozy breakfast nookPrimary bedroom en suite
- 22 days
- 1,527
- 114
Likely to sell faster than
Zillow last checked:
Listing updated:
Listed by:
Kim Fisch 570-470-2185,
Davis R. Chant - Honesdale 570-253-4191
Source: PWAR as distributed by MLS GRID,MLS#: PW262708
Facts & features
Interior
Bedrooms & bathrooms
- Bedrooms: 3
- Bathrooms: 3
- Full bathrooms: 2
- 1/2 bathrooms: 1
Primary bedroom
- Area: 209.04
- Dimensions: 16.08 x 13
Bedroom 2
- Area: 127.79
- Dimensions: 13 x 9.83
Bedroom 3
- Area: 117.22
- Dimensions: 12.91 x 9.08
Primary bathroom
- Area: 101.79
- Dimensions: 13 x 7.83
Bathroom 2
- Area: 49.02
- Dimensions: 9.5 x 5.16
Bathroom 3
- Area: 51.4
- Dimensions: 8.33 x 6.17
Dining room
- Area: 175.18
- Dimensions: 13.58 x 12.9
Eating area
- Description: Breakfast Nook
- Area: 80.61
- Dimensions: 9.16 x 8.8
Family room
- Area: 263.81
- Dimensions: 16.75 x 15.75
Other
- Area: 172.55
- Dimensions: 14.5 x 11.9
Kitchen
- Area: 148.35
- Dimensions: 12.9 x 11.5
Laundry
- Area: 49.12
- Dimensions: 9.08 x 5.41
Living room
- Area: 250.39
- Dimensions: 19.41 x 12.9
Appliances
- Included: Dishwasher, Washer, Vented Exhaust Fan, Refrigerator, Microwave, Free-Standing Electric Range, Dryer
- Laundry: Laundry Room
Features
- Basement: Concrete,Walk-Out Access,Partially Finished,Heated,Full
Interior area
- Total structure area: 3,691
- Total interior livable area: 2,055 sqft
- Finished area above ground: 1,958
- Finished area below ground: 97
Video & virtual tour
Property
Parking
- Total spaces: 6
- Parking features: Garage
- Garage spaces: 2
- Uncovered spaces: 4
Features
- Stories: 1
- Body of water: None
Lot
- Size: 2.53 Acres
- Dimensions: 324 x 346 x 324 x 343
Details
- Parcel number: 07000060004
- Zoning: Rural Resi
- Zoning description: Residential
Construction
Type & style
- Home type: SingleFamily
- Architectural style: Ranch
- Property subtype: Single Family Residence
Condition
- New construction: No
- Year built: 1999
Community & HOA
Community
- Subdivision: None
HOA
- Has HOA: No
Location
- Region: Beach Lake
Financial & listing details
- Price per square foot: $184/sqft
- Annual tax amount: $3,615
- Date on market: 8/9/2026
- Cumulative days on market: 22 days
Estimated market value
Not available
Estimated sales range
Not available
Not available
Price history
| Date | Event | Price |
|---|---|---|
| 8/21/2026 | Pending sale | $379,000$184/sqft |
Source:  PWAR as distributed by MLS GRID #PW262708 Report a problem PWAR as distributed by MLS GRID #PW262708 Report a problem | ||
| 8/9/2026 | Listed for sale | $379,000+143.7%$184/sqft |
Source: PWAR as distributed by MLS GRID #PW262708 Report a problem | ||
| 9/6/2017 | Sold | $155,500-8%$76/sqft |
Source: PWAR as distributed by MLS GRID #163354 Report a problem | ||
| 1/24/2017 | Price change | $169,000-5.6%$82/sqft |
Source: EAGLE VALLEY REALTY #44470 Report a problem | ||
| 7/13/2016 | Listed for sale | $179,000$87/sqft |
Source: EAGLE VALLEY REALTY #44470 Report a problem | ||
Public tax history
Tax history is unavailable.
Monthly payment
Est. payment
Payment breakdown
Explore the cost of this home by adjusting the details. Changes won't be saved.Climate risks
Neighborhood: 18405
Similar homes
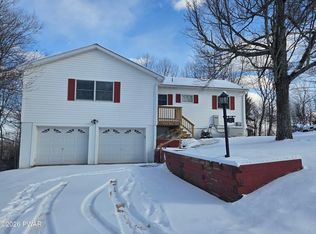
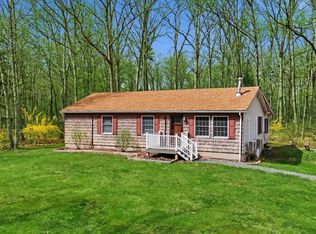
- $379,9003 bd3 ba1.4k sqft146 Welcome Lake Estates Ln, Beach Lake, PA 18405For Sale
 MLS ID #PW260931, Alyson Burkavage, Iron Valley R E Innovate. PWAR as distributed by MLS GRID
 - $409,0003 bd2 ba1.4k sqft38 Hoffman Road, Narrowsburg, NY 12764For Sale

 MLS ID #1036150, Cathleen Breen, Listing by: Northern Currents Real Estate. OneKey® MLS as distributed by MLS GRID
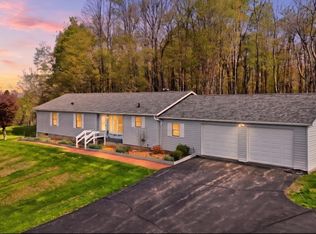
 - $425,0004 bd2 ba1.7k sqft92 Dennis Rd, Honesdale, PA 18431For Sale
 MLS ID #PW262942, Julie Ann Warfield, Davis R. Chant - Honesdale. PWAR as distributed by MLS GRID
 - $399,0004 bd3 ba1.9k sqft339 Tinkwig Dr, Hawley, PA 18428For Sale
 MLS ID #PW262118, Barbara Luciani, Berkshire Hathaway HomeServices Pocono Real Estate Hawley. PWAR as distributed by MLS GRID
 - $379,0003 bd3 ba2.5k sqft115 Gelso Ct, Hawley, PA 18428For SaleMLS ID #PW261914, Patrick Thomas Burd, EXP Realty. PWAR as distributed by MLS GRID
- $469,0003 bd3 ba2.5k sqft9 N Star Ct, Hawley, PA 18428For SaleMLS ID #PW262975, Lorraine Collins, Associate Broker, Davis R. Chant - Lake Wallenpaupack. PWAR as distributed by MLS GRID
- $349,0003 bd2 ba1.6k sqft130 Alden Rd, Honesdale, PA 18431For SaleMLS ID #PW262961, Bill O'Neill, RE/MAX WAYNE. PWAR as distributed by MLS GRID
- $399,0003 bd3 ba1.9k sqft112 Rainbow Dr, Lackawaxen, PA 18435For SaleMLS ID #PW262231, Jessica Morigl, RE/MAX Best. PWAR as distributed by MLS GRID
- $425,0003 bd3 ba2.1k sqft880 Long Ridge Rd, Hawley, PA 18428For SaleMLS ID #PW262671, Bill O'Neill, RE/MAX WAYNE. PWAR as distributed by MLS GRID
- $349,9003 bd2 ba2.5k sqft149 Eastwood Cir, Hawley, PA 18428For SaleMLS ID #PW260969, Leigh Ann Clancy, Century 21 Geba Realty. PWAR as distributed by MLS GRID
- $424,5003 bd2 ba1.8k sqft57 Parsonage Road, Cochecton, NY 12726For SaleMLS ID #1021542, Barry Becker, Listing by: KW Hudson Valley United. OneKey® MLS as distributed by MLS GRID
- $399,9002 bd2 ba1k sqft370 Starlight Road, Monticello, NY 12701For SaleMLS ID #1042561, Isaiah Lopez, Listing by: KW Hudson Valley United. OneKey® MLS as distributed by MLS GRID
- $399,9003 bd3 ba2k sqft173 Yulan Barryville Road, Barryville, NY 12719For SaleMLS ID #908161, Kathy A. White, Listing by: Exit Realty Connections. OneKey® MLS as distributed by MLS GRID
- $405,0005 bd3 ba2.5k sqft110 Cottontail Ct, Lackawaxen, PA 18435For SaleMLS ID #PW261911, Jessica Morigl, RE/MAX Best. PWAR as distributed by MLS GRID
- $429,0003 bd2 ba1.3k sqft76 Meadowland Dr, Damascus, PA 18415For SaleMLS ID #PW261105, Rose M Sawyer, CENTURY 21 Select Group - Lake Ariel. PWAR as distributed by MLS GRID
- $399,9002 bd2 ba1.5k sqft107 Rainbow Dr, Lackawaxen, PA 18435For SaleMLS ID #PW262456, Lisa Marie Perry Smith, CENTURY 21 Country Lake Homes - Lords Valley. PWAR as distributed by MLS GRID
- $325,0002 bd2 ba1.7k sqft118 Westcolang Rd, Lackawaxen, PA 18435For SaleMLS ID #PW262669, Lisa McAteer, Keller Williams RE 402 Broad. PWAR as distributed by MLS GRID
- $420,0003 bd1 ba1.5k sqft10 Hoffman Road, Fremont Center, NY 12741For SaleMLS ID #1020034, Deborah M Gorenflo, Listing by: Land and Water Realty LLC. OneKey® MLS as distributed by MLS GRID
- $449,0002 bd3 ba2.3k sqft70 Meadowland Dr, Damascus, PA 18415For SaleMLS ID #PW261722, William Clauss, Davis R. Chant - Lake Wallenpaupack. PWAR as distributed by MLS GRID
- $329,0003 bd3 ba2k sqft87 Airport Road, Eldred, NY 12732For SaleMLS ID #952895, Donna M Geba, Listing by: Century 21 Geba Realty. OneKey® MLS as distributed by MLS GRID
