2 primary bedroom suites, with a private inground pool, and a 2-car garage, just a short walk from Beaver Lake! This beautifully updated ranch-style home offers comfort, convenience, and fantastic outdoor living. Featuring two spacious bedroom suites, each with its own private bathroom, the thoughtfully designed 1-story layout provides comfort and privacy for both owners and guests.Inside, you'll find an updated kitchen, tastefully renovated bathrooms, and inviting living spaces that make everyday living easy. Step outside and discover an entertainer's dream, a stunning fenced-in inground pool, expansive deck, and plenty of room to gather with family and friends. Whether you're hosting summer pool parties, backyard barbecues, or quiet evenings under the stars, this property was designed for making memories.Situated on a flat, usable yard in a private setting, you'll enjoy the rare combination of seclusion and convenience, all within walking distance of Beaver Lake. A detached 2-car garage provides additional storage and workspace, while the full unfinished basement offers endless possibilities for future finishing, hobbies, a home gym, or abundant storage.If you've been searching for easy one-level living with exceptional outdoor amenities, updated interiors, and a peaceful location, this move-in-ready home is not to be missed.
For sale
$449,000
70 Meadowland Dr, Damascus, PA 18415
2beds
2,324sqft
:
Get pre-qualified$2,931/mo
Single Family Residence
Built in 1988
1.38 Acres Lot
$420,300 Zestimate®
$193/sqft
$42/mo HOA
What's special
Flat usable yardPrivate inground poolStunning fenced-in inground poolPrivate settingTastefully renovated bathroomsInviting living spacesExpansive deck
- 66 days |
- 399 |
- 22 |
Zillow last checked:
Listing updated:
Listed by:
William Clauss 570-470-4658,
Davis R. Chant - Lake Wallenpaupack 570-226-4518
Source: PWAR as distributed by MLS GRID,MLS#: PW261722
Facts & features
Interior
Bedrooms & bathrooms
- Bedrooms: 2
- Bathrooms: 3
- Full bathrooms: 2
- 1/2 bathrooms: 1
Bedroom 1
- Area: 180
- Dimensions: 12 x 15
Bedroom 2
- Area: 180
- Dimensions: 12 x 15
Bathroom 1
- Area: 45
- Dimensions: 9 x 5
Bathroom 2
- Area: 45
- Dimensions: 9 x 5
Bathroom 3
- Area: 24
- Dimensions: 6 x 4
Basement
- Area: 935
- Dimensions: 55 x 17
Dining room
- Area: 112
- Dimensions: 14 x 8
Kitchen
- Area: 143
- Dimensions: 11 x 13
Laundry
- Area: 55
- Dimensions: 11 x 5
Living room
- Area: 462
- Dimensions: 22 x 21
Utility room
- Area: 30
- Dimensions: 6 x 5
Heating
- Fireplace(s), Propane Stove, Oil, Forced Air
Cooling
- Ceiling Fan(s)
Appliances
- Included: Dishwasher, Washer, Refrigerator, Gas Range, Dryer
- Laundry: Laundry Room
Features
- Open Floorplan
- Flooring: Vinyl, Tile
- Basement: Daylight,Partially Finished,Interior Entry,Heated,Full,Exterior Entry
- Number of fireplaces: 1
- Fireplace features: Living Room, Propane
Interior area
- Total structure area: 2,324
- Total interior livable area: 2,324 sqft
- Finished area above ground: 1,186
- Finished area below ground: 0
Property
Parking
- Total spaces: 2
- Parking features: Driveway
- Garage spaces: 2
- Has uncovered spaces: Yes
Features
- Levels: Two
- Stories: 2
- Patio & porch: Deck, Rear Porch, Wrap Around
- Has private pool: Yes
- Pool features: Electric Heat, Solar Cover, Outdoor Pool, Private, In Ground, Heated, Fiberglass, Fenced
- Has view: Yes
- View description: Pool, Trees/Woods, Rural
- Body of water: Beaver Lake Wayne
Lot
- Size: 1.38 Acres
Details
- Parcel number: 07000090010
Construction
Type & style
- Home type: SingleFamily
- Architectural style: Ranch
- Property subtype: Single Family Residence
Materials
- Roof: Asphalt
Condition
- New construction: No
- Year built: 1988
Utilities & green energy
- Sewer: Septic Tank
- Water: Well
Community & HOA
Community
- Subdivision: Beaver Lake Estates
HOA
- Has HOA: Yes
- HOA fee: $500 annually
Location
- Region: Damascus
Financial & listing details
- Price per square foot: $193/sqft
- Tax assessed value: $260,400
- Annual tax amount: $4,824
- Date on market: 6/3/2026
Estimated market value
$420,300
$399,000 - $441,000
$2,947/mo
Price history
| Date | Event | Price |
|---|---|---|
| 6/3/2026 | Listed for sale | $449,000+327.6%$193/sqft |
Source:  PWAR as distributed by MLS GRID #PW261722 Report a problem PWAR as distributed by MLS GRID #PW261722 Report a problem | ||
| 7/17/2015 | Sold | $105,000-19.2%$45/sqft |
Source: PWAR as distributed by MLS GRID #15278 Report a problem | ||
| 5/27/2015 | Price change | $129,900-13.3%$56/sqft |
Source: RE/MAX Wayne #15-278 Report a problem | ||
| 5/5/2015 | Price change | $149,900-6.3%$65/sqft |
Source: RE/MAX Wayne #15-278 Report a problem | ||
| 1/24/2015 | Listed for sale | $159,900$69/sqft |
Source: RE/MAX Wayne #15-278 Report a problem | ||
Public tax history
| Year | Property taxes | Tax assessment |
|---|---|---|
| 2025 | $4,593 +3% | $260,400 |
| 2024 | $4,458 | $260,400 |
| 2023 | $4,458 +13.4% | $260,400 +74.2% |
| 2022 | $3,929 +2.1% | $149,500 |
| 2021 | $3,849 0% | $149,500 |
| 2020 | $3,849 +4% | $149,500 |
| 2019 | $3,699 +5.5% | $149,500 |
| 2018 | $3,507 +274.8% | $149,500 |
| 2017 | $936 -60.8% | $149,500 |
| 2016 | $2,389 | $149,500 +0.1% |
| 2014 | $2,389 | $149,400 |
| 2013 | -- | $149,400 |
| 2012 | -- | $149,400 |
| 2011 | -- | $149,400 |
| 2010 | -- | $149,400 |
| 2007 | -- | $149,400 |
Find assessor info on the county website
Monthly payment
Est. payment
Payment breakdown
Explore the cost of this home by adjusting the details. Changes won't be saved.Climate risks
Neighborhood: 18415
Nearby schools
GreatSchools rating
- 7/10Damascus Area SchoolGrades: PK-8Distance: 5 mi
- 9/10Honesdale High SchoolGrades: 9-12Distance: 13.7 mi
- $24,000-- bd-- ba-- sqft70 Meadowland Dr, Damascus, PA 18415Sold
- $429,0003 bd2 ba1.3k sqft76 Meadowland Dr, Damascus, PA 18415For Sale

- $413,9003 bd2 ba2.1k sqft71 Meadowland Dr, Damascus, PA 18415Off Market
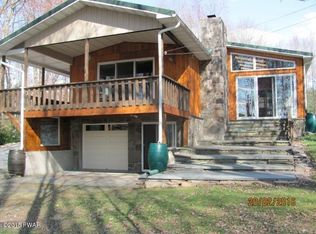
- $392,5003 bd3 ba1.6k sqft59 Meadowland Dr, Damascus, PA 18415Off Market
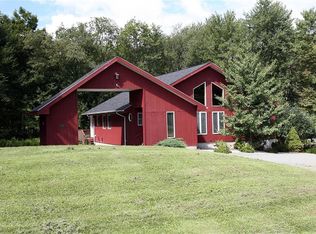
- $269,0003 bd2 ba1.3k sqft56 Meadowland Dr, Damascus, PA 18415Pending
- $340,3004 bd2 ba1.2k sqft82 Meadowland Dr, Damascus, PA 18415Off Market
- $551,2004 bd2 ba1.5k sqft75 Meadowland Dr, Damascus, PA 18415Off Market
- $35,100-- bd-- ba-- sqft37 Meadowland Dr, Damascus, PA 18415Off Market
A local agent can set up tours, give advice and negotiate with sellers.
Similar homes
- $429,0003 bd2 ba1.3k sqft76 Meadowland Dr, Damascus, PA 18415For Sale
 MLS ID #PW261105, Rose M Sawyer, CENTURY 21 Select Group - Lake Ariel. PWAR as distributed by MLS GRID
 - $475,0004 bd2 ba2k sqft137 Baldwin Hill Rd, Damascus, PA 18415For Sale
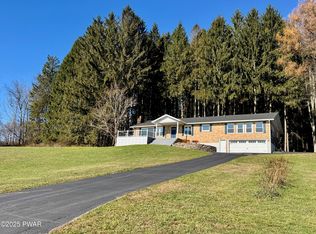 MLS ID #PW253839, Bill O'Neill, RE/MAX WAYNE. PWAR as distributed by MLS GRID
 - $579,5004 bd2 ba2.8k sqft14 Bush Rd, Damascus, PA 18415For Sale
 MLS ID #PW262230, Kathryn Baron, Davis R. Chant - Honesdale. PWAR as distributed by MLS GRID
 - $425,0003 bd3 ba2.1k sqft880 Long Ridge Rd, Hawley, PA 18428For Sale
 MLS ID #PW262671, Bill O'Neill, RE/MAX WAYNE. PWAR as distributed by MLS GRID
 - $424,5003 bd2 ba1.8k sqft57 Parsonage Road, Cochecton, NY 12726For Sale
 MLS ID #1021542, Barry Becker, Listing by: KW Hudson Valley United. OneKey® MLS as distributed by MLS GRID
 - $450,0002 bd1 ba1.9k sqft1103 County Road 114, Cochecton, NY 12726For SaleMLS ID #1023617, Kyle Manzi, Listing by: Howard Hanna Rand Realty. OneKey® MLS as distributed by MLS GRID
- $420,0003 bd1 ba1.5k sqft10 Hoffman Road, Fremont Center, NY 12741For SaleMLS ID #1020034, Deborah M Gorenflo, Listing by: Land and Water Realty LLC. OneKey® MLS as distributed by MLS GRID
- $465,0004 bd2 ba2.8k sqft58 Polster Road, Callicoon, NY 12723For SaleMLS ID #1010333, Elizabeth A Bernitt, Listing by: Century 21 Geba Realty. OneKey® MLS as distributed by MLS GRID
- $449,0003 bd2 ba1.4k sqft35 Yaun Road, Livingston Manor, NY 12758For SaleMLS ID #999647, Thelonious Johnson, Listing by: Hart & Johnson Realty. OneKey® MLS as distributed by MLS GRID
- $449,0004 bd3 ba2.5k sqft171 Candlewick Way, Lackawaxen, PA 18435For SaleMLS ID #PW261863, Buddy Vail, Berkshire Hathaway HomeServices Pocono Real Estate Hawley. PWAR as distributed by MLS GRID
- $460,0003 bd2 ba1.7k sqft5089 State Route 52, Jeffersonville, NY 12748For SaleMLS ID #1027722, Jennifer Dwan, Listing by: Payne Team LLC. OneKey® MLS as distributed by MLS GRID
- $440,0003 bd1 ba2.3k sqft208 Shortcut Road, Cochecton, NY 12726For SaleMLS ID #992825, Daria Sienitsky, Listing by: Resort Realty. OneKey® MLS as distributed by MLS GRID
- $444,0002 bd2 ba1.6k sqft10 W Simmon, Callicoon, NY 12736For SaleMLS ID #983165, Rosemarie S. DeCristofaro, Listing by: Callicoon Real Estate LLC. OneKey® MLS as distributed by MLS GRID
- $489,0003 bd2 ba2k sqft172 Wards Road, Livingston Manor, NY 12758For SaleMLS ID #1015807, Dominique Jenkins, Listing by: KW Hudson Valley United. OneKey® MLS as distributed by MLS GRID
- $429,0005 bd3 ba2.5k sqft110 Cottontail Ct, Lackawaxen, PA 18435For SaleMLS ID #PW261911, Jessica Morigl, RE/MAX Best. PWAR as distributed by MLS GRID
- $299,9992 bd2 ba1.6k sqft2127 Route 590, Hawley, PA 18428For SaleMLS ID #PW262672, Tim Meagher, RE/MAX WAYNE. PWAR as distributed by MLS GRID
- $499,0004 bd2 ba2.5k sqft3019 Rt 17B, Cochecton, NY 12726For SaleMLS ID #1029187, Darlene M O Dell, Listing by: Resort Realty. OneKey® MLS as distributed by MLS GRID
- $399,0004 bd3 ba1.9k sqft339 Tinkwig Dr, Hawley, PA 18428For SaleMLS ID #PW262118, Barbara Luciani, Berkshire Hathaway HomeServices Pocono Real Estate Hawley. PWAR as distributed by MLS GRID
- $299,9003 bd2 ba1.8k sqft459 Erie St, Honesdale, PA 18431For SaleMLS ID #PW262651, Tim Meagher, RE/MAX WAYNE. PWAR as distributed by MLS GRID
- $489,0004 bd2 ba1.7k sqft64 & 68 Mineral Springs Road, Livingston Manor, NY 12758For SaleMLS ID #1021260, Elizabeth A Bernitt, Listing by: Century 21 Geba Realty. OneKey® MLS as distributed by MLS GRID
