Enjoy private access to Beautiful Freshwater Beaver Lake to enjoy fishing, swimming and boating and much more! Don't miss out on this lovely 3 bedroom, 2 full bathroom Raised Ranch Home located in the highly desirable Beaver Lake Estates community. Perfectly situated on 1.38 acres, the property features a spacious front yard and a large backyard, offering plenty of room to relax, entertain, and enjoy the peaceful surroundings. Inside, you'll find a bright and inviting open living area that creates a warm and comfortable space for everyday living and gatherings. The home also features a generously sized primary bedroom that provides a relaxing retreat at the end of the day. A full unfinished basement offers excellent potential to expand your living space--perfect for a future family room, recreation area, or additional bedrooms. Set in a wonderful location in Northern Wayne County, this home combines privacy, outdoor enjoyment, and community lake access. It truly doesn't get much better than this! 🌅🏡 Don't miss out on this one!!
Pending
Price cut: $30K (5/28)
$269,000
56 Meadowland Dr, Damascus, PA 18415
3beds
1,320sqft
:
Get pre-qualified$1,793/mo
Single Family Residence, Modular Home
Built in 2005
1.38 Acres Lot
$253,900 Zestimate®
$204/sqft
$42/mo HOA
What's special
Large backyardSpacious front yardGenerously sized primary bedroomRelaxing retreat
- 122 days |
- 314 |
- 11 |
Zillow last checked:
Listing updated:
Listed by:
Stephen M Pachuta 570-647-9348,
RE/MAX WAYNE 570-253-9566
Source: PWAR as distributed by MLS GRID,MLS#: PW260838
Facts & features
Interior
Bedrooms & bathrooms
- Bedrooms: 3
- Bathrooms: 2
- Full bathrooms: 2
Primary bedroom
- Area: 208
- Dimensions: 13 x 16
Bedroom 2
- Area: 143
- Dimensions: 13 x 11
Primary bathroom
- Area: 70
- Dimensions: 7 x 10
Bathroom 2
- Area: 50
- Dimensions: 10 x 5
Bathroom 3
- Area: 100
- Dimensions: 10 x 10
Dining room
- Area: 210
- Dimensions: 15 x 14
Kitchen
- Area: 130
- Dimensions: 13 x 10
Laundry
- Area: 60
- Dimensions: 10 x 6
Living room
- Area: 221
- Dimensions: 13 x 17
Heating
- Baseboard, Propane, Electric, Forced Air
Cooling
- Ceiling Fan(s), Central Air
Appliances
- Included: Dishwasher, Refrigerator, Washer, Microwave, Dryer
- Laundry: Laundry Room
Features
- Flooring: Carpet, Vinyl
- Basement: Full,Unfinished
- Has fireplace: No
Interior area
- Total structure area: 1,320
- Total interior livable area: 1,320 sqft
- Finished area above ground: 1,320
- Finished area below ground: 0
Property
Parking
- Parking features: Driveway, Unpaved, Off Street
- Has uncovered spaces: Yes
Features
- Levels: One
- Stories: 1
- Exterior features: Private Yard, Storage
- Has view: Yes
- Body of water: Beaver Lake Wayne
Lot
- Size: 1.38 Acres
- Features: Cleared, Views, Level
Details
- Parcel number: 07000090017
- Zoning: Residential
Construction
Type & style
- Home type: SingleFamily
- Architectural style: Ranch
- Property subtype: Single Family Residence, Modular Home
Materials
- Vinyl Siding
- Roof: Asphalt,Fiberglass
Condition
- New construction: No
- Year built: 2005
Utilities & green energy
- Electric: 200+ Amp Service, Circuit Breakers
- Water: Well
- Utilities for property: Cable Available, Water Connected, Propane, Sewer Connected, Electricity Connected
Community & HOA
Community
- Features: Lake
- Security: Smoke Detector(s)
- Subdivision: Beaver Lake Estates
HOA
- Has HOA: Yes
- Amenities included: Beach Access
- HOA fee: $500 annually
Location
- Region: Damascus
Financial & listing details
- Price per square foot: $204/sqft
- Tax assessed value: $206,400
- Annual tax amount: $3,814
- Date on market: 4/7/2026
- Cumulative days on market: 123 days
- Listing terms: Cash,Conventional
- Electric utility on property: Yes
Estimated market value
$253,900
$241,000 - $267,000
$2,187/mo
Price history
| Date | Event | Price |
|---|---|---|
| 7/22/2026 | Pending sale | $269,000$204/sqft |
Source:  PWAR as distributed by MLS GRID #PW260838 Report a problem PWAR as distributed by MLS GRID #PW260838 Report a problem | ||
| 5/28/2026 | Price change | $269,000-10%$204/sqft |
Source: PWAR as distributed by MLS GRID #PW260838 Report a problem | ||
| 4/7/2026 | Listed for sale | $299,000+88.2%$227/sqft |
Source: PWAR as distributed by MLS GRID #PW260838 Report a problem | ||
| 3/18/2020 | Listing removed | $158,900$120/sqft |
Source: Davis R. Chant Honesdale #19-4485 Report a problem | ||
| 7/14/2019 | Price change | $158,900-1.9%$120/sqft |
Source: CENTURY 21 Geba Realty #19-1448 Report a problem | ||
| 4/18/2019 | Listed for sale | $162,000+38.5%$123/sqft |
Source: CENTURY 21 Geba Realty #19-1448 Report a problem | ||
| 5/26/2011 | Sold | $117,000$89/sqft |
Source: PWAR as distributed by MLS GRID #103601 Report a problem | ||
Public tax history
| Year | Property taxes | Tax assessment |
|---|---|---|
| 2025 | $3,641 +3% | $206,400 |
| 2024 | $3,533 | $206,400 |
| 2023 | $3,533 +3.3% | $206,400 +58.6% |
| 2022 | $3,420 +2.1% | $130,100 |
| 2021 | $3,349 +7.3% | $130,100 |
| 2020 | $3,122 +4.3% | $130,100 |
| 2019 | $2,993 -2% | $130,100 |
| 2018 | $3,052 +274.8% | $130,100 |
| 2017 | $814 -56% | $130,100 |
| 2016 | $1,853 | $130,100 |
| 2014 | $1,853 | $130,100 |
| 2013 | -- | $130,100 |
| 2012 | -- | $130,100 |
| 2011 | -- | $130,100 +2.2% |
| 2010 | -- | $127,300 |
| 2007 | -- | $127,300 |
Find assessor info on the county website
Monthly payment
Est. payment
Payment breakdown
Explore the cost of this home by adjusting the details. Changes won't be saved.Climate risks
Neighborhood: 18415
Nearby schools
GreatSchools rating
- 7/10Damascus Area SchoolGrades: PK-8Distance: 4.9 mi
- 9/10Honesdale High SchoolGrades: 9-12Distance: 13.7 mi
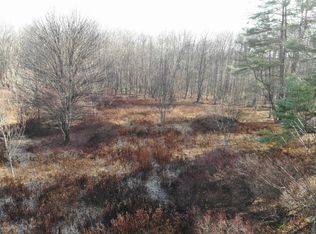
- $--1.52 acresMeadowland Dr, Damascus, PA 18415Off Market
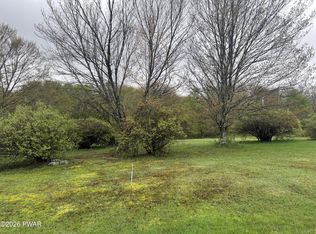
- $29,5001.38 acres60 Meadowland Dr, Damascus, PA 18415Lot/Land
- $35,100-- bd-- ba-- sqft37 Meadowland Dr, Damascus, PA 18415Off Market
- $308,7003 bd2 ba1.4k sqft37 Meadowland Dr, Damascus, PA 18415Off Market
- $392,5003 bd3 ba1.6k sqft59 Meadowland Dr, Damascus, PA 18415Off Market
- $449,0002 bd3 ba2.3k sqft70 Meadowland Dr, Damascus, PA 18415For Sale
- $24,000-- bd-- ba-- sqft70 Meadowland Dr, Damascus, PA 18415Sold
- $413,9003 bd2 ba2.1k sqft71 Meadowland Dr, Damascus, PA 18415Off Market
A local agent can set up tours, give advice and negotiate with sellers.
Similar homes
- $299,0003 bd2 ba1.4k sqft115 Tinkwig Dr, Hawley, PA 18428For Sale
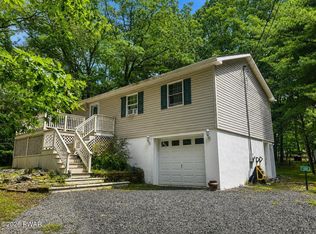
 MLS ID #PW262613, Robert McGinnis, CENTURY 21 Country Lake Homes - Hawley. PWAR as distributed by MLS GRID
 - $265,0003 bd2 ba1.4k sqft180 Bernas Road, Cochecton, NY 12726For Sale

 MLS ID #1003029, Thelonious Johnson, Listing by: Hart & Johnson Realty. OneKey® MLS as distributed by MLS GRID
 - $399,0003 bd2 ba1.7k sqft2125 River Rd #A, Damascus, PA 18415For Sale
 MLS ID #PW261018, Lynne Freda, Matthew J. Freda Real Estate, Inc.. PWAR as distributed by MLS GRID
 - $299,9003 bd2 ba1.8k sqft459 Erie St, Honesdale, PA 18431For Sale
 MLS ID #PW262651, Tim Meagher, RE/MAX WAYNE. PWAR as distributed by MLS GRID
 - $299,0003 bd2 ba1.3k sqft1365 Great Bend Tpke, Pleasant Mount, PA 18453For SaleMLS ID #PW261584, Lynne Freda, Matthew J. Freda Real Estate, Inc.. PWAR as distributed by MLS GRID
- $299,9992 bd2 ba1.6k sqft2127 Route 590, Hawley, PA 18428For SaleMLS ID #PW262672, Tim Meagher, RE/MAX WAYNE. PWAR as distributed by MLS GRID
- $329,0003 bd1 ba1.2k sqft430 Griffith Rd, Tyler Hill, PA 18469For SaleMLS ID #PW260890, Jessica J. Barnes, RE/MAX WAYNE. PWAR as distributed by MLS GRID
- $275,0003 bd2 ba1.8k sqft1079 Crosstown Hwy, Starrucca, PA 18462For Sale
 MLS ID #SC262824, Dorreen Manley, Century 21 Jackson Real Estate - Montrose. GSBR as distributed by MLS GRID
 - $279,0003 bd2 ba1.2k sqft70 Bonnie Brook Road, Roscoe, NY 12776For SaleMLS ID #1017500, Margaret Zanger, Listing by: Elliott & Pomeroy Inc. OneKey® MLS as distributed by MLS GRID
- $285,0003 bd1 ba1.3k sqft111 Ledgeview Dr, Hawley, PA 18428For SaleMLS ID #PW262526, Regina Thoenig, Assoc. Broker, Iron Valley R E Tri-State. PWAR as distributed by MLS GRID
- $264,0003 bd2 ba960 sqft33 E Tusten Place, Smallwood, NY 12778For SaleMLS ID #986835, Gabriella Beretta, Listing by: Malek Properties. OneKey® MLS as distributed by MLS GRID
- $299,0004 bd1 ba1.2k sqft5 Bethlehem Road, Callicoon Center, NY 12776For SaleMLS ID #1034857, Rosemarie S. DeCristofaro, Listing by: Callicoon Real Estate LLC. OneKey® MLS as distributed by MLS GRID
- $265,0003 bd2 ba1.5k sqft803 Buckhorn Ct, Hawley, PA 18428For SaleMLS ID #PW261767, William Clauss, Davis R. Chant - Lake Wallenpaupack. PWAR as distributed by MLS GRID
- $299,0003 bd2 ba1k sqft308 William Brown Road, Fremont, NY 12736For SaleMLS ID #1004997, Joy Romano, Listing by: Joy Romano Realty. OneKey® MLS as distributed by MLS GRID
- $355,0003 bd2 ba1.2k sqft12 Mesmer, Callicoon, NY 12723For SaleMLS ID #1005698, Thelonious Johnson, Listing by: Hart & Johnson Realty. OneKey® MLS as distributed by MLS GRID
- $292,0003 bd2 ba1.5k sqft4088 State Route 52, Youngsville, NY 12791For SaleMLS ID #973740, Deborah M Gorenflo, Listing by: Land and Water Realty LLC. OneKey® MLS as distributed by MLS GRID
- $285,0002 bd1 ba1k sqft47 Forman Road, Cochecton, NY 12726For SaleMLS ID #977425, Ian S. Blumenthal, Listing by: Catskill Sales Associates Inc. OneKey® MLS as distributed by MLS GRID
- $299,0004 bd3 ba1.9k sqft1427 Beach Lake Highway, Other, PA 18405For SaleMLS ID #1019396, Abbigale Pittenger-Clauss, Davis R Chant Real Estate Inc.. OneKey® MLS as distributed by MLS GRID
- $264,9002 bd2 ba1.3k sqft121 Ledgeview Dr, Hawley, PA 18428For SaleMLS ID #PW262346, David Dellert, RE/MAX of Lake Wallenpaupack - Greentown. PWAR as distributed by MLS GRID
- $325,0003 bd2 ba1.7k sqft57 County Road 132, Hankins, NY 12741For SaleMLS ID #970363, Joshua Murphy, Listing by: Woodstock Way Realty LLC. OneKey® MLS as distributed by MLS GRID
