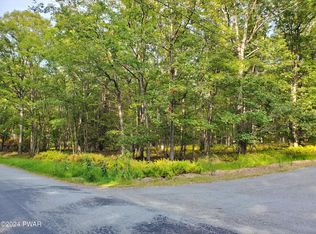
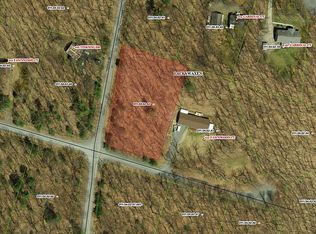
METICULOUSLY MAINTAINED ~ 3-bedroom, 2-bath raised ranch situated on 2.09 acres with approximately 540 feet of road frontage. An additional lot is included, further extending the road frontage--see the map in the documents for details. The main level features three bedrooms, a full bathroom, and a modern, fully applianced kitchen. The lower-level family room offers plenty of space for entertaining guests or relaxing at home.Enjoy outdoor living from the front and rear decks overlooking the fire pit--perfect for barbecues, gatherings, or simply unwinding in the peaceful country setting. Located just minutes from Lake Ting Wig, residents can enjoy boating, fishing, a community inground pool, clubhouse, and picnic area.Three exterior security cameras and a security system are included in the sale. Furniture and tools are also available for purchase; see documents for additional information.
For sale
$299,000
115 Tinkwig Dr, Hawley, PA 18428
3beds
1,488sqft
Single Family Residence
Built in 1978
2.09 Acres Lot
$286,900 Zestimate®
$201/sqft
$125/mo HOA
What's special
Modern fully applianced kitchen
- 36 days
- 587
- 45
Likely to sell faster than
Zillow last checked:
Listing updated:
Listed by:
Robert McGinnis 570-226-2131,
CENTURY 21 Country Lake Homes - Hawley 570-226-4000
Source: PWAR as distributed by MLS GRID,MLS#: PW262613
Facts & features
Interior
Bedrooms & bathrooms
- Bedrooms: 3
- Bathrooms: 2
- Full bathrooms: 2
Bedroom 1
- Area: 99
- Dimensions: 11 x 9
Bedroom 2
- Area: 99
- Dimensions: 11 x 9
Bedroom 3
- Area: 115
- Dimensions: 11.5 x 10
Bathroom 1
- Area: 40
- Dimensions: 8 x 5
Bathroom 2
- Area: 51
- Dimensions: 8.5 x 6
Dining room
- Description: Kit/Din Combo w/Sliders to deck
- Area: 112
- Dimensions: 14 x 8
Family room
- Area: 231
- Dimensions: 22 x 10.5
Family room
- Description: Family room cont..
- Area: 93.5
- Dimensions: 11 x 8.5
Kitchen
- Description: Kit/Din Combo w/Sliders to deck
- Area: 80
- Dimensions: 10 x 8
Laundry
- Area: 51
- Dimensions: 8.5 x 6
Living room
- Area: 143
- Dimensions: 13 x 11
Other
- Description: Garage w/workbench
- Area: 231
- Dimensions: 10.5 x 22
Heating
- Baseboard, Propane, Electric, Hot Water
Cooling
- Ceiling Fan(s), Window Unit(s)
Appliances
- Included: Dishwasher, Washer, Washer/Dryer, Free-Standing Range, Refrigerator, Oven, Microwave, Electric Range, Dryer
- Laundry: Laundry Room
Features
- Ceiling Fan(s), Eat-in Kitchen
- Flooring: Laminate, Vinyl
- Basement: Finished,Walk-Out Access,Full
Interior area
- Total structure area: 1,728
- Total interior livable area: 1,488 sqft
- Finished area above ground: 864
- Finished area below ground: 624
Property
Parking
- Total spaces: 5
- Parking features: Garage, Off Street, Garage Faces Front
- Garage spaces: 1
- Uncovered spaces: 4
Features
- Levels: Two
- Stories: 2
- Patio & porch: Deck
- Exterior features: Fire Pit, Private Yard
- Pool features: Association, Community
- Has view: Yes
- View description: Rural, Trees/Woods
- Body of water: Tink Wig Lake
- Frontage length: 550
Lot
- Size: 2.09 Acres
- Features: Corner Lot, Level
Details
- Additional parcels included: 011040242
- Parcel number: 011.040241
- Zoning: Residential
- Other equipment: Dehumidifier
Construction
Type & style
- Home type: SingleFamily
- Architectural style: Other
- Property subtype: Single Family Residence
Materials
- Vinyl Siding
- Foundation: Block
- Roof: Asbestos Shingle
Condition
- New construction: No
- Year built: 1978
- Major remodel year: 1978
Utilities & green energy
- Electric: 200+ Amp Service
- Water: Well
- Utilities for property: Cable Available, Water Connected, Electricity Connected
Community & HOA
Community
- Features: Clubhouse, Tennis Court(s), Pool, Lake, Fishing
- Security: Security System
- Subdivision: Tink Wig Mountain Lake Estates
HOA
- Has HOA: Yes
- Amenities included: Clubhouse, Trash, Tennis Court(s), Pool
- Services included: Snow Removal, Trash
- HOA fee: $1,504 annually
- Second HOA fee: $1,179 one time
Location
- Region: Hawley
Financial & listing details
- Price per square foot: $201/sqft
- Tax assessed value: $72,680
- Annual tax amount: $2,377
- Date on market: 8/3/2026
- Cumulative days on market: 37 days
- Listing terms: Cash,VA Loan,FHA,Conventional,Contract
- Electric utility on property: Yes
- Road surface type: Paved
Estimated market value
$286,900
$273,000 - $301,000
$2,676/mo
Price history
| Date | Event | Price |
|---|---|---|
| 8/3/2026 | Listed for sale | $299,000+53.3%$201/sqft |
Source:  PWAR as distributed by MLS GRID #PW262613 Report a problem PWAR as distributed by MLS GRID #PW262613 Report a problem | ||
| 12/4/2020 | Sold | $195,000-2%$131/sqft |
Source: PWAR as distributed by MLS GRID #202963 Report a problem | ||
| 8/8/2020 | Listed for sale | $199,000+56.7%$134/sqft |
Source: Pocono Mountain Lakes Realty #20-2963 Report a problem | ||
| 7/16/2014 | Sold | $127,000$85/sqft |
Source: PWAR as distributed by MLS GRID #133824 Report a problem | ||
Public tax history
| Year | Property taxes | Tax assessment |
|---|---|---|
| 2025 | $2,336 +8% | $18,170 |
| 2024 | $2,163 +3.7% | $18,170 |
| 2023 | $2,086 +2.2% | $18,170 |
| 2022 | $2,040 +1.8% | $18,170 |
| 2021 | $2,004 | $18,170 |
| 2020 | $2,004 +3.1% | $18,170 |
| 2019 | $1,944 +1.6% | $18,170 |
| 2018 | $1,914 | $18,170 |
| 2017 | -- | $18,170 |
| 2016 | -- | $18,170 |
| 2015 | -- | $18,170 |
| 2014 | -- | $18,170 |
| 2013 | -- | $18,170 |
| 2012 | -- | $18,170 |
| 2011 | -- | $18,170 |
| 2010 | -- | $18,170 |
Find assessor info on the county website
Monthly payment
Est. payment
Payment breakdown
Explore the cost of this home by adjusting the details. Changes won't be saved.Climate risks
Neighborhood: 18428
Similar homes
- $285,0003 bd1 ba1.3k sqft111 Ledgeview Dr, Hawley, PA 18428For Sale

 MLS ID #PW262526, Regina Thoenig, Assoc. Broker, Iron Valley R E Tri-State. PWAR as distributed by MLS GRID
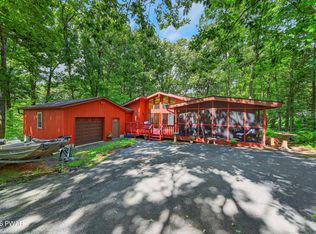
 - $299,5003 bd2 ba1.2k sqft505 Maple Ridge Dr, Hawley, PA 18428For Sale
 MLS ID #PW263060, Lisa McAteer, Keller Williams RE 402 Broad. PWAR as distributed by MLS GRID
 - $259,9005 bd3 ba2.1k sqft106 Pine Pl, Hawley, PA 18428For Sale
 MLS ID #PW262134, Kris Nistad, Wallenpaupack Realty. PWAR as distributed by MLS GRID
 - $315,0003 bd2 ba2.1k sqft108 Crestview Ct, Hawley, PA 18428For Sale
 MLS ID #PW260959, Wendy Ann Creamer, Wallenpaupack Realty. PWAR as distributed by MLS GRID
 - $325,0003 bd2 ba1.4k sqft131 Basswood Dr, Lords Valley, PA 18428For SaleMLS ID #PW262817, Bernadette Caslin, Davis R. Chant - Lords Valley. PWAR as distributed by MLS GRID
- $259,9002 bd1 ba1.1k sqft116 Pine Knob Cir, Hawley, PA 18428For SaleMLS ID #PW260482, Ashlie Eckert, Berkshire Hathaway HomeServices Pocono Real Estate Hawley. PWAR as distributed by MLS GRID
- $229,9003 bd2 ba1k sqft205 Fawn Lake Dr, Hawley, PA 18428For SaleMLS ID #PW262741, Kris Nistad, Wallenpaupack Realty. PWAR as distributed by MLS GRID
- $399,9003 bd2 ba1.7k sqft121 Ledgewood Dr, Hawley, PA 18428For Sale
 MLS ID #PAWN2000862, Alexander Schwartz, RE/MAX Preferred - Cherry Hill. Bright MLS
 - $255,9002 bd2 ba1.3k sqft121 Ledgeview Dr, Hawley, PA 18428For SaleMLS ID #PW262346, David Dellert, RE/MAX of Lake Wallenpaupack - Greentown. PWAR as distributed by MLS GRID
- $350,0003 bd2 ba1.5k sqft207 Highland St, Hawley, PA 18428For SaleMLS ID #PW262092, Ken Connors, Coldwell Banker Lakeview Realtors. PWAR as distributed by MLS GRID
- $289,0003 bd2 ba915 sqft140 Hillside Dr, Hawley, PA 18428For SaleMLS ID #PW262900, David Calabrese, Berkshire Hathaway HomeServices Pocono Real Estate Hawley. PWAR as distributed by MLS GRID
- $299,0003 bd2 ba1.6k sqft127 Fetlock Dr, Hawley, PA 18428For SaleMLS ID #PW260044, Scott P. Bouwmans, Davis R. Chant - Lords Valley. PWAR as distributed by MLS GRID
- $315,0003 bd3 ba2k sqft805 Towhee Ct, Lords Valley, PA 18428For SaleMLS ID #PW262656, Patty Magie, Davis R. Chant - Lords Valley. PWAR as distributed by MLS GRID
- $279,0003 bd2 ba1.5k sqft103 Blueridge Ln, Hawley, PA 18428For SaleMLS ID #PW262079, Ina Beth Filip, CENTURY 21 Country Lake Homes - Lords Valley. PWAR as distributed by MLS GRID
- $369,0003 bd2 ba2k sqft30 Juniper Way, Hawley, PA 18428For SaleMLS ID #PW262292, Melissa Gonzalez, Berkshire Hathaway HomeServices Pocono Real Estate Milford. PWAR as distributed by MLS GRID
- $399,0003 bd2 ba1.3k sqft259 Florence Trl, Hawley, PA 18428For SaleMLS ID #PW260751, Cynthia A Cepko, Coldwell Banker Lakeview Realtors. PWAR as distributed by MLS GRID
- $425,0003 bd3 ba2.1k sqft880 Long Ridge Rd, Hawley, PA 18428For SaleMLS ID #PW262671, Bill O'Neill, RE/MAX WAYNE. PWAR as distributed by MLS GRID
- $325,0003 bd2 ba1k sqft108 Owl Ct, Lackawaxen, PA 18435For SaleMLS ID #PW262571, Alicia Kowalik, Wallenpaupack Realty. PWAR as distributed by MLS GRID
- $270,0003 bd2 ba1k sqft107 Fetlock Dr, Hawley, PA 18428For SaleMLS ID #PW261748, Jennifer Dwan, Payne Team Real Estate. PWAR as distributed by MLS GRID
- $350,0004 bd2 ba1.7k sqft802 Clydesdale Ct, Hawley, PA 18428For SaleMLS ID #PW260634, Ina Beth Filip, CENTURY 21 Country Lake Homes - Lords Valley. PWAR as distributed by MLS GRID
