Welcome home to the country! Charming country style home with an oversized 2 car garage and central air too. Everything you need on the first floor - primary bedroom, full bathroom, kitchen, laundry and so much living space! Large screen windows on the screen porch, feels like you are outside. Family room is full of large windows. Chilly? Cozy up to the woodburning stove in the living room.The home and garage have so much storage space. And those wide plank wood floors just add to the country feel. Visit this charming home and move in tomorrow!Be well! Be happy! Be in Hemlock! (tm)
Pending
$279,000
103 Blueridge Ln, Hawley, PA 18428
3beds
1,519sqft
Single Family Residence
Built in 1975
0.69 Acres Lot
$276,100 Zestimate®
$184/sqft
$250/mo HOA
What's special
Charming country style homeWide plank wood floorsCentral air
- 108 days
- 261
- 15
Likely to sell faster than
Zillow last checked:
Listing updated:
Listed by:
Ina Beth Filip 201-321-1605,
CENTURY 21 Country Lake Homes - Lords Valley 570-775-4000
Source: PWAR as distributed by MLS GRID,MLS#: PW262079
Facts & features
Interior
Bedrooms & bathrooms
- Bedrooms: 3
- Bathrooms: 2
- Full bathrooms: 1
- 1/2 bathrooms: 1
Primary bedroom
- Area: 144
- Dimensions: 12 x 12
Bedroom 2
- Area: 160
- Dimensions: 10 x 16
Bedroom 3
- Area: 192
- Dimensions: 12 x 16
Bathroom 1
- Area: 144
- Dimensions: 12 x 12
Bathroom 2
- Area: 80
- Dimensions: 8 x 10
Den
- Description: laundry
- Area: 120
- Dimensions: 10 x 12
Dining room
- Area: 96
- Dimensions: 12 x 8
Family room
- Area: 256
- Dimensions: 16 x 16
Kitchen
- Area: 88
- Dimensions: 8 x 11
Living room
- Description: wdbn stv
- Area: 192
- Dimensions: 12 x 16
Heating
- Baseboard, Wood Stove, Heat Pump, Electric
Cooling
- Central Air
Appliances
- Included: Dryer, Washer, Refrigerator, Oven
Features
- Flooring: Carpet, Tile, Wood
- Basement: Crawl Space
- Number of fireplaces: 1
- Fireplace features: Wood Burning Stove
Interior area
- Total structure area: 1,519
- Total interior livable area: 1,519 sqft
- Finished area above ground: 1,519
- Finished area below ground: 0
Property
Parking
- Total spaces: 2
- Parking features: Detached, Garage, Driveway
- Garage spaces: 2
- Has uncovered spaces: Yes
Features
- Levels: Two
- Stories: 2
- Patio & porch: Deck, Screened
- Pool features: Association, Community
- Spa features: Association
- Has view: Yes
- View description: Trees/Woods
- Body of water: None
Lot
- Size: 0.69 Acres
Details
- Parcel number: 107.040142
Construction
Type & style
- Home type: SingleFamily
- Architectural style: Chalet
- Property subtype: Single Family Residence
Condition
- New construction: No
- Year built: 1975
Utilities & green energy
- Water: Comm Central
Community & HOA
Community
- Features: Clubhouse, Tennis Court(s), Pool, Playground, Park, Lake, Gated, Fitness Center, Fishing
- Security: Gated Community, Security Guard
- Subdivision: Hemlock Farms
HOA
- Has HOA: Yes
- Amenities included: Basketball Court, Trail(s), Recreation Facilities, Tennis Court(s), Teen Center, Sport Court, Spa/Hot Tub, Security, Sauna, Recreation Room, Pool, Party Room, Playground, Picnic Area, Meeting Room, Park, Outdoor Ice Skating, Indoor Pool, Game Court Exterior, Gated, Game Room, Fitness Center, Dog Park, Exercise Course, Clubhouse, Beach Rights, Beach Access
- HOA fee: $2,995 annually
Location
- Region: Hawley
Financial & listing details
- Price per square foot: $184/sqft
- Tax assessed value: $99,599
- Annual tax amount: $3,070
- Date on market: 6/26/2026
- Cumulative days on market: 108 days
Estimated market value
$276,100
$262,000 - $290,000
$2,616/mo
Price history
| Date | Event | Price |
|---|---|---|
| 9/20/2026 | Pending sale | $279,000$184/sqft |
Source:  PWAR as distributed by MLS GRID #PW262079 Report a problem PWAR as distributed by MLS GRID #PW262079 Report a problem | ||
| 6/26/2026 | Listed for sale | $279,000-5.4%$184/sqft |
Source: PWAR as distributed by MLS GRID #PW262079 Report a problem | ||
| 2/4/2026 | Listing removed | $295,000$194/sqft |
Source: PWAR as distributed by MLS GRID #PW252266 Report a problem | ||
| 10/24/2025 | Listed for sale | $295,000$194/sqft |
Source: PWAR as distributed by MLS GRID #PW252266 Report a problem | ||
| 10/6/2025 | Pending sale | $295,000$194/sqft |
Source: PWAR as distributed by MLS GRID #PW252266 Report a problem | ||
| 9/5/2025 | Price change | $295,000-4.8%$194/sqft |
Source: PWAR as distributed by MLS GRID #PW252266 Report a problem | ||
| 7/18/2025 | Listed for sale | $310,000$204/sqft |
Source: PWAR as distributed by MLS GRID #PW252266 Report a problem | ||
Public tax history
| Year | Property taxes | Tax assessment |
|---|---|---|
| 2025 | $2,979 +6.7% | $24,900 |
| 2024 | $2,791 +3.9% | $24,900 |
| 2023 | $2,685 +3.9% | $24,900 |
| 2022 | $2,586 +1.5% | $24,900 |
| 2021 | $2,548 | $24,900 |
| 2020 | $2,548 +3.3% | $24,900 |
| 2019 | $2,466 +1.7% | $24,900 |
| 2018 | $2,425 | $24,900 |
| 2017 | -- | $24,900 |
| 2016 | -- | $24,900 |
| 2015 | -- | $24,900 |
| 2014 | -- | $24,900 |
| 2013 | -- | $24,900 |
| 2012 | -- | $24,900 |
| 2011 | -- | $24,900 |
| 2010 | -- | $24,900 |
Find assessor info on the county website
Monthly payment
Est. payment
Payment breakdown
Explore the cost of this home by adjusting the details. Changes won't be saved.Climate risks
Neighborhood: 18428


Similar homes
- $275,0003 bd2 ba1.2k sqft232 Basswood Dr, Hawley, PA 18428For Sale
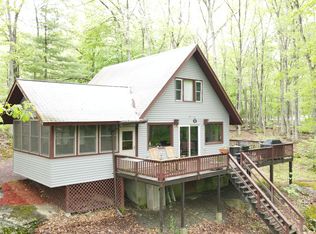
 MLS ID #PW261540, Scott P. Bouwmans, Davis R. Chant - Lords Valley. PWAR as distributed by MLS GRID
 - $275,0003 bd3 ba2k sqft805 Towhee Ct, Lords Valley, PA 18428For Sale
 MLS ID #PW262656, Patty Magie, Davis R. Chant - Lords Valley. PWAR as distributed by MLS GRID
 - $269,9003 bd2 ba1.2k sqft129 Surrey Ln, Hawley, PA 18428For Sale
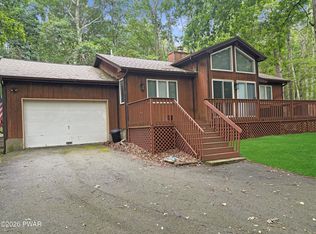 MLS ID #PW263117, Kassey Renna, Davis R. Chant - Milford. PWAR as distributed by MLS GRID
 - $275,0003 bd2 ba1k sqft132 Pommel Dr, Lords Valley, PA 18428For Sale
 MLS ID #PW263027, Niki Santelli-Wolff, Berkshire Hathaway HomeServices Pocono Real Estate Milford. PWAR as distributed by MLS GRID
 - $289,0003 bd2 ba915 sqft140 Hillside Dr, Hawley, PA 18428For SaleMLS ID #PW262900, David Calabrese, Berkshire Hathaway HomeServices Pocono Real Estate Hawley. PWAR as distributed by MLS GRID
- $219,0002 bd2 ba1.4k sqft113 Blueridge Ln, Hawley, PA 18428For SaleMLS ID #PW263265, Tammy S Wilson, Weichert Realtors - Ruffino Real Estate. PWAR as distributed by MLS GRID
- $299,0003 bd2 ba1.6k sqft127 Fetlock Dr, Hawley, PA 18428For SaleMLS ID #PW260044, Scott P. Bouwmans, Davis R. Chant - Lords Valley. PWAR as distributed by MLS GRID
- $285,0003 bd2 ba1.2k sqft328 Maple Ridge Dr, Lords Valley, PA 18428For SaleMLS ID #PW261344, Josephine Contrastano, Associate Broker, CENTURY 21 Country Lake Homes - Lords Valley. PWAR as distributed by MLS GRID
- $235,0003 bd2 ba1.7k sqft124 Boulder Dr, Lords Valley, PA 18428For SaleMLS ID #PW261557, George Schmitt, Associate Broker, Davis R. Chant - Lords Valley. PWAR as distributed by MLS GRID
- $290,0002 bd1 ba1.2k sqft215 Stirrup Ln, Hawley, PA 18428For SaleMLS ID #PW263074, Patty Magie, Davis R. Chant - Lords Valley. PWAR as distributed by MLS GRID
- $328,0003 bd2 ba1.6k sqft300 Forest Dr, Hawley, PA 18428For SaleMLS ID #PW260910, Michele Talbot, Iron Valley RE Innovate - Lords Valley. PWAR as distributed by MLS GRID
- $339,0003 bd2 ba1.3k sqft112 Highland Ln, Lords Valley, PA 18428For SaleMLS ID #PW263071, Patty Magie, Davis R. Chant - Lords Valley. PWAR as distributed by MLS GRID
- $350,0004 bd2 ba1.7k sqft802 Clydesdale Ct, Hawley, PA 18428For SaleMLS ID #PW260634, Ina Beth Filip, CENTURY 21 Country Lake Homes - Lords Valley. PWAR as distributed by MLS GRID
- $350,0003 bd2 ba1.7k sqft804 Fetlock Ct, Lords Valley, PA 18428For SaleMLS ID #PW261797, Ina Beth Filip, CENTURY 21 Country Lake Homes - Lords Valley. PWAR as distributed by MLS GRID
- $327,5003 bd3 ba1.7k sqft125 Canterbrook Dr, Blooming Grove, PA 18428For SaleMLS ID #PW261834, Bernadette Caslin, Davis R. Chant - Lords Valley. PWAR as distributed by MLS GRID
- $335,0003 bd2 ba1.7k sqft105 Orchard Dr, Hawley, PA 18428For SaleMLS ID #PW261433, Tina Jago, Davis R. Chant - Lords Valley. PWAR as distributed by MLS GRID
- $172,9003 bd2 ba1.4k sqft101 Bluestone Dr, Lords Valley, PA 18428For SaleMLS ID #PW261580, Megan Vennie, Davis R. Chant - Lords Valley. PWAR as distributed by MLS GRID
- $259,9005 bd3 ba2.1k sqft106 Pine Pl, Hawley, PA 18428For SaleMLS ID #PW262134, Kris Nistad, Wallenpaupack Realty. PWAR as distributed by MLS GRID
- $270,0003 bd2 ba1.1k sqft100 S Shore Dr, Milford, PA 18337For SaleMLS ID #PW262634, Bernadetta Kaleta Castellano, Davis R. Chant - Milford. PWAR as distributed by MLS GRID
- $415,0003 bd2 ba2.1k sqft803 Jefferson Ct, Lords Valley, PA 18428For SaleMLS ID #PW263454, Claudia Kovaleski, RE/MAX Best. PWAR as distributed by MLS GRID
