Skip main navigation
Sold for $420,000
  • $420,000

    101 Blueridge Ln, Hawley, PA 18428

    4beds
    2,948sqft
    Single Family Residence
    Built in 1987
    1.43 Acres Lot
    $422,200 Zestimate®
    $142/sqft
    $4,384 Estimated rent

    Home value

    $422,200

    $359,000 - $498,000

    $4,384/mo

    Zestimate® history
    Loading
    Loading...

    Owner options

    List your home for rent

    $4,384/mo

    Rent Zestimate®

    Find your next renter with Zillow Rental Manager. Plus, with online applications, you can quickly screen prospective tenants – for free.

    Learn more

    $4,384/mo

    Rent Zestimate®

    Refinance and save

    $5,744/mo

    Est. payment

    Refinancing to a lower rate could help reduce your monthly payments and save thousands over the life of the loan.

    See today's rates

    $5,744/mo

    Est. payment

    Explore your selling options

    Work with a Zillow partner agent

    Leverage their expertise and Zillow's premium Showcase listings to get your home seen by more buyers.

    Get started

    List with your own agent

    Get your home in front of millions of buyers by listing it on Zillow.

    Learn how to do it

    Sell it yourself

    Take full control of how buyers see your home on Zillow by listing For Sale by Owner (FSBO).

    List your home

    What's special

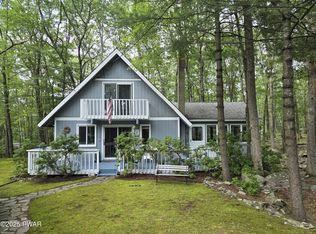
    Welcome to 101 Blueridge Lane -- your private retreat in the heart of the Poconos.Tucked away on nearly 1.5 acres in the gated, amenity-rich community of Hemlock Farms, this custom ranch blends comfort, space, and natural beauty. Inside, you'll find 3-4 bedrooms, 3 full baths, and one-floor living, plus a bright open great room with oak floors and a cozy brick fireplace. Need extra space? The finished basement offers tons of flexibility -- think guest suite, office, gym, or game room.Step outside to enjoy the peace and privacy of your screened porch and oversized deck--perfect for entertaining, relaxing, or taking in the surrounding woods.Living in Hemlock Farms means you'll have access to incredible resort-style amenities, including:Four lakes with beaches and picnic areasIndoor & outdoor poolsTennis, pickleball & basketball courtsFitness center with cardio, weights & classesSauna & steam roomsNature trails, playgrounds & a dog parkClubhouse with events, billiards, crafts & seasonal cafe24/7 gated security, fire & ambulance servicesPlus, you're just minutes from the exclusive Lords Valley Country Club (LVCC) with golf, dining, racquet sports, and more -- available by private membership.Only 90 minutes from NYC and about 2 hours to Philadelphia, this home offers the perfect mix of privacy, recreation, and convenience. Whether you're looking for a full-time residence or a weekend escape, 101 Blueridge Lane is ''Close Enough. Far Enough. The Perfect Place to Be.''

    Zillow last checked:

    Listing updated:

    Listed by:

    Kimberly Stevens 570-650-1978,

    Berkshire Hathaway HomeServices Pocono Real Estate Hawley

    Bought with:

    Kristina Olsson, RS366450

    Berkshire Hathaway HomeServices Pocono Real Estate LV

    Source: PWAR as distributed by MLS GRID,MLS#: PW253473MLS Logo

    Facts & features

    Interior

    Bedrooms & bathrooms
    • Bedrooms: 4
    • Bathrooms: 3
    • Full bathrooms: 3
    Primary bedroom
    • Area: 190.19
    • Dimensions: 14.3 x 13.3
    Bedroom 2
    • Area: 121.77
    • Dimensions: 12.3 x 9.9
    Bedroom 3
    • Area: 121.77
    • Dimensions: 12.3 x 9.9
    Bedroom 4
    • Area: 128.26
    • Dimensions: 12.1 x 10.6
    Primary bathroom
    • Area: 110.97
    • Dimensions: 13.7 x 8.1
    Bathroom 2
    • Area: 57.6
    • Dimensions: 8 x 7.2
    Bathroom 3
    • Area: 39.9
    • Dimensions: 7 x 5.7
    Family room
    • Area: 518.7
    • Dimensions: 26.6 x 19.5
    Kitchen
    • Area: 121.38
    • Dimensions: 11.9 x 10.2
    Living room
    • Description: Dining Combined-open floor plan
    • Area: 462
    • Dimensions: 27.5 x 16.8
    Office
    • Area: 213.28
    • Dimensions: 17.2 x 12.4
    Other
    • Description: Sun room
    • Area: 167.58
    • Dimensions: 14.7 x 11.4
    Heating
    • Baseboard, Electric
    Cooling
    • Wall Unit(s)
    Appliances
    • Included: Built-In Refrigerator, Dishwasher, Washer/Dryer, Stainless Steel Appliance(s), Refrigerator, Microwave, Electric Range, Electric Oven
    Features
    • Breakfast Bar, Walk-In Closet(s), Radon Mitigation System, Pantry, Open Floorplan, Granite Counters, Ceiling Fan(s), Cathedral Ceiling(s)
    • Flooring: Ceramic Tile, Vinyl, Hardwood
    • Basement: Exterior Entry,Storage Space,Walk-Out Access,Full,Finished
    • Number of fireplaces: 1
    • Fireplace features: Wood Burning
    Interior area
    • Total structure area: 2,948
    • Total interior livable area: 2,948 sqft
    • Finished area above ground: 1,508
    • Finished area below ground: 1,440

    Property

    Parking
    • Parking features: Gravel, Unpaved, Oversized, Off Street, No Garage, Driveway, Circular Driveway
    • Has uncovered spaces: Yes
    Accessibility
    • Accessibility features: Accessible Bedroom, Accessible Washer/Dryer, Accessible Kitchen, Accessible Full Bath, Accessible Entrance, Accessible Doors, Accessible Closets
    Features
    • Levels: Two
    • Stories: 2
    • Patio & porch: Deck, Front Porch
    • Pool features: Community, Association
    • Has view: Yes
    • View description: Trees/Woods
    • Body of water: None
    Lot
    • Size: 1.43 Acres
    • Features: Corner Lot, Secluded, Wooded
    Details
    • Parcel number: 107.040141 036751
    • Zoning: Residential
    • Other equipment: Dehumidifier

    Construction

    Type & style
    • Home type: SingleFamily
    • Architectural style: Ranch
    • Property subtype: Single Family Residence
    Materials
    • T1-11
    • Foundation: Concrete Perimeter
    • Roof: Asbestos Shingle,Shingle
    Condition
    • New construction: No
    • Year built: 1987
    • Major remodel year: 1987

    Utilities & green energy

    • Electric: 200+ Amp Service
    • Water: Comm Central
    • Utilities for property: Cable Available, Water Available, Electricity Available

    Community & HOA

    Community
    • Features: Clubhouse, Tennis Court(s), Pool, Park, Lake, Gated, Fishing
    • Security: Gated Community, Security Gate
    • Subdivision: Hemlock Farms
    HOA
    • Has HOA: Yes
    • Amenities included: Barbecue, Trail(s), Water, Trash, Recreation Room, Tennis Court(s), Teen Center, Snow Removal, Security, Sauna, Picnic Area, Pool, Playground, Maintenance Grounds, Park, Meeting Room, Indoor Pool, Fitness Center, Gated, Game Room, Dog Park, Clubhouse, Cable TV, Billiard Room, Beach Rights, Beach Access, Basketball Court
    • Services included: Maintenance Grounds, Trash, Snow Removal
    • HOA fee: $2,995 annually
    • Second HOA fee: $2,842 one time
    Location
    • Region: Hawley

    Financial & listing details

    • Price per square foot: $142/sqft
    • Tax assessed value: $36,720
    • Annual tax amount: $4,412
    • Date on market: 10/14/2025
    • Cumulative days on market: 114 days
    • Listing terms: Cash,Conventional
    • Electric utility on property: Yes
    • Road surface type: Asphalt

    Price history

    DateEventPrice
    4/10/2026Sold$420,000-2.3%$142/sqft
    Source: PWAR as distributed by MLS GRID #PW253473 Report a problem
    2/5/2026Pending sale$430,000$146/sqft
    Source: PWAR as distributed by MLS GRID #PW253473 Report a problem
    1/5/2026Listed for sale$430,000$146/sqft
    Source: PWAR as distributed by MLS GRID #PW253473 Report a problem
    12/31/2025Pending sale$430,000$146/sqft
    Source: PWAR as distributed by MLS GRID #PW253473 Report a problem
    10/25/2025Price change$430,000-4.4%$146/sqft
    Source: PWAR as distributed by MLS GRID #PW253473 Report a problem
    10/14/2025Listed for sale$450,000+87.5%$153/sqft
    Source: PWAR as distributed by MLS GRID #PW253473 Report a problem
    10/3/2008Sold$240,000$81/sqft
    Source: PWAR as distributed by MLS GRID #072947 Report a problem

    Public tax history

    YearProperty taxesTax assessment
    2025$4,393 +6.7%$36,720
    2024$4,116 +3.9%$36,720
    2023$3,960 +3.9%$36,720
    2022$3,813 +1.5%$36,720
    2021$3,758 $36,720
    2020$3,758 +3.3%$36,720
    2019$3,637 +1.7%$36,720
    2018$3,576 $36,720
    2017-- $36,720
    2016-- $36,720
    2015-- $36,720
    2014-- $36,720
    2013-- $36,720
    2012-- $36,720
    2011-- $36,720
    2010-- $36,720
    Find assessor info on the county website

    Neighborhood: 18428

    Nearby schools

    GreatSchools rating
    Get a cash offer in 3 minutes
    Find out how much your home could sell for in as little as 3 minutes with a no-obligation cash offer.
    Estimated market value
    $422,200
    Get a cash offer in 3 minutes
    Find out how much your home could sell for in as little as 3 minutes with a no-obligation cash offer.
    Estimated market value
    $422,200