Welcome to this light-filled contemporary retreat offering 3 bedrooms and 3 full baths in the amenity-filled community of Hemlock Farms. Designed for comfort and entertaining, this home features cathedral ceilings, abundant natural sunlight and an open and airy floor plan. The spacious kitchen is anchored by a center island, perfect for gathering with family and friends, while the formal dining room provides an elegant setting for holidays and special occasions. The primary bedroom is ideally located on the main floor. Additional highlights include a full basement offerings endless possibilities for storage, recreation with a garage entrance. Located in Hemlock Farms residents enjoy an exceptional lifestyle with 24/7 gated security, on site fire and ambulance services, ALS, heated swimming pools, tennis, pickleball, basketball courts, summer camp, and so much more. Whether you're looking for a full time residence or a mountain getaway, this property offers the perfect combination of privacy, amenities and mountain views.
For sale
Price cut: $26K (6/21)
$399,000
125 Canterbrook Dr, Blooming Grove, PA 18428
3beds
1,795sqft
:
Get pre-qualified$2,918/mo
Single Family Residence
Built in 1989
0.51 Acres Lot
$378,100 Zestimate®
$222/sqft
$250/mo HOA
What's special
Garage entranceMountain viewsTennis pickleball basketball courtsLight-filled contemporary retreatHeated swimming poolsAbundant natural sunlightCathedral ceilings
- 55 days |
- 100 |
- 2 |
Zillow last checked:
Listing updated:
Listed by:
Bernadette Caslin 570-269-5191,
Davis R. Chant - Lords Valley 570-775-7337,
George Schmitt, Associate Broker 570-234-4055,
Davis R. Chant - Lords Valley
Source: PWAR as distributed by MLS GRID,MLS#: PW261834
Facts & features
Interior
Bedrooms & bathrooms
- Bedrooms: 3
- Bathrooms: 3
- Full bathrooms: 3
Primary bedroom
- Area: 180.7
- Dimensions: 13 x 13.9
Bedroom 2
- Area: 190.4
- Dimensions: 14 x 13.6
Bedroom 3
- Area: 148.8
- Dimensions: 12 x 12.4
Primary bathroom
- Area: 85
- Dimensions: 10 x 8.5
Bathroom 2
- Area: 68.82
- Dimensions: 9.3 x 7.4
Bathroom 3
- Area: 41.6
- Dimensions: 5.2 x 8
Dining room
- Area: 144.72
- Dimensions: 13.4 x 10.8
Family room
- Area: 144.72
- Dimensions: 13.4 x 10.8
Kitchen
- Area: 190
- Dimensions: 19 x 10
Living room
- Area: 201
- Dimensions: 13.4 x 15
Loft
- Area: 198
- Dimensions: 11 x 18
Other
- Description: Rec room
- Area: 486
- Dimensions: 27 x 18
Heating
- Baseboard, Wood Stove, Propane, Radiant Ceiling, Radiant, Electric, Fireplace(s)
Cooling
- Ceiling Fan(s)
Appliances
- Included: Dishwasher, Washer, Water Heater, Microwave, Refrigerator, Other, Electric Range, Dryer
Features
- Cathedral Ceiling(s), Master Downstairs, Kitchen Island, Drywall, Central Vacuum, Ceiling Fan(s)
- Flooring: Carpet, Tile, Laminate, Hardwood, Ceramic Tile
- Basement: Exterior Entry,Walk-Up Access,Walk-Out Access,Partially Finished,Heated,Full
- Number of fireplaces: 1
- Fireplace features: Living Room, Wood Burning Stove, Propane
Interior area
- Total structure area: 1,795
- Total interior livable area: 1,795 sqft
- Finished area above ground: 2,559
- Finished area below ground: 764
Property
Parking
- Total spaces: 1
- Parking features: Garage, Inside Entrance, Garage Faces Front
- Garage spaces: 1
Features
- Levels: One and One Half
- Stories: 1
- Exterior features: Private Entrance, Storage, Rain Gutters
- Pool features: Association, Community
- Spa features: Association
- Fencing: None
- Body of water: Community Lake
Lot
- Size: 0.51 Acres
- Features: Many Trees, Wooded, Rolling Slope, Sloped Up
Details
- Additional structures: Workshop
- Parcel number: 133.010267 068385
- Zoning: Residential
Construction
Type & style
- Home type: SingleFamily
- Architectural style: Contemporary
- Property subtype: Single Family Residence
Materials
- Asphalt, T1-11
- Foundation: Block
- Roof: Shingle
Condition
- New construction: No
- Year built: 1989
- Major remodel year: 1989
Utilities & green energy
- Electric: 200+ Amp Service
- Sewer: Septic Tank
- Water: Comm Central
- Utilities for property: Cable Available, Water Connected, Propane, Electricity Connected
Community & HOA
Community
- Features: Clubhouse, Tennis Court(s), Pool, Playground, Park, Lake, Gated, Golf, Fitness Center, Fishing
- Subdivision: Hemlock Farms
HOA
- Has HOA: Yes
- Amenities included: Basketball Court, Trail(s), Water, Trash, Recreation Facilities, Tennis Court(s), Teen Center, Sport Court, Spa/Hot Tub, Snow Removal, Security, Sauna, Roof Deck, Pond Year Round, Pool, Parking, Playground, Picnic Area, Party Room, Landscaping, Park, Outdoor Ice Skating, Meeting Room, Maintenance Structure, Maintenance Grounds, Maintenance, Hot Water, Jogging Path, Indoor Pool, Game Court Exterior, Gated, Game Room, Fitness Center, Dog Park, Exercise Course, Clubhouse, Billiard Room, Beach Rights, Beach Access
- Services included: Maintenance Grounds, Trash, Snow Removal, Maintenance Structure
- HOA fee: $2,995 annually
- Second HOA fee: $2,918 one time
Location
- Region: Blooming Grove
Financial & listing details
- Price per square foot: $222/sqft
- Tax assessed value: $29,230
- Annual tax amount: $3,602
- Date on market: 6/9/2026
- Cumulative days on market: 55 days
- Listing terms: Cash,VA Loan,FHA,Conventional
- Exclusions: Hanging lamp above island in kitchen.
- Electric utility on property: Yes
- Road surface type: Paved
Estimated market value
$378,100
$359,000 - $397,000
$3,097/mo
Price history
| Date | Event | Price |
|---|---|---|
| 6/21/2026 | Price change | $399,000-6.1%$222/sqft |
Source:  PWAR as distributed by MLS GRID #PW261834 Report a problem PWAR as distributed by MLS GRID #PW261834 Report a problem | ||
| 6/9/2026 | Listed for sale | $425,000$237/sqft |
Source: PWAR as distributed by MLS GRID #PW261834 Report a problem | ||
Public tax history
| Year | Property taxes | Tax assessment |
|---|---|---|
| 2025 | $3,497 +6.7% | $29,230 |
| 2024 | $3,276 +3.9% | $29,230 |
| 2023 | $3,152 +3.9% | $29,230 |
| 2022 | $3,035 +1.5% | $29,230 |
| 2021 | $2,991 | $29,230 |
| 2020 | $2,991 +3.3% | $29,230 |
| 2019 | $2,895 +1.7% | $29,230 |
| 2018 | $2,847 | $29,230 |
| 2017 | -- | $29,230 |
| 2016 | -- | $29,230 |
| 2015 | -- | $29,230 |
| 2014 | -- | $29,230 |
| 2013 | -- | $29,230 |
| 2012 | -- | $29,230 |
| 2011 | -- | $29,230 |
| 2010 | -- | $29,230 |
Find assessor info on the county website
Monthly payment
Est. payment
Payment breakdown
Explore the cost of this home by adjusting the details. Changes won't be saved.Climate risks
Neighborhood: 18428
Getting around
0 / 100
Car-DependentNearby schools
GreatSchools rating
- 6/10Wallenpaupack South El SchoolGrades: K-5Distance: 13.3 mi
- 6/10Wallenpaupack Area Middle SchoolGrades: 6-8Distance: 12.4 mi
- 7/10Wallenpaupack Area High SchoolGrades: 9-12Distance: 12.5 mi
- $285,0003 bd2 ba1.8k sqft121 Canterbrook Dr, Lords Valley, PA 18428Sold
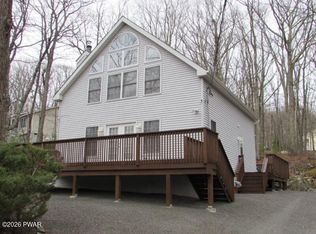
- $268,8003 bd2 ba1.7k sqft126 Canterbrook Dr, Hawley, PA 18428Off Market

- $393,5003 bd3 ba2k sqft804 Stetson Court, Lords Valley, PA 18428Off Market
- $287,3003 bd2 ba1.4k sqft801 Stetson Ct, Hawley, PA 18428Off Market
- $417,4003 bd2 ba2k sqft811 Lasso Ct N, Lords Valley, PA 18428Off Market
- $397,8003 bd2 ba1.8k sqft136 Canterbrook Dr, Lords Valley, PA 18428Off Market
- $12,0003 bd3 ba2.8k sqft808 Lasso Ct N, Hawley, PA 18428Off Market
- $453,5003 bd3 ba2.6k sqft803 Stetson Ct, Out Of Area, PA --Off Market
A local agent can set up tours, give advice and negotiate with sellers.
Similar homes
- $359,0003 bd2 ba1.5k sqft103 Bayberry Dr, Lords Valley, PA 18428For Sale

 MLS ID #PW262451, George Schmitt, Associate Broker, Davis R. Chant - Lords Valley. PWAR as distributed by MLS GRID
 - $335,0003 bd2 ba1.7k sqft105 Orchard Dr, Hawley, PA 18428For Sale
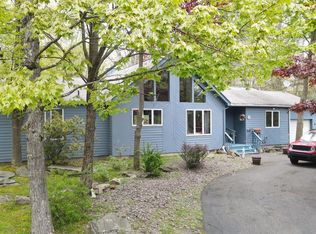 MLS ID #PW261433, Tina Jago, Davis R. Chant - Lords Valley. PWAR as distributed by MLS GRID
 - $360,0004 bd2 ba1.7k sqft802 Clydesdale Ct, Hawley, PA 18428For Sale
 MLS ID #PW260634, Ina Beth Filip, CENTURY 21 Country Lake Homes - Lords Valley. PWAR as distributed by MLS GRID
 - $280,0003 bd2 ba2.4k sqft213 Hillside Dr, Lords Valley, PA 18428For Sale
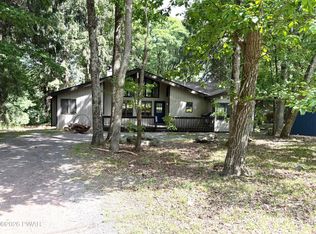 MLS ID #PW261796, Linda Hanf, Lake Homes Realty, LLC. PWAR as distributed by MLS GRID
 - $299,0003 bd2 ba1.6k sqft127 Fetlock Dr, Hawley, PA 18428For SaleMLS ID #PW260044, Scott P. Bouwmans, Davis R. Chant - Lords Valley. PWAR as distributed by MLS GRID
- $399,0004 bd3 ba1.9k sqft339 Tinkwig Dr, Hawley, PA 18428For SaleMLS ID #PW262118, Barbara Luciani, Berkshire Hathaway HomeServices Pocono Real Estate Hawley. PWAR as distributed by MLS GRID
- $379,0004 bd3 ba2.3k sqft164 Primrose Ln, Milford, PA 18337For SaleMLS ID #PW262598, Carmela J Montaperto, Realty Executives Exceptional Milford. PWAR as distributed by MLS GRID
- $399,0003 bd2 ba1.3k sqft259 Florence Trl, Hawley, PA 18428For SaleMLS ID #PW260751, Cynthia A Cepko, Coldwell Banker Lakeview Realtors. PWAR as distributed by MLS GRID
- $279,0003 bd2 ba1.5k sqft103 Blueridge Ln, Hawley, PA 18428For SaleMLS ID #PW262079, Ina Beth Filip, CENTURY 21 Country Lake Homes - Lords Valley. PWAR as distributed by MLS GRID
- $235,0003 bd2 ba1.7k sqft124 Boulder Dr, Lords Valley, PA 18428For SaleMLS ID #PW261557, George Schmitt, Associate Broker, Davis R. Chant - Lords Valley. PWAR as distributed by MLS GRID
- $299,0003 bd2 ba1.2k sqft129 Hickory Dr, Hawley, PA 18428For SaleMLS ID #PW261654, Rebecca Repecki, Realty Executives Exceptional Milford. PWAR as distributed by MLS GRID
- $379,0003 bd3 ba2.1k sqft102 Bobwood Ln, Milford, PA 18337For SaleMLS ID #PW262252, Svetlana Tamam, Service World Realty. PWAR as distributed by MLS GRID
- $249,0004 bd3 ba1.9k sqft121 Mountain View Dr, Lords Valley, PA 18428For SaleMLS ID #PW261866, George Schmitt, Associate Broker, Davis R. Chant - Lords Valley. PWAR as distributed by MLS GRID
- $389,0004 bd3 ba2.1k sqft106 Lakeview Ct, Milford, PA 18337For SaleMLS ID #PW261898, Theresa Rocco, Keller Williams RE Milford. PWAR as distributed by MLS GRID
- $579,0003 bd2 ba2.5k sqft129 Waterview Dr, Hawley, PA 18428For SaleMLS ID #PW261322, Patty Magie, Davis R. Chant - Lords Valley. PWAR as distributed by MLS GRID
- $400,0002 bd2 ba1.7k sqft48 Sheridan Rd, Hawley, PA 18428For SaleMLS ID #PW262184, Mary Ellen Stezar, ERA One Source Realty - Lake Ariel. PWAR as distributed by MLS GRID
- $274,0003 bd2 ba1.6k sqft802 Cedar Ct, Hawley, PA 18428For SaleMLS ID #PW260756, Beth Derrick, Keller Williams RE Hawley. PWAR as distributed by MLS GRID
- $295,0003 bd2 ba1.2k sqft232 Basswood Dr, Hawley, PA 18428For SaleMLS ID #PW261540, Scott P. Bouwmans, Davis R. Chant - Lords Valley. PWAR as distributed by MLS GRID
- $392,0003 bd2 ba1.5k sqft246 Water Forest Dr, Dingmans Ferry, PA 18328For SaleMLS ID #PW262059, Regina Thoenig, Assoc. Broker, Iron Valley R E Tri-State. PWAR as distributed by MLS GRID
- $289,0004 bd2 ba1.8k sqft508 Forest Dr, Lords Valley, PA 18428For SaleMLS ID #PW260443, Josephine Contrastano, Associate Broker, CENTURY 21 Country Lake Homes - Lords Valley. PWAR as distributed by MLS GRID
