This updated 3-bedroom, 2-bath home includes and additional private 1-bedroom, 1-bath suite with its own kitchen and living room, all set on over an acre of wooded land with backyard views. The main house has been freshly painted throughout, with new GFI electric, laminate flooring, a new dishwasher, new roof, and new septic system. At just under 2,000 sq. ft., it's move-in ready, with a wood-burning fireplace anchoring the living room.The in-law suite is what sets this property apart: its own entrance, kitchen, living and dining space, bedroom, and bathroom. It works for extended family, guests, or an adult child who needs their own space.Rounding out the property: a two-car garage, decks on both the front and back, and over an acre of land in a quiet setting within the Wallenpaupack School District. Residents also get lake access to the 110-acre Tink Wig Lake, plus use of the community pool, clubhouse, and playground. Close to Woodloch and Big Bear ski field at Masthope. This home will not disappoint.
For sale
$399,000
339 Tinkwig Dr, Hawley, PA 18428
4beds
1,904sqft
Single Family Residence
Built in 1987
1.03 Acres Lot
$380,800 Zestimate®
$210/sqft
$71/mo HOA
What's special
Two-car garageNew roofNew dishwasherNew gfi electricFreshly painted throughoutLaminate flooring
- 51 days |
- 425 |
- 32 |
Zillow last checked:
Listing updated:
Listed by:
Barbara Luciani 516-220-6395,
Berkshire Hathaway HomeServices Pocono Real Estate Hawley 570-226-1800,
Stella Rankin 917-608-1480,
Berkshire Hathaway HomeServices Pocono Real Estate Hawley
Source: PWAR as distributed by MLS GRID,MLS#: PW262118
Facts & features
Interior
Bedrooms & bathrooms
- Bedrooms: 4
- Bathrooms: 3
- Full bathrooms: 3
Bedroom 1
- Area: 109.98
- Dimensions: 9.4 x 11.7
Bedroom 2
- Area: 111.15
- Dimensions: 9.5 x 11.7
Bedroom 4
- Description: additional suite
- Area: 125.46
- Dimensions: 10.2 x 12.3
Bathroom 3
- Area: 139.52
- Dimensions: 13.8 x 10.11
Dining room
- Area: 97.18
- Dimensions: 8.6 x 11.3
Dining room
- Description: additional suite
- Area: 131.25
- Dimensions: 10.5 x 12.5
Kitchen
- Area: 164.98
- Dimensions: 14.6 x 11.3
Kitchen
- Description: additional suite
- Area: 105.04
- Dimensions: 10.4 x 10.1
Living room
- Area: 168.87
- Dimensions: 15.2 x 11.11
Living room
- Description: additional suite
- Area: 136.96
- Dimensions: 12.8 x 10.7
Heating
- Oil
Appliances
- Included: Built-In Range, Washer, Dishwasher, Electric Water Heater, Electric Oven, Dryer, Built-In Refrigerator
Features
- Basement: None
- Number of fireplaces: 1
- Fireplace features: Wood Burning
Interior area
- Total structure area: 1,904
- Total interior livable area: 1,904 sqft
- Finished area above ground: 1,904
- Finished area below ground: 0
Video & virtual tour
Property
Parking
- Total spaces: 6
- Parking features: Garage
- Garage spaces: 2
- Uncovered spaces: 4
Features
- Levels: Two
- Stories: 2
- Patio & porch: Deck, Rear Porch, Front Porch
- Has private pool: Yes
- Pool features: Heated, Private, In Ground, Association, Community
- Fencing: None
- Body of water: Tink Wig Lake
Lot
- Size: 1.03 Acres
- Dimensions: 162 x 253 x 204 x 218
- Features: Private, Many Trees, Back Yard
Details
- Parcel number: 011.030205.002 104497
- Zoning: R1
- Zoning description: Residential
Construction
Type & style
- Home type: SingleFamily
- Architectural style: Chalet
- Property subtype: Single Family Residence
Condition
- Updated/Remodeled
- New construction: No
- Year built: 1987
Utilities & green energy
- Electric: 200+ Amp Service
- Water: Private, Well
- Utilities for property: Cable Available, Electricity Connected
Community & HOA
Community
- Features: Clubhouse, Pool, Playground, Lake
- Subdivision: Tink Wig Mountain Lake Estates
HOA
- Has HOA: Yes
- Amenities included: Basketball Court, Trash, Pool, Party Room, Playground, Picnic Area, Clubhouse
- Services included: Trash
- HOA fee: $854 annually
- Second HOA fee: $854 one time
Location
- Region: Hawley
Financial & listing details
- Price per square foot: $210/sqft
- Tax assessed value: $28,630
- Annual tax amount: $3,785
- Date on market: 6/29/2026
- Cumulative days on market: 51 days
- Listing terms: Cash,VA Loan,FHA,Conventional
- Electric utility on property: Yes
- Road surface type: Paved
Estimated market value
$380,800
$362,000 - $400,000
$3,222/mo
Price history
| Date | Event | Price |
|---|---|---|
| 6/29/2026 | Listed for sale | $399,000+1230%$210/sqft |
Source:  PWAR as distributed by MLS GRID #PW262118 Report a problem PWAR as distributed by MLS GRID #PW262118 Report a problem | ||
| 11/8/2023 | Sold | $30,000$16/sqft |
Source: Public Record Report a problem | ||
Public tax history
| Year | Property taxes | Tax assessment |
|---|---|---|
| 2025 | $3,681 +8% | $28,630 |
| 2024 | $3,408 +3.7% | $28,630 |
| 2023 | $3,286 +2.2% | $28,630 |
| 2022 | $3,215 +1.8% | $28,630 |
| 2021 | $3,158 | $28,630 |
| 2020 | $3,158 +3.1% | $28,630 |
| 2019 | $3,063 +1.6% | $28,630 |
| 2018 | $3,016 | $28,630 |
| 2017 | -- | $28,630 |
| 2016 | -- | $28,630 |
| 2015 | -- | $28,630 |
| 2014 | -- | $28,630 |
| 2013 | -- | $28,630 |
| 2012 | -- | $28,630 |
| 2011 | -- | $28,630 |
| 2010 | -- | $28,630 |
Find assessor info on the county website
Monthly payment
Est. payment
Payment breakdown
Explore the cost of this home by adjusting the details. Changes won't be saved.Climate risks
Neighborhood: 18428
Getting around
0 / 100
Car-DependentNearby schools
GreatSchools rating
- NAWallenpaupack Primary SchoolGrades: K-2Distance: 3.6 mi
- 6/10Wallenpaupack Area Middle SchoolGrades: 6-8Distance: 3.8 mi
- 7/10Wallenpaupack Area High SchoolGrades: 9-12Distance: 4.1 mi
- $210,8002 bd1 ba864 sqft353 Tinkwig Dr, Hawley, PA 18428Off Market
- $270,6001.02 acres803 Tinkwig Dr, Hawley, PA 18428Off Market
- $390,2003 bd2 ba1.5k sqft355 Tinkwig Dr, Hawley, PA 18428Off Market
- $19,9001.02 acres804 Tinkwig Dr, Hawley, PA 18428Sold
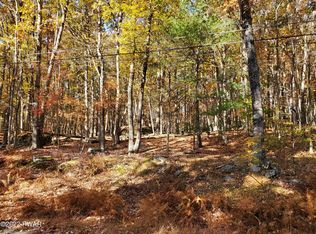
- $617,2004 bd2 ba2.3k sqft356 Tinkwig Dr, Hawley, PA 18428Off Market
- $14,5001.1 acres359 Tinkwig Ct, Hawley, PA 18428Lot/Land
- $463,6003 bd2 ba1.7k sqft359 L Tink Wig Dr, Hawley, PA 18428New Construction
- $770,1004 bd3 ba2.3k sqft352 Tinkwig, Hawley, PA 18428Off Market
A local agent can set up tours, give advice and negotiate with sellers.
Similar homes
- $349,9003 bd2 ba2.5k sqft149 Eastwood Cir, Hawley, PA 18428For Sale
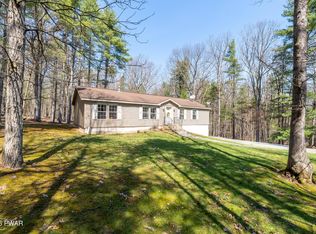
 MLS ID #PW260969, Leigh Ann Clancy, Century 21 Geba Realty. PWAR as distributed by MLS GRID
 - $299,9992 bd2 ba1.6k sqft2127 Route 590, Hawley, PA 18428For Sale
 MLS ID #PW262672, Tim Meagher, RE/MAX WAYNE. PWAR as distributed by MLS GRID
 - $399,0003 bd3 ba1.9k sqft112 Rainbow Dr, Lackawaxen, PA 18435For Sale
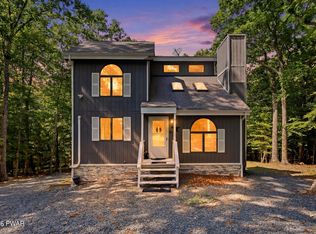 MLS ID #PW262231, Jessica Morigl, RE/MAX Best. PWAR as distributed by MLS GRID
 - $379,0003 bd3 ba2.5k sqft115 Gelso Ct, Hawley, PA 18428For Sale
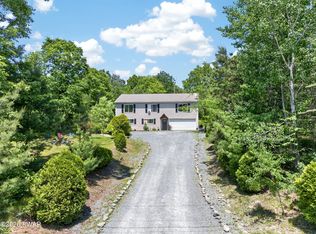 MLS ID #PW261914, Patrick Thomas Burd, EXP Realty. PWAR as distributed by MLS GRID
 - $379,0003 bd3 ba2k sqft50 Woodland Dr, Beach Lake, PA 18405For SaleMLS ID #PW262708, Kim Fisch, Davis R. Chant - Honesdale. PWAR as distributed by MLS GRID
- $409,0003 bd4 ba2.7k sqft120 Water View Dr, Lords Valley, PA 18428For SaleMLS ID #PW262206, Bridget Gelderman, Iron Valley R E Innovate. PWAR as distributed by MLS GRID
- $399,9003 bd2 ba2.2k sqft152 W Shore Dr, Hawley, PA 18428For SaleMLS ID #PW261760, Michael McDonnell Jr, CENTURY 21 Select Group - Lake Ariel. PWAR as distributed by MLS GRID
- $369,0003 bd3 ba1.6k sqft117 Lone Pine Bay, Lords Valley, PA 18428For SaleMLS ID #PW262228, Alyssa M Greibesland, Davis R. Chant - Lords Valley. PWAR as distributed by MLS GRID
- $275,0005 bd2 ba2.4k sqft705 Texas Palmyra Hwy, Hawley, PA 18428For SaleMLS ID #PW262433, Alyson Burkavage, Iron Valley R E Innovate. PWAR as distributed by MLS GRID
- $429,0005 bd3 ba2.5k sqft110 Cottontail Ct, Lackawaxen, PA 18435For SaleMLS ID #PW261911, Jessica Morigl, RE/MAX Best. PWAR as distributed by MLS GRID
- $349,0004 bd2 ba2.1k sqft211 Waterview Dr, Hawley, PA 18428For SaleMLS ID #PW262170, Bernadette Caslin, Davis R. Chant - Lords Valley. PWAR as distributed by MLS GRID
- $265,0003 bd2 ba1.5k sqft803 Buckhorn Ct, Hawley, PA 18428For SaleMLS ID #PW261767, William Clauss, Davis R. Chant - Lake Wallenpaupack. PWAR as distributed by MLS GRID
- $355,0005 bd3 ba1.9k sqftBuckboard Ln, Hawley, PA 18428For Sale
 MLS ID #PAPI2000884, Roger Sherwood, Real of Pennsylvania. Bright MLS
 - $285,0003 bd1 ba1.3k sqft111 Ledgeview Dr, Hawley, PA 18428For SaleMLS ID #PW262526, Regina Thoenig, Assoc. Broker, Iron Valley R E Tri-State. PWAR as distributed by MLS GRID
- $399,0004 bd3 ba2.8k sqft162 Indian Dr, Greentown, PA 18426For SaleMLS ID #PW261620, Karen E Rice, Keller Williams RE Hawley. PWAR as distributed by MLS GRID
- $434,9903 bd2 ba1.6k sqft802 Sunrise Ct, Lords Valley, PA 18428For SaleMLS ID #PW260672, Lisa Marie Perry Smith, CENTURY 21 Country Lake Homes - Lords Valley. PWAR as distributed by MLS GRID
- $379,9003 bd3 ba1.4k sqft146 Welcome Lake Estates Ln, Beach Lake, PA 18405For SaleMLS ID #PW260931, Alyson Burkavage, Iron Valley R E Innovate. PWAR as distributed by MLS GRID
- $450,0004 bd2 ba1.3k sqft152 Welcome Lake Estates Ln, Beach Lake, PA 18405For SaleMLS ID #PW262729, Barry Becker, Keller Williams Realty Hudson Valley United. PWAR as distributed by MLS GRID
- $349,0003 bd2 ba1.6k sqft151 Willow Dr, Hawley, PA 18428For SaleMLS ID #PW261791, Patrick Thomas Burd, EXP Realty. PWAR as distributed by MLS GRID
- $325,0003 bd2 ba1.5k sqft202 Basswood Dr, Lords Valley, PA 18428For SaleMLS ID #PW262639, Josephine Contrastano, Associate Broker, CENTURY 21 Country Lake Homes - Lords Valley. PWAR as distributed by MLS GRID
