Welcome home to this charming 4-season Cape Cod, perfectly nestled on 4.43 private acres with additional land across the street that abuts state land -- providing total privacy and a true connection to nature. This open-concept home is designed for comfortable, year-round living, whether you're starting out, downsizing, or simply seeking a peaceful retreat.Step inside to high, peaked beamed ceilings that create a bright, airy atmosphere throughout the main living space. The full kitchen features a new induction stove, custom cabinetry, farm sink, and a convenient breakfast bar -- perfect for casual mornings or gathering with friends. A wood stove adds warmth and charm, making cozy evenings effortless.Sliding doors lead to a large screened porch, extending your living space outdoors for three-season enjoyment. The porch floor is insulated and ready to be converted into a true 4-season room, offering even more flexible living area when you're ready.Outside, a beautiful stone wall fronts the property, adding classic curb appeal, while a custom fenced garden provides the perfect space for growing your own produce and flowers.Walk just a short distance to Welcome Lake for swimming, kayaking, and year-round water activities and waterfront recreation. And when you're ready for shops, dining, and entertainment, the charming village of Narrowsburg, NY is just minutes away, offering a delightful mix of local restaurants, galleries, and boutiques. Woodloch Resort and Spa is close for golf, spa treatments and other luxury amenities.Located in a peaceful setting with state land at your doorstep, this home offers the ideal blend of comfort, privacy, and outdoor living. Don't wait -- schedule your private tour today.
For sale
$450,000
152 Welcome Lake Estates Ln, Beach Lake, PA 18405
4beds
1,353sqft
:
Get pre-qualified$2,948/mo
Single Family Residence
Built in 1972
4.43 Acres Lot
$-- Zestimate®
$333/sqft
$-- HOA
What's special
Full kitchenCustom cabinetryHigh peaked beamed ceilingsConvenient breakfast barFarm sinkOpen-concept homeNew induction stove
- 6 hours |
- 17 |
- 2 |
Zillow last checked:
Listing updated:
Listed by:
Barry Becker 917-892-0749,
Keller Williams Realty Hudson Valley United 845-610-6065
Source: PWAR as distributed by MLS GRID,MLS#: PW262729
Facts & features
Interior
Bedrooms & bathrooms
- Bedrooms: 4
- Bathrooms: 2
- Full bathrooms: 2
Primary bedroom
- Description: ensuite bath and laundry
- Area: 1260
- Dimensions: 126 x 10
Bedroom 2
- Area: 11662
- Dimensions: 98 x 119
Bedroom 3
- Area: 13152
- Dimensions: 96 x 137
Bedroom 4
- Area: 6111
- Dimensions: 63 x 97
Primary bathroom
- Area: 5985
- Dimensions: 63 x 95
Bathroom 2
- Area: 475
- Dimensions: 5 x 95
Other
- Description: coat hooks and personal bins
- Area: 49059
- Dimensions: 69 x 711
Kitchen
- Description: breakfast bar
- Area: 1193410
- Dimensions: 911 x 1,310
Living room
- Description: High beamed ceilings
- Area: 19038
- Dimensions: 114 x 167
Office
- Area: 59267
- Dimensions: 611 x 97
Other
- Description: insulated screened porch
- Area: 303711
- Dimensions: 201 x 1,511
Heating
- Baseboard, Wood Stove, Electric
Cooling
- Window Unit(s)
Appliances
- Included: Dishwasher, Microwave, Washer/Dryer Stacked, Refrigerator, Electric Water Heater, Electric Range, Electric Oven
Features
- Beamed Ceilings, Open Floorplan, Master Downstairs, High Speed Internet, High Ceilings, Granite Counters, Entrance Foyer, Eat-in Kitchen, Cathedral Ceiling(s), Breakfast Bar
- Flooring: Wood
- Doors: Sliding Doors
- Windows: Insulated Windows
- Basement: Concrete,Interior Entry,Full,Crawl Space
- Attic: None
- Has fireplace: Yes
- Fireplace features: Living Room, Wood Burning Stove
- Common walls with other units/homes: No Common Walls
Interior area
- Total structure area: 1,353
- Total interior livable area: 1,353 sqft
- Finished area above ground: 1,353
- Finished area below ground: 0
Video & virtual tour
Property
Parking
- Parking features: Circular Driveway, Parking Pad, Driveway
- Has uncovered spaces: Yes
Features
- Levels: One and One Half
- Stories: 2
- Patio & porch: Porch, Screened
- Exterior features: Fire Pit, Storage, Rain Gutters, Private Yard, Garden
- Fencing: Stone
- Has view: Yes
- View description: Garden, Trees/Woods
- Body of water: Welcome Lake
Lot
- Size: 4.43 Acres
- Features: Wooded, Level, Front Yard, Garden
Details
- Additional structures: Outbuilding, Shed(s)
- Parcel number: 003.040248 022359
- Zoning: Residential
Construction
Type & style
- Home type: SingleFamily
- Architectural style: Cape Cod
- Property subtype: Single Family Residence
Materials
- Foundation: Concrete Perimeter
- Roof: Asphalt,Shingle
Condition
- Updated/Remodeled
- New construction: No
- Year built: 1972
Utilities & green energy
- Electric: 200+ Amp Service
- Sewer: Septic Tank
- Water: Well
- Utilities for property: Electricity Connected, Water Connected, Sewer Connected
Community & HOA
Community
- Features: Lake
- Subdivision: Welcome Lake
HOA
- Has HOA: No
Location
- Region: Beach Lake
Financial & listing details
- Price per square foot: $333/sqft
- Tax assessed value: $21,880
- Annual tax amount: $4,225
- Date on market: 8/11/2026
- Listing terms: Cash,Conventional
- Inclusions: House turnkey and fully furnished
- Electric utility on property: Yes
- Road surface type: Gravel
Estimated market value
Not available
Estimated sales range
Not available
Not available
Price history
| Date | Event | Price |
|---|---|---|
| 8/11/2026 | Listed for sale | $450,000$333/sqft |
Source:  PWAR as distributed by MLS GRID #PW262729 Report a problem PWAR as distributed by MLS GRID #PW262729 Report a problem | ||
Public tax history
Tax history is unavailable.
Monthly payment
Est. payment
Payment breakdown
Explore the cost of this home by adjusting the details. Changes won't be saved.Climate risks
Neighborhood: 18405
Nearby schools
GreatSchools rating
- NAWallenpaupack Primary SchoolGrades: K-2Distance: 8.9 mi
- 6/10Wallenpaupack Area Middle SchoolGrades: 6-8Distance: 9 mi
- 7/10Wallenpaupack Area High SchoolGrades: 9-12Distance: 9.3 mi
- $237,5003 bd2 ba1.2k sqft120 Wellhouse Rd, Hawley, PA 18428Off Market
- $269,3003 bd1 ba1.4k sqft102 Short Cut Rd, Beach Lake, PA 18405Off Market
- $304,9004 bd2 ba1.8k sqft108 Bambi Ln, Beach Lake, PA 18405Sold
- $379,9003 bd3 ba1.4k sqft146 Welcome Lake Estates Ln, Beach Lake, PA 18405For Sale
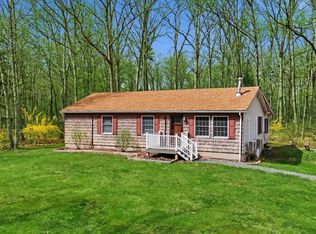
- $347,5003 bd2 ba2k sqft147 Welcome Lake Estates Ln, Beach Lake, PA 18405Off Market
- $305,4003 bd2 ba1.3k sqft103 Short Cut Rd, Beach Lake, PA 18405Off Market
- $328,6003 bd2 ba2k sqft112 Bambi Ln, Beach Lake, PA 18405Off Market
- $8,000-- bd-- ba-- sqft101 Welcome Lake Estates Ln, Beach Lake, PA 18405Off Market
A local agent can set up tours, give advice and negotiate with sellers.
Similar homes
- $379,9003 bd3 ba1.4k sqft146 Welcome Lake Estates Ln, Beach Lake, PA 18405For Sale
 MLS ID #PW260931, Alyson Burkavage, Iron Valley R E Innovate. PWAR as distributed by MLS GRID
 - $299,0004 bd3 ba1.9k sqft1427 Beach Lake Highway, Other, PA 18405For Sale
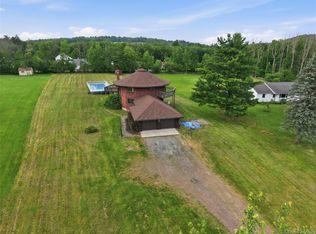
 MLS ID #1019396, Abbigale Pittenger-Clauss, Davis R Chant Real Estate Inc.. OneKey® MLS as distributed by MLS GRID
 - $409,0003 bd2 ba1.4k sqft38 Hoffman Road, Narrowsburg, NY 12764For Sale
 MLS ID #1036150, Cathleen Breen, Listing by: Northern Currents Real Estate. OneKey® MLS as distributed by MLS GRID
 - $429,0003 bd2 ba1.6k sqft316 Wescott Rd, Tyler Hill, PA 18469For Sale
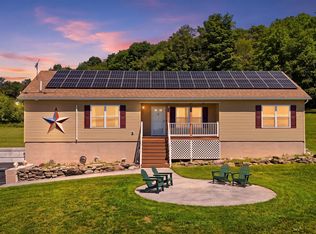 MLS ID #PW262699, Jessica J. Barnes, RE/MAX WAYNE. PWAR as distributed by MLS GRID
 - $399,9003 bd2 ba1.4k sqft91 Airport Rd, Eldred, NY 12732For SaleMLS ID #11922576, Dawn Payne, Listing by: PAYNE TEAM LLC. NY State MLS
- $--3 bd2 ba1.5k sqft104 Grey Cliff Ln, Hawley, PA 18428AuctionAuction.com 1
- $459,9002 bd1 ba1.3k sqft178 Westcolang Rd, Lackawaxen, PA 18435For SaleMLS ID #PW262089, Anna Weidenbaum, Redstone Run Realty, LLC. PWAR as distributed by MLS GRID
- $325,0002 bd2 ba1.7k sqft118 Westcolang Rd, Lackawaxen, PA 18435For SaleMLS ID #PW262669, Lisa McAteer, Keller Williams RE 402 Broad. PWAR as distributed by MLS GRID
- $450,0003 bd2 ba1.2k sqft245 Lcpl Jacob Beisel Rd, Lackawaxen, PA 18435For SaleMLS ID #PW260638, Caleb Vogler, Iron Valley R E Innovate. PWAR as distributed by MLS GRID
- $399,9003 bd2 ba1.4k sqft91 Airport Road, Eldred, NY 12732For SaleMLS ID #1021387, Patti Martell, Listing by: Payne Team LLC. OneKey® MLS as distributed by MLS GRID
- $299,9992 bd2 ba1.6k sqft2127 Route 590, Hawley, PA 18428For SaleMLS ID #PW262672, Tim Meagher, RE/MAX WAYNE. PWAR as distributed by MLS GRID
- $444,5003 bd2 ba1.7k sqft229 Bridge Street, Narrowsburg, NY 12764Active
 MLS ID #20263245, Carol Malek, Listing by: Malek Properties, Inc.. HVCRMLS
 - $399,9003 bd2 ba1.7k sqft121 Ledgewood Dr, Hawley, PA 18428For Sale
 MLS ID #PAWN2000862, Alexander Schwartz, RE/MAX Preferred - Cherry Hill. Bright MLS
 - $299,0003 bd2 ba1.4k sqft115 Tinkwig Dr, Hawley, PA 18428For SaleMLS ID #PW262613, Robert McGinnis, CENTURY 21 Country Lake Homes - Hawley. PWAR as distributed by MLS GRID
- $425,0004 bd2 ba1.6k sqft36 Highland Lake Road, Eldred, NY 12732For SaleMLS ID #984626, Gibson E Mc Kean, Listing by: Gibson E McKean Inc. OneKey® MLS as distributed by MLS GRID
- $549,0003 bd2 ba1.3k sqft165 Dexheimer Road, Narrowsburg, NY 12764For SaleMLS ID #1014466, Barry Becker, Listing by: KW Hudson Valley United. OneKey® MLS as distributed by MLS GRID
- $399,0004 bd3 ba1.9k sqft339 Tinkwig Dr, Hawley, PA 18428For SaleMLS ID #PW262118, Barbara Luciani, Berkshire Hathaway HomeServices Pocono Real Estate Hawley. PWAR as distributed by MLS GRID
- $375,0002 bd2 ba1.6k sqft1187 State Highway 590, Lackawaxen, PA 18435For SaleMLS ID #PW262519, Jennifer Miller, Davis R. Chant - Lake Wallenpaupack. PWAR as distributed by MLS GRID
- $299,9003 bd2 ba1.8k sqft459 Erie St, Honesdale, PA 18431For SaleMLS ID #PW262651, Tim Meagher, RE/MAX WAYNE. PWAR as distributed by MLS GRID
- $425,0002 bd1 ba1.3k sqft80 Beaver Brook Road, Yulan, NY 12764For SaleMLS ID #1021713, Dawn J. Curreri, Listing by: Eagle Valley Realty. OneKey® MLS as distributed by MLS GRID
