3.51 ACRES WITH NO HOA AND BACKS UP TO 11,000 ACRES OF STATE GAME LAND!!! Welcome to 115 Gelso Ct, a spacious 3 bedroom, 3 full-bath home offering 2,533 square feet of living space, an attached 2-car garage, and an exceptional 3.51-acre setting. Backing up to approximately 11,000 acres of State Game Land, this home is an ideal retreat for those who value space, recreation, and peaceful surroundings. Whether you are seeking a full-time residence, a private getaway, or a property with room for extended living, the layout offers tremendous potential. The main level features a massive living room and dining room with cathedral ceilings, a gorgeous kitchen with granite counter tops, 3 bedrooms, including a primary ensuite, plus an additional full bathroom. The lower level expands the possibilities with 2 additional bonus rooms, a full bathroom, laundry area, and a large family room that can serve as guest space, recreation space, or a mother-daughter setup. Storage is abundant throughout, including attic space, the attached garage, utility area, and outdoor shed, and the extended driveway provides ample parking. A 2,500-gallon septic tank adds flexibility for possible future use or expansion. Outside, the property is all about freedom and lifestyle. With 3.51 acres, no HOA restrictions, and State Game Land directly behind you, possibilities are endless. Enjoy summer evenings around your fire pit, winter nights surrounded by woods, and the calm, private setting that makes this property so special. For outdoor enthusiasts, hunters, hikers, nature lovers, or anyone simply looking for more room to breathe, this location is truly hard to beat. Less than 2 miles from I-84, just minutes to the NJ and NY borders and located in the highly regarded Wallenpaupack Area School District, this property offers privacy, convenience, flexibility, and access to nature. This one will not last! Call today to schedule your own private showing!
For sale
Price cut: $10K (10/2)
$359,000
115 Gelso Ct, Hawley, PA 18428
3beds
2,533sqft
Single Family Residence
Built in 2004
3.51 Acres Lot
$346,000 Zestimate®
$142/sqft
$50/mo HOA
What's special
Fire pitLaundry areaLarge family room
- 127 days
- 1,365
- 88
Zillow last checked:
Listing updated:
Listed by:
Patrick Thomas Burd 862-268-2196,
EXP Realty 888-397-7352
Source: PWAR as distributed by MLS GRID,MLS#: PW261914
Facts & features
Interior
Bedrooms & bathrooms
- Bedrooms: 3
- Bathrooms: 3
- Full bathrooms: 3
Primary bedroom
- Area: 200.1
- Dimensions: 14.5 x 13.8
Bedroom 2
- Area: 177.12
- Dimensions: 14.4 x 12.3
Bedroom 3
- Area: 136.53
- Dimensions: 11.1 x 12.3
Primary bathroom
- Area: 41.65
- Dimensions: 4.9 x 8.5
Bathroom 2
- Area: 25.07
- Dimensions: 6.1 x 4.11
Bathroom 3
- Area: 38.5
- Dimensions: 7 x 5.5
Bonus room
- Area: 140
- Dimensions: 11.2 x 12.5
Bonus room
- Area: 158.55
- Dimensions: 10.5 x 15.1
Dining room
- Area: 175
- Dimensions: 14 x 12.5
Family room
- Area: 250.66
- Dimensions: 16.6 x 15.1
Kitchen
- Area: 181.25
- Dimensions: 14.5 x 12.5
Laundry
- Area: 94.89
- Dimensions: 11.7 x 8.11
Living room
- Area: 283.36
- Dimensions: 17.6 x 16.1
Other
- Description: Garage
- Area: 326.78
- Dimensions: 17.1 x 19.11
Utility room
- Area: 136.8
- Dimensions: 17.1 x 8
Heating
- Baseboard, Propane, Hot Water
Cooling
- Ceiling Fan(s), Window Unit(s)
Appliances
- Included: Dishwasher, Range Hood, Refrigerator, Electric Water Heater, Electric Oven, Dryer
- Laundry: Laundry Room
Features
- Cathedral Ceiling(s), Track Lighting, Storage, Open Floorplan, In-Law Floorplan, Granite Counters, Ceiling Fan(s)
- Flooring: Carpet, Tile, Hardwood
- Windows: Shutters, Window Treatments
- Has basement: No
- Attic: Attic Storage,Floored,Pull Down Stairs,Storage
- Has fireplace: No
Interior area
- Total structure area: 3,120
- Total interior livable area: 2,533 sqft
- Finished area above ground: 2,533
- Finished area below ground: 0
Video & virtual tour
Property
Parking
- Total spaces: 2
- Parking features: Driveway, Private, On Site, Off Street, Gravel, Garage Door Opener, Garage
- Garage spaces: 2
- Has uncovered spaces: Yes
Features
- Levels: Two
- Stories: 2
- Patio & porch: Deck, Rear Porch
- Exterior features: Fire Pit, Private Yard, Lighting
- Has view: Yes
- View description: Rural, Trees/Woods
- Body of water: None
Lot
- Size: 3.51 Acres
- Features: Wooded, Secluded, Landscaped, Private, Front Yard, Cleared, Back Yard
Details
- Additional structures: Garage(s), Storage, Shed(s)
- Parcel number: 090.000105.011 120947
- Zoning: Residential
- Zoning description: Residential
- Other equipment: Fuel Tank(s)
Construction
Type & style
- Home type: SingleFamily
- Architectural style: Contemporary
- Property subtype: Single Family Residence
Materials
- Vinyl Siding
- Roof: Asphalt
Condition
- Updated/Remodeled
- New construction: No
- Year built: 2004
Utilities & green energy
- Water: Well
- Utilities for property: Cable Connected, Water Connected, Propane, Sewer Connected, Electricity Connected
Community & HOA
Community
- Security: Smoke Detector(s)
- Subdivision: Other
HOA
- Has HOA: Yes
- Amenities included: Maintenance, Snow Removal
- Services included: Maintenance Grounds, Snow Removal
- HOA fee: $600 annually
Location
- Region: Hawley
Financial & listing details
- Price per square foot: $142/sqft
- Tax assessed value: $35,510
- Annual tax amount: $4,377
- Date on market: 6/15/2026
- Cumulative days on market: 128 days
- Listing terms: Cash,USDA Loan,VA Loan,FHA,Conventional
- Exclusions: Washer/Dryer
- Electric utility on property: Yes
- Road surface type: Gravel, Paved
Estimated market value
$346,000
$329,000 - $363,000
$4,192/mo
Price history
| Date | Event | Price |
|---|---|---|
| 10/2/2026 | Price change | $359,000-2.7%$142/sqft |
Source:  PWAR as distributed by MLS GRID #PW261914 Report a problem PWAR as distributed by MLS GRID #PW261914 Report a problem | ||
| 9/2/2026 | Price change | $369,000-2.6%$146/sqft |
Source: PWAR as distributed by MLS GRID #PW261914 Report a problem | ||
| 8/13/2026 | Price change | $379,000-1.6%$150/sqft |
Source: PWAR as distributed by MLS GRID #PW261914 Report a problem | ||
| 7/22/2026 | Listed for sale | $385,000$152/sqft |
Source: eXp Realty #PW261914 Report a problem | ||
| 7/14/2026 | Pending sale | $385,000$152/sqft |
Source: PWAR as distributed by MLS GRID #PW261914 Report a problem | ||
| 6/15/2026 | Listed for sale | $385,000-3.7%$152/sqft |
Source: PWAR as distributed by MLS GRID #PW261914 Report a problem | ||
| 10/18/2025 | Listing removed | $399,900$158/sqft |
Source: PWAR as distributed by MLS GRID #PW251002 Report a problem | ||
| 8/21/2025 | Price change | $399,900-3.6%$158/sqft |
Source: PWAR as distributed by MLS GRID #PW251002 Report a problem | ||
| 6/30/2025 | Price change | $415,000-10.8%$164/sqft |
Source: PWAR as distributed by MLS GRID #PW251002 Report a problem | ||
| 6/17/2025 | Price change | $465,000-2.1%$184/sqft |
Source: PWAR as distributed by MLS GRID #PW251002 Report a problem | ||
| 4/17/2025 | Listed for sale | $475,000+151.7%$188/sqft |
Source: PWAR as distributed by MLS GRID #PW251002 Report a problem | ||
| 12/4/2015 | Sold | $188,680$74/sqft |
Source: PWAR as distributed by MLS GRID #153637 Report a problem | ||
Public tax history
| Year | Property taxes | Tax assessment |
|---|---|---|
| 2025 | $4,248 +6.7% | $35,510 |
| 2024 | $3,980 +3.9% | $35,510 |
| 2023 | $3,829 +3.9% | $35,510 |
| 2022 | $3,687 +1.5% | $35,510 |
| 2021 | $3,634 | $35,510 |
| 2020 | $3,634 +3.3% | $35,510 |
| 2019 | $3,517 +1.7% | $35,510 |
| 2018 | $3,458 | $35,510 |
| 2017 | -- | $35,510 |
| 2016 | -- | $35,510 |
Find assessor info on the county website
Monthly payment
Est. payment
Payment breakdown
Explore the cost of this home by adjusting the details. Changes won't be saved.Climate risks
Neighborhood: 18428
Similar homes
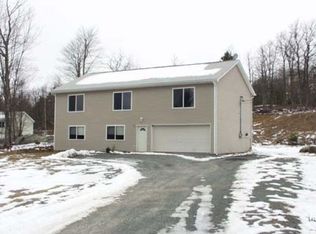
- $299,0004 bd2 ba1.6k sqft805 Pastern Ct, Lords Valley, PA 18428For Sale

 MLS ID #PW263627, Kevin Orr, Iron Valley R E Innovate. PWAR as distributed by MLS GRID
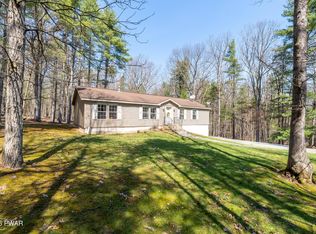
 - $349,9003 bd2 ba2.5k sqft149 Eastwood Cir, Hawley, PA 18428For Sale
 MLS ID #PW260969, Leigh Ann Clancy, Century 21 Geba Realty. PWAR as distributed by MLS GRID
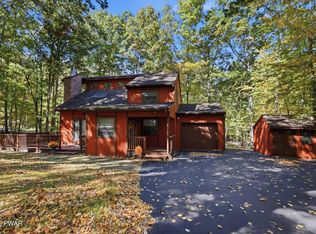
 - $399,0003 bd4 ba2.7k sqft120 Water View Dr, Lords Valley, PA 18428For Sale
 MLS ID #PW262206, Bridget Gelderman, Iron Valley R E Innovate. PWAR as distributed by MLS GRID
 - $310,0003 bd2 ba1.6k sqft800 Cedar Ct, Hawley, PA 18428For Sale
 MLS ID #PW263530, Kevin Orr, Iron Valley R E Innovate. PWAR as distributed by MLS GRID
 - $315,0003 bd2 ba1.5k sqft803 Round Up Ct, Lords Valley, PA 18428For SaleMLS ID #PW260849, Ashlie Eckert, Berkshire Hathaway HomeServices Pocono Real Estate Hawley. PWAR as distributed by MLS GRID
- $399,9003 bd2 ba2.2k sqft152 W Shore Dr, Hawley, PA 18428For SaleMLS ID #PW261760, Michael McDonnell Jr, CENTURY 21 Select Group - Lake Ariel. PWAR as distributed by MLS GRID
- $299,0002 bd2 ba1.8k sqft208 Mountain View Dr, Hawley, PA 18428For SaleMLS ID #PW263483, Josephine Contrastano, Associate Broker, CENTURY 21 Country Lake Homes - Lords Valley. PWAR as distributed by MLS GRID
- $359,9004 bd3 ba2k sqft10 Garden Dr, Lake Ariel, PA 18436For SaleMLS ID #PW263653, David Kovaleski, RE/MAX Best. PWAR as distributed by MLS GRID
- $389,0003 bd2 ba1.4k sqft132 Proctor Road, Eldred, NY 12732For Sale
 MLS ID #1062659, Catherine M Eichner, Listing by: Eichner Realty Group Inc.. OneKey® MLS as distributed by MLS GRID
 - $350,0004 bd2 ba2.1k sqft810 County Route 31, Glen Spey, NY 12737For SaleMLS ID #1057199, Amanda Brehm, Listing by: Keller Williams Hudson Valley. OneKey® MLS as distributed by MLS GRID
- $400,0003 bd3 ba2.4k sqft421 Raymondskill Rd, Milford, PA 18337For SaleMLS ID #PW263194, Justine Eichner, Iron Valley R E Tri-State. PWAR as distributed by MLS GRID
- $385,0004 bd3 ba2.8k sqft162 Indian Dr, Greentown, PA 18426For SaleMLS ID #PW261620, Karen E Rice, Keller Williams RE Hawley. PWAR as distributed by MLS GRID
- $325,0003 bd2 ba2k sqft111 Grasshopper Ln, Greentown, PA 18426For SaleMLS ID #PW261931, Bridget Gelderman, Iron Valley R E Innovate. PWAR as distributed by MLS GRID
- $400,0003 bd3 ba2.2k sqft105 Vicar Way, Milford, PA 18337For SaleMLS ID #PW263465, Melissa Casteline, Keller Williams RE Milford. PWAR as distributed by MLS GRID
- $379,9003 bd3 ba1.4k sqft146 Welcome Lake Estates Ln, Beach Lake, PA 18405For SaleMLS ID #PW260931, Alyson Burkavage, Iron Valley R E Innovate. PWAR as distributed by MLS GRID
- $299,0003 bd2 ba1.8k sqft103 Ash Ln, Greentown, PA 18426For SaleMLS ID #PW262578, Rose M Sawyer, CENTURY 21 Select Group - Lake Ariel. PWAR as distributed by MLS GRID
- $379,0004 bd2 ba1.6k sqft201 County Route 31, Glen Spey, NY 12737For SaleMLS ID #1041136, Dawn M. Payne, Listing by: Payne Team LLC. OneKey® MLS as distributed by MLS GRID
- $369,0003 bd2 ba1.7k sqft104 Inverness Ct, Milford, PA 18337For SaleMLS ID #PW263185, Justine Eichner, Iron Valley R E Tri-State. PWAR as distributed by MLS GRID
- $329,0003 bd3 ba2k sqft87 Airport Road, Eldred, NY 12732For SaleMLS ID #952895, Donna M Geba, Listing by: Century 21 Geba Realty. OneKey® MLS as distributed by MLS GRID
- $379,0003 bd2 ba1.4k sqft101 Ogden Road, Glen Spey, NY 12737For SaleMLS ID #1061602, Dawn M. Payne, Listing by: Payne Team LLC. OneKey® MLS as distributed by MLS GRID
