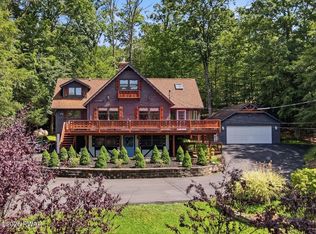
MOTIVATED SELLER! Enjoy the Lake Wallenpaupack lifestyle from this inviting 3-bedroom, 2-bath home in Tanglwood Lakes, offering lake rights and access to Paupack Hills Country Club. The main level welcomes you with vaulted ceilings, hardwood floors, and a warm, open feel, featuring a living room with a fireplace, dining area, kitchen, laundry room, full bath, and a convenient first-floor bedroom. Upstairs, you'll find two additional bedrooms, a full bath, and a spacious loft perfect for a family room, home office, or extra sleeping space. The finished basement provides even more room to spread out, while the garage and paved driveway are area added features hard to live without. NEW metal roof too! Whether you're looking for a full-time residence or a weekend retreat, this home offers the perfect combination of comfort, character, and access to all that the Lake Wallenpaupack area has to offer.
For sale
Price cut: $10K (8/27)
$335,000
111 Grasshopper Ln, Greentown, PA 18426
3beds
2,023sqft
Single Family Residence
Built in 2005
0.47 Acres Lot
$314,700 Zestimate®
$166/sqft
$146/mo HOA
What's special
New metal roofConvenient first-floor bedroomPaved drivewayLaundry roomHardwood floorsVaulted ceilingsDining area
- 84 days
- 306
- 19
Likely to sell faster than
Zillow last checked:
Listing updated:
Listed by:
Bridget Gelderman 570-840-1314,
Iron Valley R E Innovate 570-390-1500
Source: PWAR as distributed by MLS GRID,MLS#: PW261931
Facts & features
Interior
Bedrooms & bathrooms
- Bedrooms: 3
- Bathrooms: 2
- Full bathrooms: 2
Bedroom 1
- Area: 172.86
- Dimensions: 13.4 x 12.9
Bedroom 2
- Area: 172.86
- Dimensions: 13.4 x 12.9
Bedroom 3
- Area: 116.1
- Dimensions: 9 x 12.9
Bathroom 1
- Description: Washer/Dryer
- Area: 89.46
- Dimensions: 12.6 x 7.1
Bathroom 2
- Area: 91.98
- Dimensions: 12.6 x 7.3
Basement
- Description: Recreation Room
- Area: 520.74
- Dimensions: 26.3 x 19.8
Dining room
- Area: 146.41
- Dimensions: 12.1 x 12.1
Family room
- Area: 152.46
- Dimensions: 12.6 x 12.1
Kitchen
- Area: 158.76
- Dimensions: 12.6 x 12.6
Living room
- Description: Fireplace
- Area: 267.3
- Dimensions: 13.5 x 19.8
Utility room
- Description: Utility Room
- Area: 73.66
- Dimensions: 5.8 x 12.7
Heating
- Baseboard, Electric, Hot Water
Appliances
- Included: Dishwasher, Washer, Refrigerator, Electric Range, Electric Oven, Dryer
- Laundry: In Bathroom
Features
- Cathedral Ceiling(s), Open Floorplan
- Flooring: Carpet, Tile, Hardwood, Ceramic Tile
- Basement: Full,Walk-Out Access,Partially Finished
- Number of fireplaces: 1
- Fireplace features: Living Room
Interior area
- Total structure area: 2,350
- Total interior livable area: 2,023 sqft
- Finished area above ground: 1,507
- Finished area below ground: 516
Video & virtual tour
Property
Parking
- Total spaces: 1
- Parking features: Attached, Driveway, Paved, Garage
- Garage spaces: 1
- Has uncovered spaces: Yes
Features
- Levels: Three Or More
- Stories: 3
- Patio & porch: Deck
- Has view: Yes
- View description: Trees/Woods
- Body of water: Lake Wallenpaupack
Lot
- Size: 0.47 Acres
- Features: Wooded
Details
- Parcel number: 086.020465 009420
- Zoning: Residential
Construction
Type & style
- Home type: SingleFamily
- Architectural style: Contemporary
- Property subtype: Single Family Residence
Materials
- Vinyl Siding
- Roof: Asphalt,Fiberglass
Condition
- New construction: No
- Year built: 2005
Utilities & green energy
- Sewer: Septic Tank
- Water: Comm Central
Community & HOA
Community
- Features: Golf, Lake
- Security: Security Service
- Subdivision: Tanglwood Lakes
HOA
- Has HOA: Yes
- Amenities included: Beach Access, Powered Boats Allowed, Water, Trash
- Services included: Trash, Water
- HOA fee: $1,755 annually
- Second HOA fee: $1,720 one time
Location
- Region: Greentown
Financial & listing details
- Price per square foot: $166/sqft
- Tax assessed value: $31,990
- Annual tax amount: $3,946
- Date on market: 6/16/2026
- Cumulative days on market: 85 days
- Listing terms: Cash,Conventional
- Road surface type: Paved
Estimated market value
$314,700
$299,000 - $330,000
$2,588/mo
Price history
| Date | Event | Price |
|---|---|---|
| 8/27/2026 | Price change | $335,000-2.9%$166/sqft |
Source:  PWAR as distributed by MLS GRID #PW261931 Report a problem PWAR as distributed by MLS GRID #PW261931 Report a problem | ||
| 7/12/2026 | Price change | $345,000-1.4%$171/sqft |
Source: PWAR as distributed by MLS GRID #PW261931 Report a problem | ||
| 6/16/2026 | Listed for sale | $350,000+27.3%$173/sqft |
Source: PWAR as distributed by MLS GRID #PW261931 Report a problem | ||
| 5/26/2021 | Sold | $275,000+54.5%$136/sqft |
Source: PWAR as distributed by MLS GRID #211122 Report a problem | ||
| 6/3/2015 | Sold | $178,000-6.3%$88/sqft |
Source: PWAR as distributed by MLS GRID #142412 Report a problem | ||
| 2/18/2015 | Listing removed | $189,900$94/sqft |
Source: Davis R. Chant Real Estate, Inc. #14-2412 Report a problem | ||
| 5/23/2014 | Listed for sale | $189,900+146.6%$94/sqft |
Source: Davis R. Chant Real Estate, Inc. #14-2412 Report a problem | ||
| 10/17/2013 | Sold | $77,000-28.9%$38/sqft |
Source:  GSBR as distributed by MLS GRID #133724 Report a problem GSBR as distributed by MLS GRID #133724 Report a problem | ||
| 9/12/2013 | Price change | $108,256-10%$54/sqft |
Source: ERA One Source Realty #13-3724 Report a problem | ||
| 8/11/2013 | Price change | $120,285-10%$59/sqft |
Source: ERA One Source Realty #13-3724 Report a problem | ||
| 7/27/2013 | Price change | $133,650-10%$66/sqft |
Source: Vision Realty LLC #PWA-13-1841 Report a problem | ||
| 6/13/2013 | Price change | $148,500-10%$73/sqft |
Source: Vision Realty LLC #PWA-13-1841 Report a problem | ||
| 4/28/2013 | Listed for sale | $165,000-27.6%$82/sqft |
Source: Vision Realty LLC #PWA-13-1841 Report a problem | ||
| 10/14/2005 | Sold | $227,900$113/sqft |
Source: Public Record Report a problem | ||
Public tax history
| Year | Property taxes | Tax assessment |
|---|---|---|
| 2025 | $3,814 +6.8% | $31,990 |
| 2024 | $3,573 +3.9% | $31,990 |
| 2023 | $3,437 +2.4% | $31,990 |
| 2022 | $3,357 +2.9% | $31,990 |
| 2021 | $3,261 | $31,990 |
| 2020 | $3,261 +6.6% | $31,990 |
| 2019 | $3,060 +0.2% | $31,990 |
| 2018 | $3,055 | $31,990 |
| 2017 | -- | $31,990 |
| 2016 | -- | $31,990 |
| 2015 | -- | $31,990 |
| 2014 | -- | $31,990 |
| 2013 | -- | $31,990 |
| 2012 | -- | $31,990 |
| 2011 | -- | $31,990 |
| 2010 | -- | $31,990 |
Find assessor info on the county website
Monthly payment
Est. payment
Payment breakdown
Explore the cost of this home by adjusting the details. Changes won't be saved.Climate risks
Neighborhood: 18426
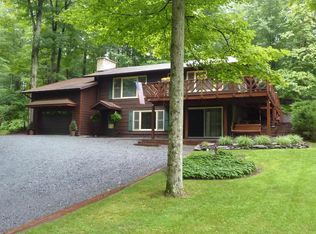
Similar homes
- $299,0004 bd2 ba2k sqft140 Timber Ridge Cir, Greentown, PA 18426For Sale
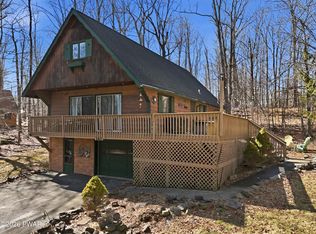
 MLS ID #PW260539, Bridget Gelderman, Iron Valley R E Innovate. PWAR as distributed by MLS GRID
 - $340,0003 bd2 ba1.6k sqft1152 Wallenpaupack Dr, Lake Ariel, PA 18436For Sale
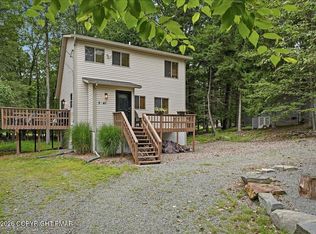 MLS ID #PM-144407, Destiny Powell, Keller Williams Real Estate - Stroudsburg. PMAR
 - $316,0003 bd2 ba1.6k sqft103 Orchard Ln, Greentown, PA 18426For Sale
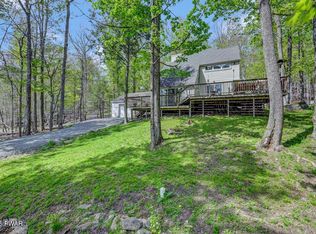 MLS ID #PW261314, Jayne K Vaughan, ERA One Source Realty - Lake Ariel. PWAR as distributed by MLS GRID
 - $399,0004 bd3 ba2.8k sqft162 Indian Dr, Greentown, PA 18426For Sale
 MLS ID #PW261620, Karen E Rice, Keller Williams RE Hawley. PWAR as distributed by MLS GRID
 - $336,0003 bd2 ba1.8k sqft181 Eskra Rd, Lake Ariel, PA 18436For SaleMLS ID #PW261786, Sarah Elizabeth Tigue, Keller Williams RE Hawley. PWAR as distributed by MLS GRID
- $349,9005 bd3 ba1.8k sqft996 Goose Pond Rd, Lake Ariel, PA 18436For SaleMLS ID #PW262950, Noel Babyak, Keller Williams RE Hawley. PWAR as distributed by MLS GRID
- $369,0003 bd3 ba2.5k sqft115 Gelso Ct, Hawley, PA 18428For SaleMLS ID #PW261914, Patrick Thomas Burd, EXP Realty. PWAR as distributed by MLS GRID
- $315,0003 bd3 ba1.6k sqft97 Lakeview Dr, Lake Ariel, PA 18436For SaleMLS ID #PW261952, William Clauss, Davis R. Chant - Lake Wallenpaupack. PWAR as distributed by MLS GRID
- $355,0003 bd1 ba1.7k sqft212 Bluebird Ct, Lakeville, PA 18438For SaleMLS ID #PW261049, Lindsey A Bamford, Iron Valley R E Innovate. PWAR as distributed by MLS GRID
- $337,5003 bd2 ba1.4k sqft117 Franklin Dr., Lords Valley, PA 18428For SaleMLS ID #PW261899, Zachary Wirth, Iron Valley R E Tri-State. PWAR as distributed by MLS GRID
- $349,0003 bd2 ba1.6k sqft151 Willow Dr, Hawley, PA 18428For SaleMLS ID #PW261791, Patrick Thomas Burd, EXP Realty. PWAR as distributed by MLS GRID
- $350,0004 bd3 ba1.9k sqft10 Northwood Ter Lot 3322, Lake Ariel, PA 18436For SaleMLS ID #PW262686, Donna Gardner, RE/MAX Best. PWAR as distributed by MLS GRID
- $335,0004 bd3 ba2k sqft9 Oakwood Ct, Lake Ariel, PA 18436For SaleMLS ID #PW261117, Michael Joseph Feeney IV, Iron Valley R E Tri-State. PWAR as distributed by MLS GRID
- $299,9003 bd2 ba1.8k sqft128 Cherry Point Cir, Canadensis, PA 18325For SaleMLS ID #PW262751, Lindsey A Bamford, Iron Valley R E Innovate. PWAR as distributed by MLS GRID
- $345,0004 bd3 ba1.9k sqft49 Lake View Dr Lot 14, Lake Ariel, PA 18436For SaleMLS ID #PW261410, Donna Gardner, RE/MAX Best. PWAR as distributed by MLS GRID
- $395,0004 bd3 ba2.1k sqft1025 Lake Shore Dr, Lake Ariel, PA 18436For SaleMLS ID #PW261343, Jennifer Miller, Davis R. Chant - Lake Wallenpaupack. PWAR as distributed by MLS GRID
- $369,0003 bd2 ba2k sqft30 Juniper Way, Hawley, PA 18428For SaleMLS ID #PW262292, Melissa Gonzalez, Berkshire Hathaway HomeServices Pocono Real Estate Milford. PWAR as distributed by MLS GRID
- $279,9003 bd2 ba1.3k sqft28 Bruin Rd, Lake Ariel, PA 18436For SaleMLS ID #PW262001, Debbie Friese, Assoc. Broker, Iron Valley R E Innovate. PWAR as distributed by MLS GRID
- $379,0003 bd2 ba1.4k sqft110 E Shore Dr, Hawley, PA 18428For SaleMLS ID #PW262061, Lyndsey Tilton, Berkshire Hathaway HomeServices Pocono Real Estate Hawley. PWAR as distributed by MLS GRID
