Welcome to 104 Iverness Ct, Milford, PA! This 3-bedroom, 2-bath home is located on a quiet cul-de-sac and offers beautiful lake views. The bright, open living space flows into the kitchen and dining area, creating a comfortable layout for everyday living. The primary bedroom features a private ensuite bath and walk-in closet, while the kitchen offers plenty of storage with a pantry. Additional highlights include a new roof, new mini-split unit, updated bathrooms, and spacious bedrooms. A great home with plenty of updates, lake views, and a location you'll love!
For sale
$369,000
104 Inverness Ct, Milford, PA 18337
3beds
1,776sqft
Single Family Residence
Built in 1987
0.36 Acres Lot
$352,300 Zestimate®
$208/sqft
$125/mo HOA
What's special
Beautiful lake viewsQuiet cul-de-sacUpdated bathroomsBright open living spaceWalk-in closetSpacious bedrooms
- 5 days
- 594
- 63
Likely to sell faster than
Zillow last checked:
Listing updated:
Listed by:
Justine Eichner 845-206-6996,
Iron Valley R E Tri-State 570-559-4766
Source: PWAR as distributed by MLS GRID,MLS#: PW263185
Facts & features
Interior
Bedrooms & bathrooms
- Bedrooms: 3
- Bathrooms: 2
- Full bathrooms: 2
Primary bedroom
- Area: 184.08
- Dimensions: 15.6 x 11.8
Bedroom 1
- Area: 116.82
- Dimensions: 11.8 x 9.9
Bedroom 2
- Area: 103
- Dimensions: 8.11 x 12.7
Primary bathroom
- Area: 136.88
- Dimensions: 11.6 x 11.8
Bathroom 1
- Area: 56.7
- Dimensions: 10.5 x 5.4
Basement
- Area: 494.5
- Dimensions: 21.5 x 23
Kitchen
- Area: 237.14
- Dimensions: 16.7 x 14.2
Living room
- Area: 241.24
- Dimensions: 16.3 x 14.8
Heating
- Baseboard, Electric
Cooling
- Central Air
Appliances
- Included: Dishwasher, Refrigerator, Microwave, Electric Oven
Features
- Pantry, Walk-In Closet(s)
- Flooring: Carpet, Laminate
- Basement: Partially Finished
- Attic: Attic Storage,Storage
Interior area
- Total structure area: 2,512
- Total interior livable area: 1,776 sqft
- Finished area above ground: 1,184
- Finished area below ground: 592
Video & virtual tour
Property
Parking
- Parking features: Garage
- Has garage: Yes
Features
- Stories: 2
- Patio & porch: Front Porch
- Body of water: None
Lot
- Size: 0.36 Acres
Details
- Parcel number: 109.040307 019874
Construction
Type & style
- Home type: SingleFamily
- Architectural style: Raised Ranch
- Property subtype: Single Family Residence
Materials
- Foundation: Raised
Condition
- New construction: No
- Year built: 1987
Utilities & green energy
- Water: Well
Community & HOA
Community
- Features: Lake, Restaurant
- Subdivision: Gold Key Lake Estates
HOA
- Has HOA: Yes
- Amenities included: Basketball Court, Trash, Park, Beach Access
- Services included: Trash
- HOA fee: $1,500 annually
Location
- Region: Milford
Financial & listing details
- Price per square foot: $208/sqft
- Tax assessed value: $22,820
- Annual tax amount: $3,664
- Date on market: 9/11/2026
- Cumulative days on market: 6 days
Estimated market value
$352,300
$335,000 - $370,000
$2,335/mo
Price history
| Date | Event | Price |
|---|---|---|
| 9/11/2026 | Listed for sale | $369,000+427.1%$208/sqft |
Source:  PWAR as distributed by MLS GRID #PW263185 Report a problem PWAR as distributed by MLS GRID #PW263185 Report a problem | ||
| 7/16/2012 | Sold | $70,000$39/sqft |
Source: PWAR as distributed by MLS GRID #121441 Report a problem | ||
Public tax history
| Year | Property taxes | Tax assessment |
|---|---|---|
| 2025 | $3,610 +4.7% | $22,820 |
| 2024 | $3,447 +1.5% | $22,820 |
| 2023 | $3,396 +2.7% | $22,820 |
| 2022 | $3,305 +1% | $22,820 |
| 2021 | $3,271 +0.5% | $22,820 |
| 2020 | $3,255 +3.6% | $22,820 |
| 2019 | $3,142 | $22,820 |
| 2018 | $3,142 | $22,820 |
| 2017 | -- | $22,820 |
| 2016 | -- | $22,820 |
| 2015 | -- | $22,820 |
| 2014 | -- | $22,820 |
| 2013 | -- | $22,820 |
| 2012 | -- | $22,820 |
| 2010 | -- | $22,820 |
Find assessor info on the county website
Monthly payment
Est. payment
Payment breakdown
Explore the cost of this home by adjusting the details. Changes won't be saved.Climate risks
Neighborhood: 18337
Similar homes
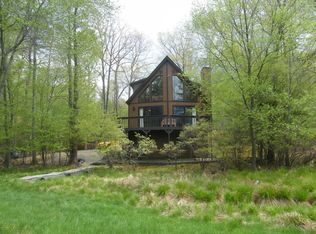
- $400,0003 bd3 ba2.4k sqft421 Raymondskill Rd, Milford, PA 18337For Sale

 MLS ID #PW263194, Justine Eichner, Iron Valley R E Tri-State. PWAR as distributed by MLS GRID
 - $414,9004 bd2 ba2.2k sqft107 Palmetto Ln, Milford, PA 18337For Sale
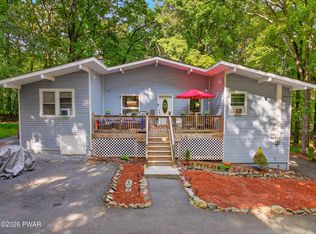 MLS ID #PW263184, Hanah Koger, Iron Valley R E Tri-State. PWAR as distributed by MLS GRID
 - $389,0003 bd3 ba1.8k sqft103 Jack Pine Ct, Milford, PA 18337For Sale
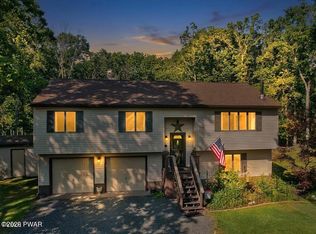 MLS ID #PW262955, Rebecca Repecki, Realty Executives Exceptional Milford. PWAR as distributed by MLS GRID
 - $349,0002 bd2 ba1.4k sqft117 Hackney Ct, Milford, PA 18337For Sale
 MLS ID #PW262287, Joshua Rodriguez, Davis R. Chant - Lake Wallenpaupack. PWAR as distributed by MLS GRID
 - $414,9003 bd2 ba1.4k sqft108 Knob Cone Dr, Milford, PA 18337For SaleMLS ID #PW263220, Amanda Brehm, Keller Williams Realty Hudson Valley United. PWAR as distributed by MLS GRID
- $399,9003 bd2 ba2.2k sqft152 W Shore Dr, Hawley, PA 18428For SaleMLS ID #PW261760, Michael McDonnell Jr, CENTURY 21 Select Group - Lake Ariel. PWAR as distributed by MLS GRID
- $389,0003 bd3 ba2k sqft102 Buttercup Ter, Milford, PA 18337New ConstructionMLS ID #PW261803, Angela Williams, Realty Executives Exceptional Hawley. PWAR as distributed by MLS GRID
- $299,0003 bd2 ba1.1k sqft102 Spruce Ct, Milford, PA 18337For SaleMLS ID #PW262722, Shaun Burger, Assoc Broker, Keller Williams RE Milford. PWAR as distributed by MLS GRID
- $415,0003 bd3 ba2.3k sqft101 Apple Dr, Milford, PA 18337For SaleMLS ID #PW262788, Shaun Burger, Assoc Broker, Keller Williams RE Milford. PWAR as distributed by MLS GRID
- $459,9993 bd3 ba1.7k sqft135 Blueberry Dr, Milford, PA 18337For SaleMLS ID #PW263003, Christian James Zube, Realty Executives Exceptional Milford. PWAR as distributed by MLS GRID
- $419,0003 bd3 ba1.6k sqft113 Aspen Dr, Milford, PA 18337New ConstructionMLS ID #PW262945, Hunter Daniel Williams, Realty Executives Exceptional Hawley. PWAR as distributed by MLS GRID
- $499,9993 bd2 ba2.5k sqft150 Tamarack Dr, Milford, PA 18337For SaleMLS ID #PW261771, Lisa McAteer, Keller Williams RE 402 Broad. PWAR as distributed by MLS GRID
- $429,9994 bd4 ba2.4k sqft116 Miller Rd, Milford, PA 18337For SaleMLS ID #PW262214, Joseph McNeely, Weichert Realtors - Ruffino Real Estate. PWAR as distributed by MLS GRID
- $349,0003 bd2 ba1.6k sqft151 Willow Dr, Hawley, PA 18428For SaleMLS ID #PW261791, Patrick Thomas Burd, EXP Realty. PWAR as distributed by MLS GRID
- $429,0003 bd2 ba1.9k sqft119 Almond Ct, Milford, PA 18337New ConstructionMLS ID #PW261993, Liza Rombousek, Realty Executives Exceptional Milford. PWAR as distributed by MLS GRID
- $369,0003 bd3 ba2.5k sqft115 Gelso Ct, Hawley, PA 18428For SaleMLS ID #PW261914, Patrick Thomas Burd, EXP Realty. PWAR as distributed by MLS GRID
- $333,5003 bd2 ba1.4k sqft225 Whippoorwill Dr, Bushkill, PA 18324For Sale
 MLS ID #PAPI2001252, Fred A Altieri, Houwzer, LLC. Bright MLS
 - $399,9993 bd2 ba1.7k sqft5 Johnson Lane, Port Jervis, NY 12780For Sale
 MLS ID #1048861, Kumar J. Laidley, Listing by: HomeSmart Homes & Estates. OneKey® MLS as distributed by MLS GRID
 - $339,0004 bd3 ba1.9k sqft265 Marcel Dr, Dingmans Ferry, PA 18328For SaleMLS ID #PW262036, Rebecca Repecki, Realty Executives Exceptional Milford. PWAR as distributed by MLS GRID
