COUNTRY CHARM MEETS MODERN COMFORT IN THIS INVITING FARMHOUSE RANCH WITH A GORGEOUS GAZEBO JUST MINUTES FROM DOWNTOWN MILFORD! Nestled in the highly sought-after Pocono Mountain Woodland Lakes community within the Delaware Valley School District, this beautiful home offers access to outstanding amenities, including a swimming pool, swim team, tennis courts, playground, multiple lakes, kayaking, fishing, a clubhouse, and more. From the moment you arrive, you'll be captivated by the stunning covered front porch, the perfect place to relax and enjoy the peaceful surroundings. Inside, an open-concept layout showcases gleaming hardwood floors, granite countertops, stainless steel appliances, and a spacious living room featuring radiant heated floors, soaring vaulted and beamed ceilings, and a gorgeous propane fireplace with a floor-to-ceiling stone surround and custom wood mantel. The formal dining room provides an ideal setting for entertaining, while the primary suite offers a private retreat complete with an attached bathroom and a convenient laundry area. Two additional generously sized bedrooms and a full bath provide plenty of space for family and guests. The partially finished basement adds even more living and entertaining space with a built-in wet bar, while the oversized two-car garage provides ample storage. Two wall air-conditioning units ensure comfort during warmer months -- a lovely back deck for enjoying the outdoors and a shed for extra storage. Combining warmth, character, and an unbeatable location, this exceptional home offers the perfect blend of country living and community convenience. Delaware Valley School District! Schedule your private showing today and enjoy downtown Milford afterwards for shopping, dining, scenic views, entertainment and more!
For sale
$499,999
150 Tamarack Dr, Milford, PA 18337
3beds
2,523sqft
:
Get pre-qualified$3,362/mo
Single Family Residence, Modular Home
Built in 2001
1.36 Acres Lot
$476,300 Zestimate®
$198/sqft
$86/mo HOA
What's special
Shed for extra storageRadiant heated floorsGorgeous gazeboStunning covered front porchOpen-concept layoutGleaming hardwood floorsFormal dining room
- 53 days |
- 339 |
- 13 |
Zillow last checked:
Listing updated:
Listed by:
Lisa McAteer 570-832-4425,
Keller Williams RE 402 Broad 570-832-4425
Source: PWAR as distributed by MLS GRID,MLS#: PW261771
Facts & features
Interior
Bedrooms & bathrooms
- Bedrooms: 3
- Bathrooms: 2
- Full bathrooms: 2
Primary bedroom
- Area: 255
- Dimensions: 15 x 17
Bedroom 2
- Area: 182
- Dimensions: 14 x 13
Bedroom 3
- Area: 117
- Dimensions: 9 x 13
Primary bathroom
- Area: 104
- Dimensions: 8 x 13
Bathroom 2
- Area: 50
- Dimensions: 5 x 10
Basement
- Description: Finished
- Area: 240
- Dimensions: 20 x 12
Basement
- Description: Finished
- Area: 180
- Dimensions: 15 x 12
Basement
- Description: Finished
- Area: 117
- Dimensions: 9 x 13
Dining room
- Area: 143
- Dimensions: 11 x 13
Kitchen
- Area: 130
- Dimensions: 10 x 13
Living room
- Area: 234
- Dimensions: 18 x 13
Heating
- Baseboard, Hot Water, Radiant Floor, Radiant, Propane
Cooling
- Wall Unit(s)
Appliances
- Included: Built-In Electric Range, Washer/Dryer, Oven, Refrigerator, Microwave, Dishwasher
- Laundry: In Bathroom
Features
- Beamed Ceilings, Wet Bar, Walk-In Closet(s), Recessed Lighting, Open Floorplan, Kitchen Island, High Ceilings, Granite Counters, Eat-in Kitchen, Ceiling Fan(s), Built-in Features
- Flooring: Carpet, Vinyl, Hardwood, Ceramic Tile
- Basement: Finished,Walk-Out Access,Partial,Heated
- Number of fireplaces: 1
- Fireplace features: Family Room
Interior area
- Total structure area: 2,523
- Total interior livable area: 2,523 sqft
- Finished area above ground: 1,794
- Finished area below ground: 729
Video & virtual tour
Property
Parking
- Parking features: Attached, Garage
- Has garage: Yes
Features
- Stories: 2
- Patio & porch: Front Porch
- Exterior features: Private Entrance, Private Yard
- Pool features: Community, Outdoor Pool
- Body of water: Community Lake
Lot
- Size: 1.36 Acres
Details
- Additional structures: Gazebo, Shed(s)
- Parcel number: 111.010228 018377
- Zoning: Residential
- Other equipment: Fuel Tank(s)
Construction
Type & style
- Home type: SingleFamily
- Architectural style: Farmhouse,Ranch
- Property subtype: Single Family Residence, Modular Home
Materials
- Vinyl Siding
- Roof: Asphalt
Condition
- New construction: No
- Year built: 2001
Utilities & green energy
- Water: Well
Community & HOA
Community
- Features: Clubhouse, Tennis Court(s), Pool, Playground, Lake, Gated, Fishing
- Security: 24 Hour Security, Gated Community, Closed Circuit Camera(s)
- Subdivision: Pocono Mountain Woodland Lakes
HOA
- Has HOA: Yes
- HOA fee: $1,031 annually
Location
- Region: Milford
Financial & listing details
- Price per square foot: $198/sqft
- Tax assessed value: $31,670
- Annual tax amount: $5,086
- Date on market: 6/5/2026
- Cumulative days on market: 54 days
- Listing terms: Cash,USDA Loan,VA Loan,FHA,Conventional
- Exclusions: The water filtration system is excluded from the sale but is available for purchase separately for $4, 000. Contact property specialist, Carl Will, with any questions or offers at 570-242-5292
Estimated market value
$476,300
$452,000 - $500,000
$2,544/mo
Price history
| Date | Event | Price |
|---|---|---|
| 6/5/2026 | Listed for sale | $499,999$198/sqft |
Source:  PWAR as distributed by MLS GRID #PW261771 Report a problem PWAR as distributed by MLS GRID #PW261771 Report a problem | ||
| 12/12/2025 | Listing removed | -- |
Source: Owner Report a problem | ||
| 9/13/2025 | Price change | $499,999-3.7%$198/sqft |
Source: Owner Report a problem | ||
| 8/14/2025 | Listed for sale | $519,000$206/sqft |
Source: Owner Report a problem | ||
| 6/10/2025 | Listing removed | $519,000$206/sqft |
Source: PWAR as distributed by MLS GRID #PW251288 Report a problem | ||
| 5/7/2025 | Listed for sale | $519,000+23.6%$206/sqft |
Source: PWAR as distributed by MLS GRID #PW251288 Report a problem | ||
| 5/9/2022 | Sold | $420,000+25.4%$166/sqft |
Source: PWAR as distributed by MLS GRID #22556 Report a problem | ||
| 3/8/2022 | Pending sale | $335,000$133/sqft |
Source: PWAR as distributed by MLS GRID #22-556 Report a problem | ||
| 3/2/2022 | Listed for sale | $335,000+20.1%$133/sqft |
Source: PWAR as distributed by MLS GRID #22-556 Report a problem | ||
| 11/29/2017 | Sold | $279,000+1.1%$111/sqft |
Source: PWAR as distributed by MLS GRID #173963 Report a problem | ||
| 2/28/2005 | Sold | $276,000$109/sqft |
Source: PWAR as distributed by MLS GRID #044234 Report a problem | ||
Public tax history
| Year | Property taxes | Tax assessment |
|---|---|---|
| 2025 | $5,010 +4.7% | $31,670 |
| 2024 | $4,784 +1.5% | $31,670 |
| 2023 | $4,713 +2.7% | $31,670 |
| 2022 | $4,587 +1% | $31,670 |
| 2021 | $4,540 +0.5% | $31,670 |
| 2020 | $4,517 +3.6% | $31,670 |
| 2019 | $4,361 | $31,670 |
| 2018 | $4,361 | $31,670 |
| 2017 | -- | $31,670 |
| 2016 | -- | $31,670 |
| 2015 | -- | $31,670 |
| 2014 | -- | $31,670 |
| 2013 | -- | $31,670 |
| 2012 | -- | $31,670 |
Find assessor info on the county website
Monthly payment
Est. payment
Payment breakdown
Explore the cost of this home by adjusting the details. Changes won't be saved.Climate risks
Neighborhood: 18337
Nearby schools
GreatSchools rating
- 7/10Shohola El SchoolGrades: K-5Distance: 3.2 mi
- 6/10Delaware Valley Middle SchoolGrades: 6-8Distance: 7.6 mi
- 9/10Delaware Valley High SchoolGrades: 9-12Distance: 4.1 mi
- $443,4004 bd3 ba2.5k sqft146 Tamarack Dr, Milford, PA 18337Off Market
- $240,0003 bd1 ba960 sqft156 Tamarack Dr, Milford, PA 18337Off Market
- $318,0003 bd2 ba1.1k sqft131 Birch Leaf Dr, Milford, PA 18337Off Market
- $548,8004 bd3 ba4.2k sqft142 Tamarack Dr, Milford, PA 18337Off Market

- $365,5003 bd2 ba2.3k sqft127 Birch Leaf Dr, Milford, PA 18337Off Market
- $305,3003 bd2 ba2k sqft3040 Grey Cliff Way, Milford, PA 18337Off Market
- $304,8001 bd1 ba1.2k sqft702 Unnamed #ST547, Milford, PA 18337Off Market
- $464,7003 bd3 ba2.6k sqft110 Bullrun N, Milford, PA 18337Off Market
A local agent can set up tours, give advice and negotiate with sellers.
A local lender can help you make sure your offer is ready when you are.
Similar homes
- $449,0003 bd3 ba2.5k sqft137 Mulberry Dr, Milford, PA 18337For Sale
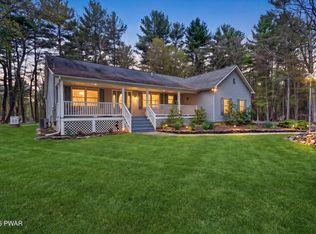
 MLS ID #PW261269, Dominick Tufano, RE/MAX WAYNE. PWAR as distributed by MLS GRID
 - $474,9003 bd3 ba2.2k sqft154 Santos Dr, Milford, PA 18337For Sale
 MLS ID #PW262406, Shaun Burger, Assoc Broker, Keller Williams RE Milford. PWAR as distributed by MLS GRID
 - $489,9904 bd4 ba2.4k sqft116 Miller Rd, Milford, PA 18337For Sale
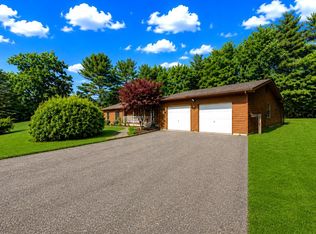 MLS ID #PW262214, Joseph McNeely, Weichert Realtors - Ruffino Real Estate. PWAR as distributed by MLS GRID
 - $459,0003 bd3 ba1.7k sqft135 Blueberry Dr, Milford, PA 18337For Sale
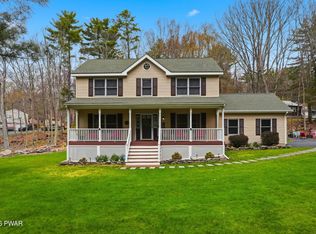 MLS ID #PW261340, Amanda Brehm, Keller Williams Realty Hudson Valley United. PWAR as distributed by MLS GRID
 - $441,5003 bd4 ba2.8k sqft130 Spicebush Ln, Milford, PA 18337For SaleMLS ID #PW261202, Burma Pedranti, Davis R. Chant - Milford. PWAR as distributed by MLS GRID
- $450,0003 bd2 ba2.4k sqft315 Rambling Way, Milford, PA 18337For SaleMLS ID #PW262205, Kristee Cassimore, Davis R. Chant - Milford. PWAR as distributed by MLS GRID
- $439,9003 bd3 ba2.6k sqft116 Oak Ridge Dr, Milford, PA 18337For SaleMLS ID #PW261506, Amanda Brehm, Keller Williams Realty Hudson Valley United. PWAR as distributed by MLS GRID
- $379,0003 bd3 ba2.2k sqft118 Orange Blossom Rd, Milford, PA 18337For SaleMLS ID #PW262263, Justine Eichner, Iron Valley R E Tri-State. PWAR as distributed by MLS GRID
- $399,0004 bd3 ba1.7k sqft380 Gold Key Rd, Milford, PA 18337For SaleMLS ID #PW260597, Kristina Leeann McNeely, Weichert Realtors - Ruffino Real Estate. PWAR as distributed by MLS GRID
- $639,0005 bd4 ba3.4k sqft105 Stonehedge Ln, Milford, PA 18337For SaleMLS ID #PW262290, Shaun Burger, Assoc Broker, Keller Williams RE Milford. PWAR as distributed by MLS GRID
- $379,0003 bd3 ba2.1k sqft102 Bobwood Ln, Milford, PA 18337For SaleMLS ID #PW262252, Svetlana Tamam, Service World Realty. PWAR as distributed by MLS GRID
- $349,9993 bd2 ba1.5k sqft182 Southwynd Dr, Milford, PA 18337For SaleMLS ID #PW261981, Lisa McAteer, Keller Williams RE 402 Broad. PWAR as distributed by MLS GRID
- $399,9003 bd2 ba2.2k sqft152 W Shore Dr, Hawley, PA 18428For SaleMLS ID #PW261760, Michael McDonnell Jr, CENTURY 21 Select Group - Lake Ariel. PWAR as distributed by MLS GRID
- $499,0003 bd3 ba1.7k sqft110 Middleton Dr, Milford, PA 18337New ConstructionMLS ID #PW260650, Kyle Hickey, Weichert Realtors - Ruffino Real Estate. PWAR as distributed by MLS GRID
- $625,0003 bd3 ba2.3k sqft212 E Ann St, Milford, PA 18337For SaleMLS ID #PW260947, Lisa McAteer, Keller Williams RE 402 Broad. PWAR as distributed by MLS GRID
- $499,0003 bd3 ba2.5k sqft308 Canoebrook Dr, Hawley, PA 18428For SaleMLS ID #PW260724, George Schmitt, Associate Broker, Davis R. Chant - Lords Valley. PWAR as distributed by MLS GRID
- $649,9004 bd4 ba3.4k sqft104 Montauk Ct, Milford, PA 18337For SaleMLS ID #PW261662, Nicole Monahan, Realty Executives Exceptional Hawley. PWAR as distributed by MLS GRID
- $449,9993 bd3 ba2.9k sqft111 Onandaga Rd, Shohola, PA 18458For SaleMLS ID #PW261061, Christian James Zube, Realty Executives Exceptional Milford. PWAR as distributed by MLS GRID
- $529,0003 bd2 ba2.3k sqft11 Fairway Drive, Highland Lake, NY 12743For Sale
 MLS ID #994193, Myra F. Rappoport, Listing by: Payne Team LLC. OneKey® MLS as distributed by MLS GRID
 - $449,0004 bd3 ba1.9k sqft109 Squaw Hollow Trl, Dingmans Ferry, PA 18328For SaleMLS ID #PW262302, Simon Feisenberger, Weichert Realtors - Ruffino Real Estate. PWAR as distributed by MLS GRID
