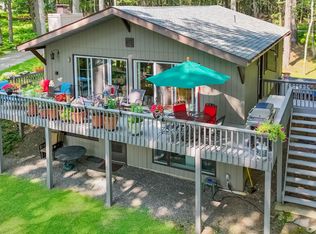
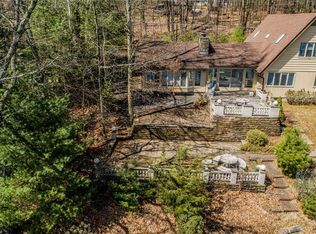
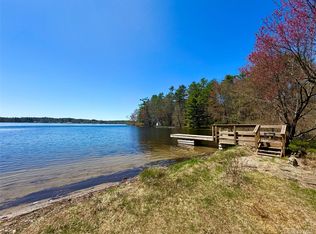
Welcome to Lake DeVenoge, a peaceful lake community tucked into the Town of Highland, where natural beauty, year-round comfort, and everyday convenience come together. Set on two mostly level, grassy acres, this inviting one-level home offers an easy indoor-outdoor lifestyle just moments from a well-maintained sandy beach with chairs, picnic tables, and umbrellas for relaxed summer days on the 70-plus-acre lake.
A deck entry leads into a bright sunroom, an ideal place to sit and take in the view through a wall of windows. From there, the updated kitchen offers a warm and welcoming gathering space, with room for a large table and a wood-burning fireplace that creates a cozy focal point for meals and conversation. Just off the kitchen, a pantry nook provides flexible storage along with a built-in desk for household organization or casual work-from-home use.
The living room features expansive windows with seasonal views of the lake’s glistening waters. The primary bedroom suite includes a private bathroom with a large soaking tub, while two additional bedrooms and a second full bathroom with a light tube complete the main level, bringing natural light and practical comfort throughout the day.
The large, partially finished lower level expands the home’s possibilities with a built-in bar, wood-burning stove, workshop room, laundry area with a convenient laundry chute, and ample space for a home gym, office, recreation room, or studio. An attached two-car garage adds valuable storage, while central air conditioning and a whole-house generator support comfort and peace of mind in every season.
For those seeking additional space or investment potential, an adjoining two-acre buildable lot is available as a separate purchase. The setting also places you near the Delaware River, Barryville farmers market, local restaurants, galleries, a yoga studio, and the NACL Theatre, with regional train access under 30 minutes away and New York City approximately two hours by car.
For sale
Price cut: $60.9K (7/8)
$529,000
11 Fairway Drive, Highland Lake, NY 12743
3beds
2,354sqft
Single Family Residence, Residential
Built in 1981
2.2 Acres Lot
$-- Zestimate®
$225/sqft
$40/mo HOA
What's special
Mostly level grassy acresWorkshop roomInviting one-level homeCentral air conditioningAttached two-car garageWhole-house generatorTwo additional bedrooms
- 80 days |
- 227 |
- 12 |
Zillow last checked:
Listing updated:
Listed by:
Payne Team LLC 845-649-1720,
Myra F. Rappoport 845-701-2178
Source: OneKey® MLS as distributed by MLS GRID,MLS#: 994193
Facts & features
Interior
Bedrooms & bathrooms
- Bedrooms: 3
- Bathrooms: 2
- Full bathrooms: 2
Primary bedroom
- Description: Adjourns bathroom with soaking tube
- Level: First
Bedroom 2
- Description: Seasonal Lake views
- Level: First
Bedroom 3
- Description: Can be used as den/office
- Level: First
Bathroom 2
- Description: Updated and light tube
- Level: First
Other
- Description: Adjourns primary bedroom with soaking tub
- Level: First
Kitchen
- Description: Fully updated, country kitchen, light tube, wood burning fp, upper and lower ovens
- Level: First
Living room
- Description: Seasonal lake views
- Level: First
Heating
- Oil
Cooling
- Central Air
Appliances
- Included: Cooktop, Dishwasher, Dryer, Electric Cooktop, Electric Oven, Electric Range, Electric Water Heater, Exhaust Fan, Oven, Range, Refrigerator, Stainless Steel Appliance(s), Washer
- Laundry: Washer/Dryer Hookup, In Basement
Features
- First Floor Bedroom, First Floor Full Bath, Bidet, Breakfast Bar, Built-in Features, Ceiling Fan(s), Dry Bar, Eat-in Kitchen, Entrance Foyer, High Speed Internet, Kitchen Island, Open Floorplan, Open Kitchen, Pantry, Primary Bathroom, Smart Thermostat, Soaking Tub, Storage
- Flooring: Carpet, Combination, Tile
- Windows: Double Pane Windows, Screens
- Basement: Bilco Door(s),Full,Partially Finished,Storage Space,Walk-Out Access
- Attic: Crawl
- Number of fireplaces: 2
- Fireplace features: Basement, Wood Burning
Interior area
- Total structure area: 2,354
- Total interior livable area: 2,354 sqft
Property
Parking
- Total spaces: 5
- Parking features: Attached, Other
- Garage spaces: 2
Features
- Levels: Two
- Patio & porch: Deck, Porch
- Exterior features: Lighting, Rain Gutters
- Has view: Yes
- View description: Lake
- Has water view: Yes
- Water view: Lake
Lot
- Size: 2.2 Acres
- Dimensions: 233 x 325 x 487 x 225
- Features: Back Yard, Cleared, Front Yard, Near School, Near Shops, Private, Views
- Residential vegetation: Partially Wooded
Details
- Parcel number: 340000800001002000 and 34000080000100500
- Special conditions: None
Construction
Type & style
- Home type: SingleFamily
- Architectural style: Ranch
- Property subtype: Single Family Residence, Residential
- Attached to another structure: Yes
Materials
- Wood Siding
- Foundation: Slab
Condition
- Updated/Remodeled
- Year built: 1981
Utilities & green energy
- Sewer: Septic Tank
- Water: Well
- Utilities for property: Cable Connected, Electricity Connected, Phone Connected, Sewer Connected, Water Connected
Community & HOA
Community
- Security: Security System, Smoke Detector(s), Video Cameras
- Subdivision: Lake DeVengoe
HOA
- Has HOA: Yes
- Services included: Common Area Maintenance
- HOA fee: $475 annually
Location
- Region: Highland Lake
Financial & listing details
- Price per square foot: $225/sqft
- Tax assessed value: $186,450
- Annual tax amount: $5,816
- Date on market: 6/1/2026
- Cumulative days on market: 80 days
- Listing agreement: Exclusive Right To Sell
- Electric utility on property: Yes
Estimated market value
Not available
Estimated sales range
Not available
Not available
Price history
| Date | Event | Price |
|---|---|---|
| 7/8/2026 | Price change | $529,000-10.3%$225/sqft |
Source:  OneKey® MLS as distributed by MLS GRID #994193 Report a problem OneKey® MLS as distributed by MLS GRID #994193 Report a problem | ||
| 6/1/2026 | Listed for sale | $589,900+268.7%$251/sqft |
Source: OneKey® MLS as distributed by MLS GRID #994193 Report a problem | ||
| 11/23/1999 | Sold | $160,000$68/sqft |
Source: Public Record Report a problem | ||
Public tax history
| Year | Property taxes | Tax assessment |
|---|---|---|
| 2025 | -- | $186,450 |
| 2024 | -- | $186,450 |
| 2023 | -- | $186,450 |
| 2022 | -- | $186,450 |
| 2021 | -- | $186,450 |
| 2020 | -- | $186,450 |
| 2019 | -- | $186,450 |
| 2018 | -- | $186,450 |
| 2017 | $5,136 | $186,450 |
| 2016 | -- | $186,450 |
| 2015 | -- | $186,450 |
| 2014 | -- | $186,450 |
| 2013 | -- | $186,450 |
| 2012 | -- | $186,450 |
| 2011 | -- | $186,450 |
| 2010 | -- | $186,450 |
| 2009 | -- | $186,450 -25% |
| 2008 | -- | $248,600 +0.6% |
| 2007 | -- | $247,200 +23% |
| 2006 | -- | $201,000 +3.1% |
| 2005 | -- | $195,000 +3.4% |
| 2004 | -- | $188,500 +9.1% |
| 2003 | -- | $172,800 +25.2% |
| 2002 | -- | $138,000 |
| 2001 | -- | $138,000 |
| 2000 | -- | $138,000 |
Find assessor info on the county website
Monthly payment
Climate risks
Neighborhood: 12743
Nearby schools
GreatSchools rating
- 5/10George Ross Mackenzie Elementary SchoolGrades: PK-6Distance: 3.1 mi
- 3/10Eldred Junior Senior High SchoolGrades: 7-12Distance: 1.9 mi
Schools provided by the listing agent
- Elementary: George Ross Mackenzie Elem Sch
- High: Eldred Junior-Senior High School
Source: OneKey® MLS as distributed by MLS GRID. This data may not be complete. We recommend contacting the local school district to confirm school assignments for this home.
- $345,5002 bd2 ba1.5k sqft8 Fairway Dr, Highland Lake, NY 12743Off Market
- $430,0003 bd2 ba2.1k sqft10 Fairway Dr, Highland Lake, NY 12743Sold
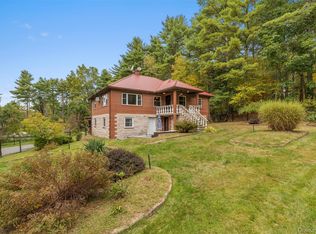
- $658,3005 bd3 ba2.8k sqft42 Devenoge Dr, Highland Lake, NY 12743Off Market
- $465,8005 bd2 ba2.8k sqft42 Devenoge Dr, Highland Lake, NY 12743Off Market

- $289,0003 bd1 ba960 sqft347 Lakeview Drive Rd, Highland Lake, NY 12743Sold
- $297,5003 bd1 ba984 sqft6 Fairway Dr, Highland Lake, NY 12743Off Market
- $396,9003 bd1 ba1.3k sqft12 Fairway Dr, Highland Lake, NY 12743Off Market
- $495,3003 bd2 ba1.4k sqft44 Devenoge Dr, Highland Lake, NY 12743Off Market
A local agent can set up tours, give advice and negotiate with sellers.
Similar homes
- $499,0003 bd2 ba1.6k sqft16 Fairway Drive, Highland Lake, NY 12743For Sale

 MLS ID #1008663, Dawn M. Payne, Listing by: Payne Team LLC. OneKey® MLS as distributed by MLS GRID
 - $435,0003 bd2 ba1.3k sqft236 Lakeview Drive Road, Highland Lake, NY 12743For Sale
 MLS ID #975945, Donna M Geba, Listing by: Century 21 Geba Realty. OneKey® MLS as distributed by MLS GRID
 - $529,0004 bd3 ba3.1k sqft2 May Place, Glen Spey, NY 12737For Sale
 MLS ID #1012823, Dawn M. Payne, Listing by: Payne Team LLC. OneKey® MLS as distributed by MLS GRID
 - $499,0003 bd3 ba2.2k sqft63 Geba Drive, Glen Spey, NY 12737For Sale
 MLS ID #1035069, Dawn M. Payne, Listing by: Payne Team LLC. OneKey® MLS as distributed by MLS GRID
 - $529,0003 bd3 ba2.6k sqft155 Piute Rd, Shohola, PA 18458For Sale
 MLS ID #PW260856, Michael Iuzzolino, Iron Valley R E Tri-State. PWAR as distributed by MLS GRID
 - $599,0004 bd3 ba2.2k sqft1431 Forestburgh Road, Glen Spey, NY 12737For SaleMLS ID #1016269, Dawn M. Payne, Listing by: Payne Team LLC. OneKey® MLS as distributed by MLS GRID
- $499,9003 bd3 ba2.2k sqft2333 Mountain Road, Otisville, NY 10963For SaleMLS ID #1034700, Frank Muccari, Listing by: Cronin & Company Real Estate. OneKey® MLS as distributed by MLS GRID
- $549,0003 bd4 ba2.4k sqft178 Upper Pine Kill Road, Westbrookville, NY 12785For SaleMLS ID #1029399, Lauren Iacono, Listing by: Corcoran Baer & McIntosh. OneKey® MLS as distributed by MLS GRID
- $449,9003 bd4 ba1.4k sqft39 Pitio Road, Glen Spey, NY 12737For SaleMLS ID #1015910, Catherine M Eichner, Listing by: Eichner Realty Group Inc.. OneKey® MLS as distributed by MLS GRID
- $499,9993 bd2 ba2.5k sqft150 Tamarack Dr, Milford, PA 18337For SaleMLS ID #PW261771, Lisa McAteer, Keller Williams RE 402 Broad. PWAR as distributed by MLS GRID
- $499,0004 bd3 ba2.6k sqft276 Spruce Road, Middletown, NY 10940For SaleMLS ID #1010523, Christine Torres, Listing by: KW Hudson Valley United. OneKey® MLS as distributed by MLS GRID
- $359,0005 bd2 ba2.6k sqft568 High Road, Glen Spey, NY 12737For SaleMLS ID #993641, Dawn M. Payne, Listing by: Payne Team LLC. OneKey® MLS as distributed by MLS GRID
- $560,0003 bd2 ba1.4k sqft563 Peenpack Trail, Sparrowbush, NY 12780For SaleMLS ID #979369, Dominick J Tufano, Listing by: RE/MAX Benchmark Realty Group. OneKey® MLS as distributed by MLS GRID
- $499,0003 bd2 ba1.8k sqft146 Spruce Lake Dr, Milford, PA 18337For SaleMLS ID #PW262650, Barbara Wainwright, Davis R. Chant - Milford. PWAR as distributed by MLS GRID
- $569,9003 bd2 ba2.2k sqft257 Fort Van Tyle Road, Port Jervis, NY 12771For SaleMLS ID #1032400, Elsie Nunez, Listing by: Keller Williams Realty. OneKey® MLS as distributed by MLS GRID
- $319,0003 bd2 ba1.6k sqft114 Proctor Road, Eldred, NY 12732For SaleMLS ID #990622, Dawn M. Payne, Listing by: Payne Team LLC. OneKey® MLS as distributed by MLS GRID
- $549,0003 bd3 ba2.4k sqft58 Wildwood Drive, South Fallsburg, NY 12779For SaleMLS ID #942390, Dali Levy, Listing by: KW Hudson Valley United. OneKey® MLS as distributed by MLS GRID
- $475,0004 bd4 ba2.4k sqft116 Miller Rd, Milford, PA 18337For SaleMLS ID #PW262214, Joseph McNeely, Weichert Realtors - Ruffino Real Estate. PWAR as distributed by MLS GRID
- $499,0003 bd2 ba1.6k sqft31 Mt Hope Avenue, Otisville, NY 10963For SaleMLS ID #1037845, Maria Sairrino, Listing by: Cronin & Company Real Estate. OneKey® MLS as distributed by MLS GRID
- $598,0003 bd2 ba1.7k sqft36 Sleepy Hollow Road, Port Jervis, NY 12771For SaleMLS ID #977158, Dominick J Tufano, Listing by: RE/MAX Benchmark Realty Group. OneKey® MLS as distributed by MLS GRID
