Cozy Custom Log Cabin on 2.77 Acres in the Town of Deerpark – A Must See!
Welcome to your dream retreat! Nestled on a peaceful 2.77-acre lot in the scenic Town of Deerpark, this meticulously maintained custom-built log cabin offers the perfect blend of rustic charm and modern comfort. Featuring 3 bedrooms and 2 full baths, this home is an absolute gem for anyone seeking tranquility, character, and quality craftsmanship.
Step inside and be welcomed by a spacious living room adorned with a stunning floor-to-ceiling brick fireplace, the heart of the home. The custom beamed ceiling is accented with rustic rope detail, adding a unique and inviting touch. The kitchen boasts a tile floor, breakfast bar, and plenty of space for your culinary adventures.
A dedicated mudroom with washer & dryer keeps things tidy, while plush wall-to-wall carpeting adds comfort throughout the home. The Primary bedroom features a beamed ceiling and mirrored double closet doors, creating a cozy and airy atmosphere.
Relax or entertain on your expansive front and back porches, perfect for morning coffee or evening sunsets. Downstairs, the full unfinished basement spans the entire footprint of the home and features radiant heat plus a woodstove that efficiently heats the entire house—huge energy savings on your O&R bill!
Outside, a massive 3-bay log garage (36’ x 23’) awaits, ideal for car enthusiasts, a workshop, or extra storage. Solar panels on the rear roof help power the home, making this not just a beautiful choice—but a smart one.
This property has it all—privacy, charm, efficiency, and space. Truly one-of-a-kind and move-in ready. Come see it for yourself!
For sale
Price cut: $5K (7/21)
$560,000
563 Peenpack Trail, Sparrowbush, NY 12780
3beds
1,400sqft
Single Family Residence, Residential
Built in 2001
2.8 Acres Lot
$-- Zestimate®
$400/sqft
$-- HOA
What's special
Custom-built log cabinPlush wall-to-wall carpetingStunning floor-to-ceiling brick fireplace
- 185 days
- 316
- 18
Zillow last checked:
Listing updated:
Listed by:
RE/MAX Benchmark Realty Group 845-341-0004,
Dominick J Tufano 914-443-7622
Source: OneKey® MLS as distributed by MLS GRID,MLS#: 979369
Facts & features
Interior
Bedrooms & bathrooms
- Bedrooms: 3
- Bathrooms: 2
- Full bathrooms: 2
Primary bedroom
- Level: First
Bedroom 2
- Level: First
Bedroom 3
- Level: First
Dining room
- Description: Formal
- Level: First
Kitchen
- Level: First
Laundry
- Level: First
Living room
- Level: First
Heating
- Propane
Cooling
- None
Appliances
- Included: Gas Range, Microwave, Oven, Refrigerator
Features
- First Floor Bedroom, First Floor Full Bath, Beamed Ceilings
- Basement: Full
- Attic: None
- Number of fireplaces: 1
- Fireplace features: Living Room, Wood Burning, Wood Burning Stove
Interior area
- Total structure area: 1,400
- Total interior livable area: 1,400 sqft
Property
Parking
- Total spaces: 10
- Parking features: Driveway, Garage, Off Street, Private
- Garage spaces: 3
- Has uncovered spaces: Yes
Features
- Levels: One
- Patio & porch: Covered, Patio, Porch
- Has view: Yes
- View description: Trees/Woods
Lot
- Size: 2.8 Acres
- Features: Back Yard, Cleared, Front Yard, Landscaped, Level, Private
- Residential vegetation: Partially Wooded
Details
- Parcel number: 3328000360000001014.1100000
- Special conditions: None
- Other equipment: Negotiable
Construction
Type & style
- Home type: SingleFamily
- Architectural style: Log
- Property subtype: Single Family Residence, Residential
Materials
- Log
Condition
- Actual,Updated/Remodeled
- Year built: 2001
Utilities & green energy
- Sewer: Septic Tank
- Water: Well
- Utilities for property: Electricity Connected, Propane, Trash Collection Private, Water Connected
Community & HOA
Community
- Security: Security System
HOA
- Has HOA: No
Location
- Region: Sparrow Bush
Financial & listing details
- Price per square foot: $400/sqft
- Tax assessed value: $110,000
- Annual tax amount: $7,158
- Date on market: 4/15/2026
- Cumulative days on market: 186 days
- Listing agreement: Exclusive Right To Sell
- Electric utility on property: Yes
Estimated market value
Not available
Estimated sales range
Not available
Not available
Price history
| Date | Event | Price |
|---|---|---|
| 7/21/2026 | Price change | $560,000-0.9%$400/sqft |
Source:  OneKey® MLS as distributed by MLS GRID #979369 Report a problem OneKey® MLS as distributed by MLS GRID #979369 Report a problem | ||
| 6/20/2026 | Price change | $565,000-1.7%$404/sqft |
Source: OneKey® MLS as distributed by MLS GRID #979369 Report a problem | ||
| 4/15/2026 | Listed for sale | $575,000-2.4%$411/sqft |
Source: OneKey® MLS as distributed by MLS GRID #979369 Report a problem | ||
| 9/8/2025 | Listing removed | $589,000$421/sqft |
Source: OneKey® MLS as distributed by MLS GRID #843734 Report a problem | ||
| 7/16/2025 | Price change | $589,000-0.8%$421/sqft |
Source: OneKey® MLS as distributed by MLS GRID #843734 Report a problem | ||
| 6/16/2025 | Price change | $594,000-0.8%$424/sqft |
Source: OneKey® MLS as distributed by MLS GRID #843734 Report a problem | ||
| 4/23/2025 | Listed for sale | $599,000-11.3%$428/sqft |
Source: OneKey® MLS as distributed by MLS GRID #843734 Report a problem | ||
| 8/19/2024 | Listed for sale | $675,000-2%$482/sqft |
Source: OneKey® MLS as distributed by MLS GRID #H6271272 Report a problem | ||
| 10/12/2023 | Listed for sale | $689,000+3952.9%$492/sqft |
Source: OneKey® MLS as distributed by MLS GRID #H6271272 Report a problem | ||
| 10/17/2000 | Sold | $17,000$12/sqft |
Source: Public Record Report a problem | ||
Public tax history
| Year | Property taxes | Tax assessment |
|---|---|---|
| 2025 | -- | $110,000 |
| 2024 | -- | $110,000 |
| 2023 | -- | $110,000 |
| 2022 | -- | $110,000 |
| 2021 | -- | $110,000 |
| 2020 | -- | $110,000 |
| 2019 | -- | $110,000 |
| 2018 | -- | $110,000 |
| 2017 | $5,432 | $110,000 |
| 2016 | -- | $110,000 |
| 2015 | -- | $110,000 |
| 2014 | -- | $110,000 |
| 2013 | -- | $110,000 -11.2% |
| 2012 | -- | $123,900 |
| 2011 | -- | $123,900 |
| 2010 | -- | $123,900 |
| 2009 | -- | $123,900 |
| 2007 | -- | $123,900 |
| 2006 | -- | $123,900 +11.6% |
| 2005 | -- | $111,000 |
| 2004 | -- | $111,000 |
| 2002 | -- | $111,000 +530.7% |
| 2001 | -- | $17,600 |
| 2000 | -- | $17,600 |
Find assessor info on the county website
Monthly payment
Climate risks
Neighborhood: 12780
Nearby schools
Schools provided by the listing agent
- Elementary: N A Hamilton Bicentennial School
- Middle: Port Jervis Middle School
- High: Port Jervis Senior High School
Source: OneKey® MLS as distributed by MLS GRID. This data may not be complete. We recommend contacting the local school district to confirm school assignments for this home.

Similar homes
- $590,0003 bd3 ba2k sqft435 Tally Ho Road, Middletown, NY 10940For Sale

 MLS ID #1063883, Bruce Geiser, Listing by: Keller Williams Realty. OneKey® MLS as distributed by MLS GRID
 - $499,9003 bd3 ba1.7k sqft236 Springbrook Road, Port Jervis, NY 12771For Sale
 MLS ID #1036947, Amanda Brehm, Listing by: KW Hudson Valley United. OneKey® MLS as distributed by MLS GRID
 - $419,0002 bd2 ba1.2k sqft55 Somarelli Road, Huguenot, NY 12746For Sale
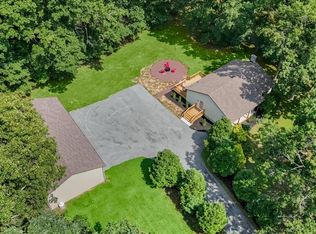 MLS ID #1039286, Joyce Klimkiewicz, Listing by: Skipping Stones Realty. OneKey® MLS as distributed by MLS GRID
 - $615,0003 bd3 ba1.7k sqft924 Forestburgh Road, Glen Spey, NY 12737For Sale
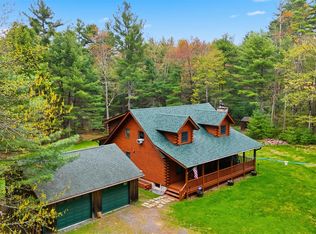 MLS ID #996365, Dawn M. Payne, Listing by: Payne Team LLC. OneKey® MLS as distributed by MLS GRID
 - $399,0004 bd2 ba1.6k sqft201 County Route 31, Glen Spey, NY 12737For SaleMLS ID #1041136, Dawn M. Payne, Listing by: Payne Team LLC. OneKey® MLS as distributed by MLS GRID
- $480,0003 bd2 ba1.4k sqft576 Burlingham Road, Bloomingburg, NY 12721For SaleMLS ID #1062668, Amanda Brehm, Listing by: KW Hudson Valley United. OneKey® MLS as distributed by MLS GRID
- $499,9003 bd3 ba1.7k sqft219 State Line Road, Westtown, NY 10998For SaleMLS ID #1056721, Brian J Caplicki, Listing by: KW Hudson Valley United. OneKey® MLS as distributed by MLS GRID
- $498,0002 bd2 ba1.9k sqft1 Van Avenue, Port Jervis, NY 12771For SaleMLS ID #963602, Dominick J Tufano, Listing by: RE/MAX Benchmark Realty Group. OneKey® MLS as distributed by MLS GRID
- $375,0003 bd2 ba1.5k sqft62 Shin Hollow Road, Port Jervis, NY 12771For SaleMLS ID #996669, Dominick J Tufano, Listing by: RE/MAX Benchmark Realty Group. OneKey® MLS as distributed by MLS GRID
- $625,0002 bd2 ba1.7k sqft46 Peach Basket Road, Glen Spey, NY 12737For SaleMLS ID #1043554, Edward Rabon, Listing by: Compass Greater NY, LLC. OneKey® MLS as distributed by MLS GRID
- $599,0003 bd3 ba2k sqft189 School House Road, Middletown, NY 10940For SaleMLS ID #1021680, Joseph Paoli, Listing by: Howard Hanna Rand Realty. OneKey® MLS as distributed by MLS GRID
- $599,0003 bd3 ba1.7k sqft32 Valley Court, Florida, NY 10921For SaleMLS ID #1057397, Bernadette Giordano, Listing by: Howard Hanna Rand Realty. OneKey® MLS as distributed by MLS GRID
- $379,0003 bd2 ba1.4k sqft101 Ogden Road, Glen Spey, NY 12737For SaleMLS ID #1061602, Dawn M. Payne, Listing by: Payne Team LLC. OneKey® MLS as distributed by MLS GRID
- $585,0002 bd2 ba1.3k sqft407 Yankee Lake Road, Wurtsboro, NY 12790For SaleMLS ID #1008055, Elizabeth Zambuto, Listing by: Stepping Stone Realty. OneKey® MLS as distributed by MLS GRID
- $549,0003 bd2 ba1.3k sqft165 Dexheimer Road, Narrowsburg, NY 12764For SaleMLS ID #1014466, Barry Becker, Listing by: KW Hudson Valley United. OneKey® MLS as distributed by MLS GRID
- $499,8003 bd3 ba2k sqft470 Ingrassia Road, Middletown, NY 10940For SaleMLS ID #1009972, John N Biasi, Listing by: Howard Hanna Rand Realty. OneKey® MLS as distributed by MLS GRID
- $434,9003 bd3 ba1.9k sqft9 Carpenter Road, Port Jervis, NY 12771For SaleMLS ID #1036323, Camilia Anka, Listing by: Keller Williams Realty. OneKey® MLS as distributed by MLS GRID
- $599,9003 bd2 ba1.4k sqft109 Canal Road, Wurtsboro, NY 12790For SaleMLS ID #1032890, Matthew C. Morreale, Listing by: J. Morreale, LTD. OneKey® MLS as distributed by MLS GRID
- $493,0003 bd3 ba1.4k sqft44 Airport Road, Eldred, NY 12732For SaleMLS ID #1045519, Caroline Akt, Listing by: Caroline Akt Realty LLC. OneKey® MLS as distributed by MLS GRID
- $520,0003 bd3 ba1.7k sqft441 Burlingham Road, Pine Bush, NY 12566For SaleMLS ID #1042201, Dana Posner, Listing by: Howard Hanna Rand Realty. OneKey® MLS as distributed by MLS GRID
