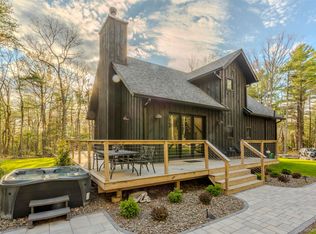
Serenity, found. Tucked at the end of a quiet country road and bordering approximately 1,100 acres of state land, this custom two-story modern cabin delivers the kind of privacy, space, and room to breathe that’s increasingly hard to find in the Catskills.
Set on more than ten acres that abuts state game lands the property feels like a world of its own, surrounded by woods, stunning bluestone outcroppings, and seemingly endless wild beauty. A short walk away from the Rio Reservoir and a stone’s throw from the Delaware River, there are endless opportunities to enjoy all sorts of outdoor and water recreation: kayaking, fishing, rafting, and some of the area’s best hiking trails are basically in your backyard.
Inside, an open and airy layout is grounded by hardwood floors, warm wood details, and a woodstove that is especially inviting on crisp country nights. A built-in breakfast nook is the perfect place to greet the day, while a first floor bedroom and full bath offer convenience and a comfortable space for guests. The primary suite is a private retreat all its own: settle into the built-in window seat with your favorite book, relax in the en-suite bath’s soaking tub, or rinse off the day’s adventures in the tiled walk-in shower. A full unfinished basement offers ample space for laundry and storage.
Outside, a large two-story barn offers plenty of room for vehicles, gear, and weekend toys, its unfinished upper level providing possibility for even more storage and possibility. The property’s camping cabin is a magical escape of its own, complete with mini-woodburning stove & composting outhouse for when nature really calls. A babbling seasonal stream is steps away down a forest pathway. If raising chickens is on your upstate bucket list, a coop is ready for your feathered friends. The firepit is the perfect place to share tales of the day's adventures over a hot beverage or cocktail.
Approximately two hours by car to the George Washington Bridge, and less than ten minutes to the train to New York City. The nearby towns of Glen Spey, Barryville, and Forestburgh offer the best of the Sullivan Catskills: quaint coffee shops, fantastic restaurants, and a thriving artistic community. Private, peaceful, and surrounded by nature, this is the kind of upstate property made for disappearing from the world for a while, yet still conveniently close.
For sale
$669,000
46 Peach Basket Road, Glen Spey, NY 12737
2beds
1,700sqft
Single Family Residence, Residential
Built in 2002
5.58 Acres Lot
$-- Zestimate®
$394/sqft
$-- HOA
What's special
- 7 days
- 553
- 134
Likely to sell faster than
Zillow last checked:
Listing updated:
Listed by:
Compass Greater NY, LLC 838-877-8283,
Edward Rabon 412-414-2309
Source: OneKey® MLS as distributed by MLS GRID,MLS#: 1043554
Facts & features
Interior
Bedrooms & bathrooms
- Bedrooms: 2
- Bathrooms: 2
- Full bathrooms: 2
Heating
- Other
Cooling
- Wall/Window Unit(s)
Appliances
- Included: Dishwasher, Refrigerator, Washer, Oven, Dryer
Features
- First Floor Bedroom, First Floor Full Bath, Breakfast Bar, High Speed Internet, Natural Woodwork, Open Floorplan, Primary Bathroom
- Basement: Full
- Attic: None
- Has fireplace: Yes
- Fireplace features: Wood Burning Stove
Interior area
- Total structure area: 1,700
- Total interior livable area: 1,700 sqft
Property
Parking
- Total spaces: 4
- Parking features: Garage
- Garage spaces: 4
Features
- Patio & porch: Porch
- Exterior features: Other, Fire Pit
- On waterfront: Yes
- Waterfront features: Stream
Lot
- Size: 5.58 Acres
- Features: Private, Back Yard, Borders State Land, Front Yard, Level, Secluded, Wooded
Details
- Parcel number: 483800 12.15.28
- Special conditions: None
Construction
Type & style
- Home type: SingleFamily
- Architectural style: Colonial
- Property subtype: Single Family Residence, Residential
- Attached to another structure: Yes
Materials
- Frame, Other, Wood Siding
- Foundation: Other
Condition
- Year built: 2002
- Major remodel year: 2002
Utilities & green energy
- Sewer: Septic Tank
- Water: Well
- Utilities for property: Cable Connected, Electricity Connected, Water Connected
Community & HOA
HOA
- Has HOA: No
Location
- Region: Glen Spey
Financial & listing details
- Price per square foot: $394/sqft
- Tax assessed value: $203,800
- Annual tax amount: $8,291
- Date on market: 9/1/2026
- Listing agreement: Exclusive Right To Sell
- Electric utility on property: Yes
Estimated market value
Not available
Estimated sales range
Not available
Not available
Price history
| Date | Event | Price |
|---|---|---|
| 9/1/2026 | Listed for sale | $669,000+112.4%$394/sqft |
Source:  OneKey® MLS as distributed by MLS GRID #1043554 Report a problem OneKey® MLS as distributed by MLS GRID #1043554 Report a problem | ||
| 6/15/2021 | Sold | $315,000$185/sqft |
Source: Public Record Report a problem | ||
| 4/5/2021 | Sold | $315,000-3.1%$185/sqft |
Source: OneKey® MLS as distributed by MLS GRID #H6078132 Report a problem | ||
| 2/9/2021 | Pending sale | $325,000$191/sqft |
Source: OneKey® MLS as distributed by MLS GRID #H6078132 Report a problem | ||
| 1/25/2021 | Listing removed | -- |
Source: OneKey® MLS as distributed by MLS GRID #H6078132 Report a problem | ||
| 1/23/2021 | Listed for sale | $325,000$191/sqft |
Source: OneKey® MLS as distributed by MLS GRID #H6078132 Report a problem | ||
| 11/30/2020 | Pending sale | $325,000$191/sqft |
Source: OneKey® MLS as distributed by MLS GRID #H6078132 Report a problem | ||
| 10/24/2020 | Listing removed | $325,000$191/sqft |
Source: Payne Team LLC #H6078132 Report a problem | ||
| 10/20/2020 | Listed for sale | $325,000$191/sqft |
Source: Payne Team LLC #H6078132 Report a problem | ||
Public tax history
| Year | Property taxes | Tax assessment |
|---|---|---|
| 2025 | -- | $203,800 |
| 2024 | -- | $203,800 |
| 2023 | -- | $203,800 |
| 2022 | -- | $203,800 |
| 2021 | -- | $203,800 |
| 2020 | -- | $203,800 |
| 2019 | -- | $203,800 |
| 2018 | -- | $203,800 |
| 2017 | $5,891 | $203,800 |
| 2016 | -- | $203,800 |
| 2015 | -- | $203,800 |
| 2014 | -- | $203,800 |
| 2013 | -- | $203,800 -8% |
| 2012 | -- | $221,500 |
| 2011 | -- | $221,500 |
| 2010 | -- | $221,500 -14.9% |
| 2009 | -- | $260,200 |
| 2008 | -- | $260,200 +3% |
| 2007 | -- | $252,600 +88.6% |
| 2006 | -- | $133,900 +15.1% |
| 2005 | -- | $116,376 +4% |
| 2004 | -- | $111,900 +10% |
| 2003 | -- | $101,700 +446.8% |
| 2002 | -- | $18,600 |
Find assessor info on the county website
Monthly payment
Climate risks
Neighborhood: 12737
Nearby schools
Schools provided by the listing agent
- Elementary: George Ross Mackenzie Elem Sch
- Middle: Eldred Junior-Senior High School
- High: Eldred Junior-Senior High School
Source: OneKey® MLS as distributed by MLS GRID. This data may not be complete. We recommend contacting the local school district to confirm school assignments for this home.
Similar homes
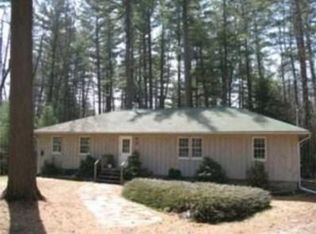
- $549,0003 bd3 ba2k sqft182 Rio Dam Road, Glen Spey, NY 12737For Sale
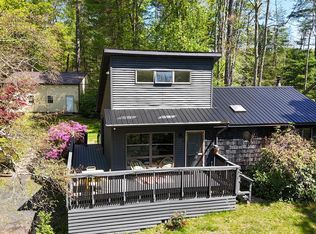
 MLS ID #949899, Barry Becker, Listing by: KW Hudson Valley United. OneKey® MLS as distributed by MLS GRID
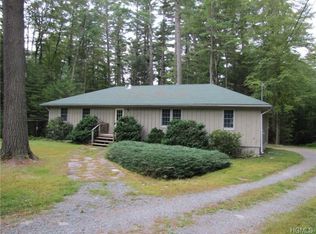
 - $625,0003 bd3 ba1.7k sqft924 Forestburgh Road, Glen Spey, NY 12737For Sale
 MLS ID #996365, Dawn M. Payne, Listing by: Payne Team LLC. OneKey® MLS as distributed by MLS GRID
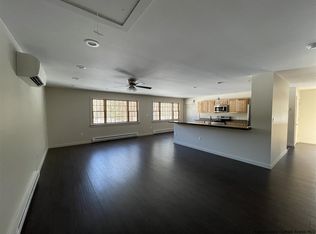
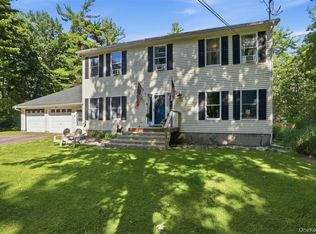
 - $599,0003 bd4 ba1.7k sqft1365 Forestburgh Road, Glen Spey, NY 12737For Sale
 MLS ID #991518, Elizabeth A Bernitt, Listing by: Century 21 Geba Realty. OneKey® MLS as distributed by MLS GRID
 - $549,0004 bd3 ba2.2k sqft1431 Forestburgh Road, Glen Spey, NY 12737For Sale
 MLS ID #1016269, Dawn M. Payne, Listing by: Payne Team LLC. OneKey® MLS as distributed by MLS GRID
 - $499,0003 bd3 ba2.2k sqft63 Geba Drive, Glen Spey, NY 12737For SaleMLS ID #1035069, Dawn M. Payne, Listing by: Payne Team LLC. OneKey® MLS as distributed by MLS GRID
- $715,0004 bd2 ba1.7k sqft38 Devenoge Drive, Highland Lake, NY 12743For SaleMLS ID #1040598, Dawn M. Payne, Listing by: Payne Team LLC. OneKey® MLS as distributed by MLS GRID
- $899,0004 bd4 ba2.4k sqft1122 County Route 31, Glen Spey, NY 12737For SaleMLS ID #912717, Dawn M. Payne, Listing by: Payne Team LLC. OneKey® MLS as distributed by MLS GRID
- $435,5003 bd4 ba1.4k sqft39 Pitio Road, Glen Spey, NY 12737For SaleMLS ID #1015910, Catherine M Eichner, Listing by: Eichner Realty Group Inc.. OneKey® MLS as distributed by MLS GRID
- $598,0003 bd2 ba1.7k sqft36 Sleepy Hollow Road, Port Jervis, NY 12771For SaleMLS ID #977158, Dominick J Tufano, Listing by: RE/MAX Benchmark Realty Group. OneKey® MLS as distributed by MLS GRID
- $399,9002 bd2 ba1.1k sqft10 Stag Forest Road, Forestburgh, NY 12777For SaleMLS ID #1042532, Isaiah Lopez, Listing by: KW Hudson Valley United. OneKey® MLS as distributed by MLS GRID
- $750,0002 bd2 ba1.5k sqft225 Hatchery Road, Forestburgh, NY 12777For SaleMLS ID #1022570, Joseph Paoli, Listing by: Howard Hanna Rand Realty. OneKey® MLS as distributed by MLS GRID
- $560,0003 bd2 ba1.4k sqft563 Peenpack Trail, Sparrowbush, NY 12780For SaleMLS ID #979369, Dominick J Tufano, Listing by: RE/MAX Benchmark Realty Group. OneKey® MLS as distributed by MLS GRID
- $499,0001 bd2 ba1.1k sqft46 Rowley Road, Eldred, NY 12732For SaleMLS ID #1014171, Erik Freeland, Listing by: Country House Realty Inc. OneKey® MLS as distributed by MLS GRID
- $579,0002 bd2 ba2k sqft340 Upper Pine Kill Road, Wurtsboro, NY 12790For SaleMLS ID #1023974, James Bean, Listing by: Coldwell Banker Realty. OneKey® MLS as distributed by MLS GRID
- $699,0003 bd3 ba2.3k sqft55 Fairway Drive, Johnson, NY 10933For SaleMLS ID #1024464, Regina Clark, Listing by: Real Estate Circuit Inc. OneKey® MLS as distributed by MLS GRID
- $519,0003 bd3 ba1.7k sqft4594 State Route 97, Narrowsburg, NY 12764For SaleMLS ID #1037716, Edward Rabon, Listing by: Compass Greater NY, LLC. OneKey® MLS as distributed by MLS GRID
- $529,0003 bd2 ba2.3k sqft11 Fairway Drive, Highland Lake, NY 12743For SaleMLS ID #994193, Myra F. Rappoport, Listing by: Payne Team LLC. OneKey® MLS as distributed by MLS GRID
- $649,9003 bd2 ba1.5k sqft159 S Shore Drive, Wurtsboro, NY 12790For SaleMLS ID #1033374, Matthew C. Morreale, Listing by: J. Morreale, LTD. OneKey® MLS as distributed by MLS GRID
- $790,0002 bd2 ba1.2k sqft985 Cold Spring Road, Forestburgh, NY 12777For SaleMLS ID #1033833, Amanda Rivera, Listing by: Keller Williams Realty. OneKey® MLS as distributed by MLS GRID
- $499,0003 bd2 ba2.1k sqft21 Marko Drive, Eldred, NY 12732For SaleMLS ID #969915, Donna M Geba, Listing by: Century 21 Geba Realty. OneKey® MLS as distributed by MLS GRID
