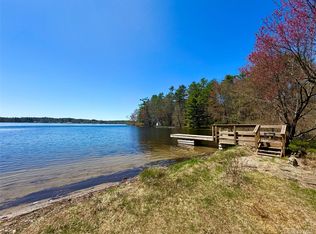
Some places are special because of the scenery. Others become special because of the memories made there. Lake DeVenoge is both. Set along the shores of this breathtaking, crystal-clear glacier lake, this inviting four-bedroom, two-bath retreat is a rare opportunity to enjoy a truly beautiful place that has been cherished by generations of lake lovers. Families have been returning here for three and even four generations, drawn back year after year by the clear water, peaceful surroundings, sandy beach, and the simple magic of lake life. Imagine beginning your morning with coffee overlooking the water, spending the afternoon swimming or kayaking from your own private dock, and ending the day gathered around the fire as the sun slips behind the trees. Lake DeVenoge is spring-fed, wonderfully clear, and reaches depths of 80 feet, with rainbow trout and largemouth and smallmouth bass making it a wonderful destination for fishing as well. The home is warm, inviting, and perfectly suited to relaxed lake living. Soaring ceilings and a wood-burning fireplace create a beautiful gathering space, while the open design keeps the lake views at the heart of the home. A screened-in porch offers a quiet place to enjoy the breeze and the scenery, while the newly installed deck is ideal for morning coffee, summer dinners, grilling, and lingering evenings with friends. Step outside and the lake becomes your backyard. Follow the lawn to your private dock, where you can swim, kayak, fish, or simply sit beside the water and take it all in. A cozy fire pit sets the stage for evenings beneath the stars, and a waterside dining platform creates an unforgettable spot for meals overlooking the lake. Just a short distance away, you’ll also have access to the beautiful private sandy beach a special place to spend warm summer days, take a refreshing swim, relax in the sun, or watch another generation discover the joys of lake life. It’s easy to understand why families have returned here for decades. The home is offered fully furnished, including a kayak, grill, lake toys, and other outdoor essentials, so you can arrive, unpack, and start enjoying everything this special place has to offer. And while the lake may make you want to stay all day, there’s plenty to explore beyond it. You’re nestled in the heart of the Catskills, close to Barryville, Narrowsburg, Bethel and Callicoon, with farmers markets, charming shops, restaurants, galleries, hiking, live music, and adventures along the Delaware River all nearby. Yet when you return home, the peaceful beauty of Lake DeVenoge is waiting. This is more than a lake house. It’s a place to slow down, reconnect, spend summer days in the sun, gather around the fire, and create memories that can be carried forward for generations. Come discover the beauty of Lake DeVenoge and the timeless pleasure of having a place of your own on the water.
For sale
$715,000
38 Devenoge Drive, Highland Lake, NY 12743
4beds
1,772sqft
Single Family Residence, Residential
Built in 2006
0.32 Acres Lot
$-- Zestimate®
$403/sqft
$40/mo HOA
What's special
Private dockSandy beachBreathtaking crystal-clear glacier lakeNewly installed deckCozy fire pitSoaring ceilingsPeaceful surroundings
- 4 days
- 372
- 21
Likely to sell faster than
Zillow last checked:
Listing updated:
Listed by:
Payne Team LLC 845-649-1720,
Dawn M. Payne 845-649-1720
Source: OneKey® MLS as distributed by MLS GRID,MLS#: 1040598
Facts & features
Interior
Bedrooms & bathrooms
- Bedrooms: 4
- Bathrooms: 2
- Full bathrooms: 2
Bedroom 1
- Level: First
Bedroom 2
- Level: First
Bedroom 3
- Level: Second
Bedroom 4
- Level: Second
Bathroom 1
- Level: First
Bathroom 2
- Level: Second
Kitchen
- Level: First
Laundry
- Level: First
Living room
- Level: First
Loft
- Level: Second
Heating
- Forced Air
Cooling
- None
Appliances
- Included: Dishwasher, Microwave, Oven, Range, Refrigerator, Stainless Steel Appliance(s)
Features
- First Floor Full Bath, Entrance Foyer, Granite Counters, Open Kitchen, Walk-In Closet(s)
- Flooring: Carpet, Hardwood
- Basement: Crawl Space
- Attic: Crawl
- Number of fireplaces: 1
Interior area
- Total structure area: 1,772
- Total interior livable area: 1,772 sqft
Property
Parking
- Parking features: Driveway
- Has uncovered spaces: Yes
Features
- Levels: Two
- Patio & porch: Deck, Porch, Screened
- Exterior features: Dock
- Has view: Yes
- View description: Lake, Water
- Has water view: Yes
- Water view: Lake,Water
- Waterfront features: Lake Front, Waterfront
Lot
- Size: 0.32 Acres
- Features: Restrictions
Details
- Additional structures: Shed(s)
- Parcel number: 340000800005006000
- Special conditions: None
Construction
Type & style
- Home type: SingleFamily
- Architectural style: Contemporary
- Property subtype: Single Family Residence, Residential
Materials
- Frame
Condition
- Year built: 2006
Utilities & green energy
- Sewer: Septic Tank
- Water: Well
- Utilities for property: See Remarks
Community & HOA
Community
- Features: Other
HOA
- Has HOA: Yes
- Amenities included: Other
- Services included: Other
- HOA fee: $40 monthly
- HOA name: Lake DeVenoge Property Owners Association
Location
- Region: Highland Lake
Financial & listing details
- Price per square foot: $403/sqft
- Tax assessed value: $275,900
- Annual tax amount: $8,607
- Date on market: 8/27/2026
- Cumulative days on market: 5 days
- Listing agreement: Exclusive Right To Sell
Estimated market value
Not available
Estimated sales range
Not available
Not available
Price history
| Date | Event | Price |
|---|---|---|
| 8/27/2026 | Listed for sale | $715,000-0.7%$403/sqft |
Source:  OneKey® MLS as distributed by MLS GRID #1040598 Report a problem OneKey® MLS as distributed by MLS GRID #1040598 Report a problem | ||
| 8/21/2026 | Listing removed | $720,000$406/sqft |
Source: NY State MLS #11554789 Report a problem | ||
| 8/10/2026 | Listed for sale | $720,000$406/sqft |
Source: NY State MLS #11554789 Report a problem | ||
| 8/2/2026 | Listing removed | $720,000$406/sqft |
Source: NY State MLS #11554789 Report a problem | ||
| 4/6/2026 | Listed for sale | $720,000-27.9%$406/sqft |
Source: NY State MLS #11554789 Report a problem | ||
| 10/14/2025 | Listing removed | $999,000$564/sqft |
Source: My State MLS #11554789 Report a problem | ||
| 8/15/2025 | Listed for sale | $999,000$564/sqft |
Source: My State MLS #11554789 Report a problem | ||
Public tax history
| Year | Property taxes | Tax assessment |
|---|---|---|
| 2025 | -- | $275,900 |
| 2024 | -- | $275,900 |
| 2023 | -- | $275,900 |
| 2022 | -- | $275,900 |
| 2021 | -- | $275,900 |
| 2020 | -- | $275,900 |
| 2019 | -- | $275,900 |
| 2018 | -- | $275,900 |
| 2017 | $8,125 | $275,900 |
| 2016 | -- | $275,900 |
| 2015 | -- | $275,900 |
| 2014 | -- | $275,900 |
| 2013 | -- | $275,900 +0.8% |
| 2012 | -- | $273,825 |
| 2011 | -- | $273,825 |
| 2010 | -- | $273,825 |
| 2009 | -- | $273,825 -25% |
| 2008 | -- | $365,100 +21.7% |
| 2007 | -- | $300,100 +84% |
| 2006 | -- | $163,100 +7% |
| 2005 | -- | $152,400 +10% |
| 2004 | -- | $138,500 |
| 2003 | -- | $138,500 +91% |
| 2002 | -- | $72,500 |
| 2001 | -- | $72,500 |
| 2000 | -- | $72,500 |
Find assessor info on the county website
Monthly payment
Climate risks
Neighborhood: 12743
Nearby schools
Schools provided by the listing agent
- Elementary: George Ross Mackenzie Elem Sch
- Middle: Eldred Junior-Senior High School
- High: Eldred Junior-Senior High School
Source: OneKey® MLS as distributed by MLS GRID. This data may not be complete. We recommend contacting the local school district to confirm school assignments for this home.
Similar homes
- $529,0003 bd2 ba2.3k sqft11 Fairway Drive, Highland Lake, NY 12743For Sale

 MLS ID #994193, Myra F. Rappoport, Listing by: Payne Team LLC. OneKey® MLS as distributed by MLS GRID
 - $499,0003 bd2 ba1.6k sqft16 Fairway Drive, Highland Lake, NY 12743For Sale
 MLS ID #1008663, Dawn M. Payne, Listing by: Payne Team LLC. OneKey® MLS as distributed by MLS GRID
 - $669,0002 bd2 ba1.7k sqft46 Peach Basket Road, Glen Spey, NY 12737For Sale
 MLS ID #1043554, Edward Rabon, Listing by: Compass Greater NY, LLC. OneKey® MLS as distributed by MLS GRID
 - $435,0003 bd2 ba1.3k sqft236 Lakeview Drive Road, Highland Lake, NY 12743For Sale
 MLS ID #975945, Donna M Geba, Listing by: Century 21 Geba Realty. OneKey® MLS as distributed by MLS GRID
 - $888,0003 bd2 ba2.5k sqft242 High Road, Glen Spey, NY 12737For SaleMLS ID #1042038, Dawn M. Payne, Listing by: Payne Team LLC. OneKey® MLS as distributed by MLS GRID
- $625,0003 bd3 ba1.7k sqft924 Forestburgh Road, Glen Spey, NY 12737For SaleMLS ID #996365, Dawn M. Payne, Listing by: Payne Team LLC. OneKey® MLS as distributed by MLS GRID
- $399,0004 bd2 ba1.6k sqft201 County Route 31, Glen Spey, NY 12737For SaleMLS ID #1041136, Dawn M. Payne, Listing by: Payne Team LLC. OneKey® MLS as distributed by MLS GRID
- $599,9004 bd2 ba2k sqft562 Swamp Brook Rd, Hawley, PA 18428For Sale
 MLS ID #PW262974, Tim Meagher, RE/MAX WAYNE. PWAR as distributed by MLS GRID
 - $759,0003 bd3 ba1.9k sqft76 Timber Lake Drive, Yulan, NY 12792New ConstructionMLS ID #1039419, Erik Freeland, Listing by: Country House Realty Inc. OneKey® MLS as distributed by MLS GRID
- $699,0004 bd3 ba2.6k sqft306 Pucky Huddle Road, Bethel, NY 12720For SaleMLS ID #1014591, Daria Sienitsky, Listing by: Resort Realty. OneKey® MLS as distributed by MLS GRID
- $675,0004 bd3 ba2.3k sqft120 Old Westbrookville Road, Wurtsboro, NY 12790For SaleMLS ID #1041978, Jordan S. Friedson, Listing by: Serhant LLC. OneKey® MLS as distributed by MLS GRID
- $549,0004 bd3 ba2.2k sqft1431 Forestburgh Road, Glen Spey, NY 12737For SaleMLS ID #1016269, Dawn M. Payne, Listing by: Payne Team LLC. OneKey® MLS as distributed by MLS GRID
- $499,0003 bd3 ba2.2k sqft63 Geba Drive, Glen Spey, NY 12737For SaleMLS ID #1035069, Dawn M. Payne, Listing by: Payne Team LLC. OneKey® MLS as distributed by MLS GRID
- $749,0003 bd2 ba1.9k sqft110 Silver Birch Way, Swan Lake, NY 12783For SaleMLS ID #1019973, Erik Freeland, Listing by: Country House Realty Inc. OneKey® MLS as distributed by MLS GRID
- $750,0002 bd2 ba1.5k sqft225 Hatchery Road, Forestburgh, NY 12777For SaleMLS ID #1022570, Joseph Paoli, Listing by: Howard Hanna Rand Realty. OneKey® MLS as distributed by MLS GRID
- $459,9993 bd3 ba1.7k sqft135 Blueberry Dr, Milford, PA 18337For SaleMLS ID #PW263003, Christian James Zube, Realty Executives Exceptional Milford. PWAR as distributed by MLS GRID
- $469,0003 bd3 ba2.5k sqft9 N Star Ct, Hawley, PA 18428For SaleMLS ID #PW262975, Lorraine Collins, Associate Broker, Davis R. Chant - Lake Wallenpaupack. PWAR as distributed by MLS GRID
- $899,0004 bd4 ba2.4k sqft1122 County Route 31, Glen Spey, NY 12737For SaleMLS ID #912717, Dawn M. Payne, Listing by: Payne Team LLC. OneKey® MLS as distributed by MLS GRID
- $399,9003 bd2 ba1.4k sqft91 Airport Road, Eldred, NY 12732For SaleMLS ID #1021387, Patti Martell, Listing by: Payne Team LLC. OneKey® MLS as distributed by MLS GRID
