Retro Lakefront Charm with Stunning Views – A Hidden Gem Just Two Hours from NYC. Step back into the classic charm of the 1960s with this inviting 3-bedroom, 2-bath lakefront home nestled in a beloved community where generations of families have made lasting memories. Located on a pristine glacier lake, this home offers year-round beauty and recreation—from kayaking and sailing to fishing and peaceful meditation. Inside, enjoy the warmth of hardwood floors, a cozy woodstove in the family room, and a spacious layout perfect for gathering. The large back deck is ideal for morning coffee or summer dinners, while the private 1-car garage adds extra convenience. Wake up to breathtaking sunrises and spend your evenings on a members-only sandy beach watching unforgettable sunsets. All this just minutes from the Delaware River, amazing restaurants, antique shops, farmers markets, Bethel Woods Performing Arts Center, and the Kadampa Meditation Center. Don’t miss this rare opportunity—call today for your private tour. Paradise is closer than you think.
For sale
$499,000
16 Fairway Drive, Highland Lake, NY 12743
3beds
1,632sqft
Single Family Residence, Residential
Built in 1977
0.65 Acres Lot
$-- Zestimate®
$306/sqft
$40/mo HOA
What's special
Breathtaking sunrisesHardwood floorsLakefront home
- 78 days |
- 208 |
- 9 |
Zillow last checked:
Listing updated:
Listed by:
Payne Team LLC 845-649-1720,
Dawn M. Payne 845-649-1720
Source: OneKey® MLS as distributed by MLS GRID,MLS#: 1008663
Facts & features
Interior
Bedrooms & bathrooms
- Bedrooms: 3
- Bathrooms: 2
- Full bathrooms: 2
Bedroom 1
- Level: First
Bedroom 2
- Level: First
Bedroom 3
- Description: 2 Bedrooms on the 1st level and 1 bedroom on the lower level
- Level: Lower
Bathroom 2
- Description: Full bath on level 1 and Full bath on lower level
- Level: First
Dining room
- Level: First
Family room
- Level: Lower
Kitchen
- Level: First
Living room
- Level: First
Heating
- Electric
Cooling
- None
Appliances
- Included: Dishwasher, Range, Refrigerator
- Laundry: In Basement, Laundry Room
Features
- First Floor Bedroom, First Floor Full Bath
- Flooring: Carpet, Hardwood, Linoleum
- Basement: Walk-Out Access
- Attic: None
- Fireplace features: Basement, Family Room, Wood Burning, Wood Burning Stove
Interior area
- Total structure area: 1,632
- Total interior livable area: 1,632 sqft
Property
Parking
- Total spaces: 1
- Parking features: Detached, Garage, Private
- Garage spaces: 1
Features
- Levels: Bi-Level
- Patio & porch: Deck
- Has view: Yes
- View description: Water
- Has water view: Yes
- Water view: Water
- Waterfront features: Beach Access, Lake Front, Lake Privileges, Water Access, Waterfront
Lot
- Size: 0.65 Acres
- Features: Near School, Near Shops, Private, Restrictions, Views
Details
- Parcel number: 340000800006002000
- Special conditions: None
Construction
Type & style
- Home type: SingleFamily
- Architectural style: Raised Ranch
- Property subtype: Single Family Residence, Residential
Materials
- Vinyl Siding
Condition
- Year built: 1977
- Major remodel year: 1977
Utilities & green energy
- Sewer: Septic Tank
- Water: Well
- Utilities for property: See Remarks
Community & HOA
Community
- Features: Other
HOA
- Has HOA: Yes
- Services included: Common Area Maintenance
- HOA fee: $475 annually
Location
- Region: Highland Lake
Financial & listing details
- Price per square foot: $306/sqft
- Tax assessed value: $188,625
- Annual tax amount: $5,776
- Date on market: 6/3/2026
- Cumulative days on market: 446 days
- Listing agreement: Exclusive Right To Sell
Estimated market value
Not available
Estimated sales range
Not available
Not available
Price history
| Date | Event | Price |
|---|---|---|
| 6/3/2026 | Listed for sale | $499,000-5%$306/sqft |
Source:  OneKey® MLS as distributed by MLS GRID #1008663 Report a problem OneKey® MLS as distributed by MLS GRID #1008663 Report a problem | ||
| 6/3/2026 | Listing removed | $525,000$322/sqft |
Source: OneKey® MLS as distributed by MLS GRID #979329 Report a problem | ||
| 4/1/2026 | Price change | $525,000-12.4%$322/sqft |
Source: OneKey® MLS as distributed by MLS GRID #979329 Report a problem | ||
| 11/7/2025 | Listed for sale | $599,000$367/sqft |
Source: OneKey® MLS as distributed by MLS GRID #933374 Report a problem | ||
| 11/7/2025 | Listing removed | $599,000$367/sqft |
Source: OneKey® MLS as distributed by MLS GRID #869644 Report a problem | ||
| 11/6/2025 | Price change | $599,000-14.3%$367/sqft |
Source: OneKey® MLS as distributed by MLS GRID #869644 Report a problem | ||
| 6/1/2025 | Listed for sale | $699,000$428/sqft |
Source: OneKey® MLS as distributed by MLS GRID #869644 Report a problem | ||
Public tax history
| Year | Property taxes | Tax assessment |
|---|---|---|
| 2025 | -- | $188,625 |
| 2024 | -- | $188,625 |
| 2023 | -- | $188,625 |
| 2022 | -- | $188,625 |
| 2021 | -- | $188,625 |
| 2020 | -- | $188,625 |
| 2019 | -- | $188,625 |
| 2018 | -- | $188,625 |
| 2017 | $5,593 | $188,625 |
| 2016 | -- | $188,625 |
| 2015 | -- | $188,625 |
| 2014 | -- | $188,625 |
| 2013 | -- | $188,625 |
| 2012 | -- | $188,625 |
| 2011 | -- | $188,625 |
| 2010 | -- | $188,625 |
| 2009 | -- | $188,625 -25% |
| 2008 | -- | $251,500 -28.5% |
| 2007 | -- | $351,900 +23% |
| 2006 | -- | $286,100 -10.6% |
| 2005 | -- | $320,000 +27% |
| 2004 | -- | $252,000 +25.1% |
| 2003 | -- | $201,500 +37.6% |
| 2002 | -- | $146,400 |
| 2001 | -- | $146,400 |
| 2000 | -- | $146,400 |
Find assessor info on the county website
Monthly payment
Climate risks
Neighborhood: 12743
Nearby schools
GreatSchools rating
- 5/10George Ross Mackenzie Elementary SchoolGrades: PK-6Distance: 3.1 mi
- 3/10Eldred Junior Senior High SchoolGrades: 7-12Distance: 2 mi
Schools provided by the listing agent
- Elementary: George Ross Mackenzie Elem Sch
- Middle: Eldred Junior-Senior High School
- High: Eldred Junior-Senior High School
Source: OneKey® MLS as distributed by MLS GRID. This data may not be complete. We recommend contacting the local school district to confirm school assignments for this home.
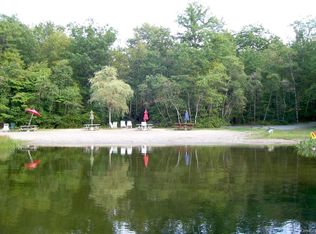
- $39,0002.21 acresFairway Dr, Highland Lake, NY 12743Off Market
- $10,227-- bd-- ba-- sqftFairway Dr, Highland lake, NY 12743Off Market
- $3,545-- bd-- ba-- sqftFairway Dr, Highland lake, NY 12743Off Market
- $8,727-- bd-- ba-- sqftFairway Dr, Highland lake, NY 12743Off Market
- $20,455-- bd-- ba-- sqftFairway Dr, Highland lake, NY 12743Off Market
- $10,909-- bd-- ba-- sqftFairway Dr, Highland lake, NY 12743Off Market
- $63,636-- bd-- ba-- sqftFairway Dr, Highland lake, NY 12743Off Market
- $672,1003 bd2 ba1.4k sqft54 Devenoge Dr, Highland Lake, NY 12743Off Market
A local agent can set up tours, give advice and negotiate with sellers.
Similar homes
- $529,0003 bd2 ba2.3k sqft11 Fairway Drive, Highland Lake, NY 12743For Sale

 MLS ID #994193, Myra F. Rappoport, Listing by: Payne Team LLC. OneKey® MLS as distributed by MLS GRID
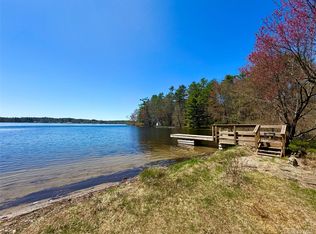
 - $435,0003 bd2 ba1.3k sqft236 Lakeview Drive Road, Highland Lake, NY 12743For Sale
 MLS ID #975945, Donna M Geba, Listing by: Century 21 Geba Realty. OneKey® MLS as distributed by MLS GRID
 - $340,0004 bd2 ba1.8k sqft328 Lake View Drive Road, Highland Lake, NY 12743For Sale
 MLS ID #1021048, Owen Boller, Listing by: Boller Properties. OneKey® MLS as distributed by MLS GRID
 - $499,0003 bd3 ba2.2k sqft63 Geba Drive, Glen Spey, NY 12737For Sale
 MLS ID #1035069, Dawn M. Payne, Listing by: Payne Team LLC. OneKey® MLS as distributed by MLS GRID
 - $449,9003 bd4 ba1.4k sqft39 Pitio Road, Glen Spey, NY 12737For SaleMLS ID #1015910, Catherine M Eichner, Listing by: Eichner Realty Group Inc.. OneKey® MLS as distributed by MLS GRID
- $499,9003 bd3 ba2.2k sqft2333 Mountain Road, Otisville, NY 10963For SaleMLS ID #1034700, Frank Muccari, Listing by: Cronin & Company Real Estate. OneKey® MLS as distributed by MLS GRID
- $499,0003 bd2 ba1.8k sqft146 Spruce Lake Dr, Milford, PA 18337For Sale
 MLS ID #PW262650, Barbara Wainwright, Davis R. Chant - Milford. PWAR as distributed by MLS GRID
 - $450,0004 bd2 ba1.3k sqft152 Welcome Lake Estates Ln, Beach Lake, PA 18405For SaleMLS ID #PW262729, Barry Becker, Keller Williams Realty Hudson Valley United. PWAR as distributed by MLS GRID
- $319,0003 bd2 ba1.6k sqft114 Proctor Road, Eldred, NY 12732For SaleMLS ID #990622, Dawn M. Payne, Listing by: Payne Team LLC. OneKey® MLS as distributed by MLS GRID
- $599,0004 bd3 ba2.2k sqft1431 Forestburgh Road, Glen Spey, NY 12737For SaleMLS ID #1016269, Dawn M. Payne, Listing by: Payne Team LLC. OneKey® MLS as distributed by MLS GRID
- $385,0003 bd1 ba1.5k sqft198 Pine Grove Road, Bethel, NY 12720For SaleMLS ID #1038995, Joy Romano, Listing by: Joy Romano Realty. OneKey® MLS as distributed by MLS GRID
- $439,9003 bd3 ba1.9k sqft9 Carpenter Road, Port Jervis, NY 12771For SaleMLS ID #1036323, Camilia Anka, Listing by: Keller Williams Realty. OneKey® MLS as distributed by MLS GRID
- $449,9994 bd4 ba2.4k sqft116 Miller Rd, Milford, PA 18337For SaleMLS ID #PW262214, Joseph McNeely, Weichert Realtors - Ruffino Real Estate. PWAR as distributed by MLS GRID
- $399,9003 bd3 ba2k sqft173 Yulan Barryville Road, Barryville, NY 12719For SaleMLS ID #908161, Kathy A. White, Listing by: Exit Realty Connections. OneKey® MLS as distributed by MLS GRID
- $499,0003 bd1 ba1k sqft67 East Road, Wurtsboro, NY 12790For SaleMLS ID #1006663, Kathy Buchanan, Listing by: KW Hudson Valley United. OneKey® MLS as distributed by MLS GRID
- $469,0003 bd2 ba2.1k sqft2643 State Route 209, Wurtsboro, NY 12790For SaleMLS ID #1017024, Davidson Louis, Listing by: Weichert Realtors. OneKey® MLS as distributed by MLS GRID
- $465,0003 bd2 ba1.5k sqft168 Shawangunk Road, Middletown, NY 10940For SaleMLS ID #1024368, Jason Kerwar, Listing by: William Raveis Real Estate. OneKey® MLS as distributed by MLS GRID
- $410,0003 bd2 ba1.5k sqft157 Old Forestburg Road, Sparrowbush, NY 12780For SaleMLS ID #962644, Gail J Rachlin, Listing by: KW Hudson Valley United. OneKey® MLS as distributed by MLS GRID
- $499,0003 bd2 ba2.2k sqft518 Sackett Lake Road, Monticello, NY 12701For SaleMLS ID #1000966, Alan R. Wieder, Listing by: Catskills Home Services. OneKey® MLS as distributed by MLS GRID
- $489,9003 bd4 ba1.9k sqft139 Renner Road, Rock Hill, NY 12775For SaleMLS ID #887241, Donna A Reese, Listing by: KW Hudson Valley United. OneKey® MLS as distributed by MLS GRID
