Your lake life starts here. Whether you're seeking a full-time residence or a weekend escape, this property delivers the lakefront lifestyle--quiet mornings, golden evenings, and a front-row seat to nature every day.Just steps from your door this stunning lakefront home offers the rare blend of peaceful seclusion and everyday comfort you've been looking for.Featuring 3 bedrooms, 2 bathrooms, a large wrap around deck with screened in porch on both levels overlooking the lake. Landscaped walkway to the water which includes a large dock. Paved circular driveway and 2 car garage makes this home complete.Schedule a private showing today.
For sale
$499,000
146 Spruce Lake Dr, Milford, PA 18337
3beds
1,826sqft
:
Get pre-qualified$3,354/mo
Single Family Residence
Built in 1997
0.97 Acres Lot
$-- Zestimate®
$273/sqft
$85/mo HOA
What's special
Large dockPaved circular drivewayStunning lakefront home
- 6 days |
- 943 |
- 47 |
Likely to sell faster than
Zillow last checked:
Listing updated:
Listed by:
Barbara Wainwright 570-499-6377,
Davis R. Chant - Milford 570-296-7717
Source: PWAR as distributed by MLS GRID,MLS#: PW262650
Facts & features
Interior
Bedrooms & bathrooms
- Bedrooms: 3
- Bathrooms: 2
- Full bathrooms: 2
Primary bedroom
- Area: 276.57
- Dimensions: 13.17 x 21
Bedroom 2
- Area: 151.88
- Dimensions: 13.5 x 11.25
Bedroom 3
- Area: 236.97
- Dimensions: 20.75 x 11.42
Primary bathroom
- Area: 60.56
- Dimensions: 12.75 x 4.75
Bathroom 2
- Area: 46.77
- Dimensions: 6.17 x 7.58
Dining room
- Area: 158.35
- Dimensions: 12.42 x 12.75
Kitchen
- Area: 196.83
- Dimensions: 14.58 x 13.5
Laundry
- Area: 157.54
- Dimensions: 13.5 x 11.67
Living room
- Area: 265.51
- Dimensions: 16.17 x 16.42
Heating
- Electric, Propane, Fireplace(s)
Cooling
- Multi Units
Appliances
- Included: Dishwasher, Microwave, Water Heater, Washer, Refrigerator, Electric Oven, Dryer
- Laundry: Inside, Laundry Room
Features
- Breakfast Bar, Walk-In Closet(s), Open Floorplan, Granite Counters, Eat-in Kitchen, Ceiling Fan(s), Cathedral Ceiling(s)
- Flooring: Carpet, Tile, Wood, Vinyl
- Windows: Double Pane Windows
- Has fireplace: Yes
- Fireplace features: Family Room, Living Room
Interior area
- Total structure area: 2,640
- Total interior livable area: 1,826 sqft
- Finished area above ground: 1,080
- Finished area below ground: 1,826
Property
Parking
- Parking features: Circular Driveway, Paved, Garage, Driveway
- Has garage: Yes
- Has uncovered spaces: Yes
Features
- Levels: Bi-Level
- Stories: 2
- Patio & porch: Deck, Screened, Patio, Front Porch
- Pool features: Community
- Fencing: None
- Has view: Yes
- View description: Lake, Trees/Woods
- Has water view: Yes
- Water view: Lake
- Waterfront features: Lake
- Body of water: Spruce Lake
Lot
- Size: 0.97 Acres
- Features: Back Yard, Views, Gentle Sloping, Landscaped
Details
- Additional structures: Shed(s)
- Parcel number: 109.040166 109686
- Other equipment: Generator
Construction
Type & style
- Home type: SingleFamily
- Property subtype: Single Family Residence
Materials
- Vinyl Siding
- Roof: Metal
Condition
- Updated/Remodeled
- New construction: No
- Year built: 1997
Utilities & green energy
- Electric: 200+ Amp Service
- Sewer: Shared Septic
- Water: Well
- Utilities for property: Cable Available
Community & HOA
Community
- Features: Pool
- Security: 24 Hour Security
- Subdivision: Sunrise Lakes
HOA
- Has HOA: Yes
- Amenities included: Maintenance, Security, Snow Removal
- HOA fee: $1,025 annually
Location
- Region: Milford
Financial & listing details
- Price per square foot: $273/sqft
- Tax assessed value: $36,750
- Annual tax amount: $5,902
- Date on market: 8/5/2026
- Listing terms: Cash,Conventional
- Road surface type: Paved
Estimated market value
Not available
Estimated sales range
Not available
Not available
Price history
| Date | Event | Price |
|---|---|---|
| 8/5/2026 | Listed for sale | $499,000$273/sqft |
Source:  PWAR as distributed by MLS GRID #PW262650 Report a problem PWAR as distributed by MLS GRID #PW262650 Report a problem | ||
Public tax history
| Year | Property taxes | Tax assessment |
|---|---|---|
| 2025 | $5,813 +4.7% | $36,750 |
| 2024 | $5,552 +1.5% | $36,750 |
| 2023 | $5,469 +2.7% | $36,750 |
| 2022 | $5,323 +1% | $36,750 |
| 2021 | $5,268 +0.5% | $36,750 |
| 2020 | $5,241 +3.6% | $36,750 |
| 2019 | $5,060 | $36,750 |
| 2018 | $5,060 | $36,750 |
| 2017 | -- | $36,750 |
| 2016 | -- | $36,750 |
| 2015 | -- | $36,750 |
| 2014 | -- | $36,750 |
| 2013 | -- | $36,750 |
| 2012 | -- | $36,750 |
| 2011 | -- | $36,750 |
| 2010 | -- | $36,750 |
Find assessor info on the county website
Monthly payment
Est. payment
Payment breakdown
Explore the cost of this home by adjusting the details. Changes won't be saved.Climate risks
Neighborhood: 18337
Nearby schools
GreatSchools rating
- 8/10Dingman-Delaware El SchoolGrades: 3-5Distance: 2.4 mi
- 7/10Dingman-Delaware Middle SchoolGrades: 6-8Distance: 2.6 mi
- 9/10Delaware Valley High SchoolGrades: 9-12Distance: 7.6 mi
- $375,0003 bd2 ba1.8k sqft150 Spruce Lake Dr, Milford, PA 18337Sold

- $403,5003 bd2 ba2.5k sqft142 Spruce Lake Dr, Milford, PA 18337Off Market
- $435,7003 bd3 ba1.9k sqft154 Spruce Lake Dr, Milford, PA 18337Off Market
- $369,600-- bd2 ba1.5k sqft140 Spruce Lake Dr, Milford, PA 18337Off Market
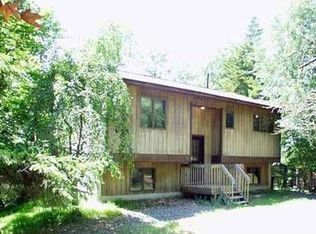
- $266,8003 bd1 ba1.4k sqft147 Spruce Lake Dr, Milford, PA 18337Off Market
- $403,7003 bd2 ba2.1k sqft138 Spruce Lake Dr, Milford, PA 18337Off Market
- $243,8003 bd1 ba1.2k sqft143 Spruce Lake Dr, Milford, PA 18337Off Market
- $328,6003 bd2 ba1.5k sqft149 Spruce Lake Dr, Milford, PA 18337Off Market
A local agent can set up tours, give advice and negotiate with sellers.
A local lender can help you make sure your offer is ready when you are.
Similar homes
- $499,9993 bd2 ba2.5k sqft150 Tamarack Dr, Milford, PA 18337For Sale

 MLS ID #PW261771, Lisa McAteer, Keller Williams RE 402 Broad. PWAR as distributed by MLS GRID
 - $639,0003 bd4 ba2.6k sqft176 Spruce Lake Dr, Milford, PA 18337For Sale
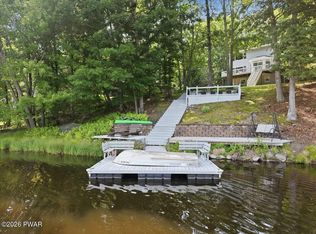 MLS ID #PW262541, Melissa Rizzo, Realty Executives Exceptional Hawley. PWAR as distributed by MLS GRID
 - $399,0003 bd3 ba1.7k sqft106 Cabin Ct, Milford, PA 18337For Sale
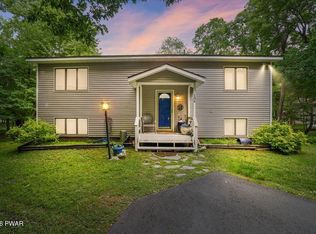 MLS ID #PW262131, Maxwell Stevens, Berkshire Hathaway HomeServices Pocono Real Estate Hawley. PWAR as distributed by MLS GRID
 - $589,0002 bd2 ba1.4k sqft109 Water Lily Ter, Milford, PA 18337For Sale
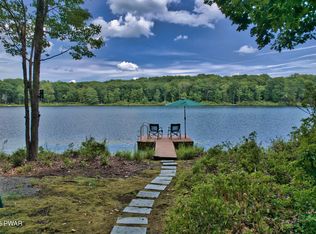 MLS ID #PW262625, Sandra Soesman, Realty Executives Exceptional Milford. PWAR as distributed by MLS GRID
 - $474,9003 bd3 ba2.2k sqft154 Santos Dr, Milford, PA 18337For SaleMLS ID #PW262406, Shaun Burger, Assoc Broker, Keller Williams RE Milford. PWAR as distributed by MLS GRID
- $429,0003 bd3 ba2.6k sqft116 Oak Ridge Dr, Milford, PA 18337For SaleMLS ID #PW262606, Amanda Brehm, Keller Williams Realty Hudson Valley United. PWAR as distributed by MLS GRID
- $298,0003 bd2 ba1.7k sqft109 Buck Run Dr, Milford, PA 18337For SaleMLS ID #PW262655, Beth D Germann, Century 21 Geba Realty. PWAR as distributed by MLS GRID
- $479,9904 bd4 ba2.4k sqft116 Miller Rd, Milford, PA 18337For SaleMLS ID #PW262214, Joseph McNeely, Weichert Realtors - Ruffino Real Estate. PWAR as distributed by MLS GRID
- $450,0003 bd2 ba1.6k sqft106 Orben Ln, Milford, PA 18337For SaleMLS ID #PW260903, Audrey Lanham, Davis R. Chant - Milford. PWAR as distributed by MLS GRID
- $499,0003 bd3 ba2.2k sqft63 Geba Drive, Glen Spey, NY 12737For Sale
 MLS ID #1035069, Dawn M. Payne, Listing by: Payne Team LLC. OneKey® MLS as distributed by MLS GRID
 - $479,0003 bd2 ba1.6k sqft808 Woodland Ct, Lords Valley, PA 18428For SaleMLS ID #PW261813, Megan Vennie, Davis R. Chant - Lords Valley. PWAR as distributed by MLS GRID
- $259,9003 bd2 ba1.2k sqft152 Yale Rd, Milford, PA 18337For SaleMLS ID #PW261833, Amanda Brehm, Keller Williams Realty Hudson Valley United. PWAR as distributed by MLS GRID
- $439,0003 bd3 ba2.3k sqft116 Beach Ln, Dingmans Ferry, PA 18328For SaleMLS ID #PW261529, Kassey Renna, Davis R. Chant - Milford. PWAR as distributed by MLS GRID
- $450,0003 bd2 ba1.8k sqft1000 1st St, Matamoras, PA 18336For SaleMLS ID #PW262667, Brian Sweeney, Realty Executives Exceptional Milford. PWAR as distributed by MLS GRID
- $434,9903 bd2 ba1.6k sqft802 Sunrise Ct, Lords Valley, PA 18428For SaleMLS ID #PW260672, Lisa Marie Perry Smith, CENTURY 21 Country Lake Homes - Lords Valley. PWAR as distributed by MLS GRID
- $495,0003 bd2 ba1.5k sqft182 Lcpl Jacob Beisel Rd, Lackawaxen, PA 18435For SaleMLS ID #PW262375, Jenny Gagnon, Davis R. Chant - Milford. PWAR as distributed by MLS GRID
- $550,0003 bd3 ba2.3k sqft107 Lookout Dr, Lords Valley, PA 18428For SaleMLS ID #PW261305, John W Jones JR, CENTURY 21 Country Lake Homes - Lords Valley. PWAR as distributed by MLS GRID
- $549,5004 bd4 ba2.3k sqft25 Vista Ct, Lakeville, PA 18438For SaleMLS ID #PW262680, Matthew Bates, Davis R. Chant - Lake Wallenpaupack. PWAR as distributed by MLS GRID
- $325,0003 bd2 ba1.5k sqft202 Basswood Dr, Lords Valley, PA 18428For SaleMLS ID #PW262639, Josephine Contrastano, Associate Broker, CENTURY 21 Country Lake Homes - Lords Valley. PWAR as distributed by MLS GRID
- $250,0004 bd2 ba1.2k sqft125 Brownstone Dr, Milford, PA 18337For SaleMLS ID #PW253261, Kristen Edwards, Berkshire Hathaway HomeServices Pocono Real Estate Milford. PWAR as distributed by MLS GRID
