Tucked away on a peaceful double corner lot is one of Matamoras' best-kept secrets, this beautifully updated Folk Colonial offers the perfect blend of timeless charm and modern comfort. Just one block from the Delaware River, you'll enjoy a quiet neighborhood setting with beautifully landscaped grounds featuring colorful flower beds, mature landscaping, and a fully fenced yard that's perfect for entertaining, pets, or simply relaxing outdoors.Step inside to discover a home that has been thoughtfully updated throughout. The stunning eat-in kitchen serves as the heart of the home, complete with a center island, modern finishes, and plenty of space for gathering with family and friends. The beautifully renovated bathrooms feature high-end finishes that add a touch of luxury, while the rest of the home seamlessly blends classic character with today's updates.Outside, a detached garage provides convenient parking and additional storage. Despite its tranquil setting, this hidden gem is just minutes from schools, shopping, restaurants, major commuter routes, and nearby train stations, making it an ideal location for both everyday living and commuting.If you've been searching for a move-in-ready home with character, exceptional updates, and a location that offers both peace and convenience, this Matamoras gem is one you won't want to miss.
Pending
$450,000
1000 1st St, Matamoras, PA 18336
3beds
1,816sqft
Single Family Residence
Built in 1901
10,018 Square Feet Lot
$449,900 Zestimate®
$248/sqft
$-- HOA
What's special
Beautifully landscaped groundsModern finishesPeaceful double corner lotCenter islandColorful flower bedsMature landscaping
- 77 days
- 39
- 0
Zillow last checked:
Listing updated:
Listed by:
Brian Sweeney 845-820-3502,
Realty Executives Exceptional Milford 570-296-5800,
John Sweeney 914-850-9212,
Realty Executives Exceptional Milford
Source: PWAR as distributed by MLS GRID,MLS#: PW262667
Facts & features
Interior
Bedrooms & bathrooms
- Bedrooms: 3
- Bathrooms: 2
- Full bathrooms: 2
Bedroom 1
- Area: 2025
- Dimensions: 15 x 135
Bedroom 2
- Area: 14248
- Dimensions: 137 x 104
Bedroom 3
- Area: 9396
- Dimensions: 116 x 81
Bathroom 1
- Area: 1072
- Dimensions: 134 x 8
Bathroom 2
- Area: 37820
- Dimensions: 610 x 62
Other
- Area: 67830
- Dimensions: 510 x 133
Bonus room
- Area: 11776
- Dimensions: 128 x 92
Dining room
- Area: 151960
- Dimensions: 1,310 x 116
Kitchen
- Area: 2055
- Dimensions: 15 x 137
Living room
- Area: 186252
- Dimensions: 1,411 x 132
Office
- Area: 71370
- Dimensions: 117 x 610
Heating
- Central, Zoned, Natural Gas
Cooling
- Ductless, Window Unit(s)
Appliances
- Included: Dishwasher, Range Hood, Refrigerator, Gas Oven, Gas Range
Features
- Ceiling Fan(s), Soaking Tub, Kitchen Island, Granite Counters, Entrance Foyer, Eat-in Kitchen
- Flooring: Carpet, Wood, Tile, Laminate
- Windows: ENERGY STAR Qualified Windows
- Basement: Unfinished
- Common walls with other units/homes: No Common Walls
Interior area
- Total structure area: 1,816
- Total interior livable area: 1,816 sqft
- Finished area above ground: 1,816
- Finished area below ground: 288
Video & virtual tour
Property
Parking
- Total spaces: 3
- Parking features: Driveway, On Street, Garage
- Garage spaces: 1
- Uncovered spaces: 2
Features
- Levels: Two
- Stories: 3
- Entry location: Back Door
- Patio & porch: Covered, Patio
- Exterior features: Garden, Storage, Private Yard, Private Entrance
- Pool features: None
- Fencing: Gate,Perimeter,Vinyl,Privacy
- Has view: Yes
- View description: Neighborhood
- Body of water: None
Lot
- Size: 10,018 Square Feet
- Features: Back Yard, Private, Rectangular Lot, Few Trees, Level, Landscaped, Garden, Front Yard, Corner Lot
Details
- Additional structures: Garage(s), Storage, Greenhouse
- Parcel number: 083.060122 007244
- Zoning: Residential
- Zoning description: Residential
Construction
Type & style
- Home type: SingleFamily
- Architectural style: Victorian
- Property subtype: Single Family Residence
Materials
- Vinyl Siding
- Foundation: Block
- Roof: Shingle
Condition
- Updated/Remodeled
- New construction: No
- Year built: 1901
Utilities & green energy
- Electric: 220 Volts
- Water: Public
- Utilities for property: Cable Available, Water Connected, Natural Gas Connected, Electricity Connected
Community & HOA
Community
- Features: None
- Subdivision: None
HOA
- Has HOA: No
Location
- Region: Matamoras
Financial & listing details
- Price per square foot: $248/sqft
- Tax assessed value: $22,320
- Annual tax amount: $4,426
- Date on market: 8/6/2026
- Cumulative days on market: 78 days
- Listing terms: Cash,FHA,Conventional
- Electric utility on property: Yes
- Road surface type: Paved
Estimated market value
$449,900
$427,000 - $472,000
$2,482/mo
Price history
| Date | Event | Price |
|---|---|---|
| 8/20/2026 | Pending sale | $450,000$248/sqft |
Source:  PWAR as distributed by MLS GRID #PW262667 Report a problem PWAR as distributed by MLS GRID #PW262667 Report a problem | ||
| 8/6/2026 | Listed for sale | $450,000$248/sqft |
Source: PWAR as distributed by MLS GRID #PW262667 Report a problem | ||
Public tax history
| Year | Property taxes | Tax assessment |
|---|---|---|
| 2025 | $4,322 +2.4% | $22,320 |
| 2024 | $4,219 +1.2% | $22,320 |
| 2023 | $4,169 +2.2% | $22,320 |
| 2022 | $4,080 +0.8% | $22,320 |
| 2021 | $4,046 | $22,320 |
| 2020 | $4,046 +1.8% | $22,320 |
| 2019 | $3,976 | $22,320 |
| 2018 | $3,976 | $22,320 |
| 2017 | -- | $22,320 |
| 2016 | -- | $22,320 +4.6% |
| 2015 | -- | $21,340 |
| 2014 | -- | $21,340 |
| 2013 | -- | $21,340 |
| 2012 | -- | $21,340 |
| 2011 | -- | $21,340 |
| 2010 | -- | $21,340 |
Find assessor info on the county website
Monthly payment
Est. payment
Payment breakdown
Explore the cost of this home by adjusting the details. Changes won't be saved.Climate risks
Neighborhood: 18336
Similar homes
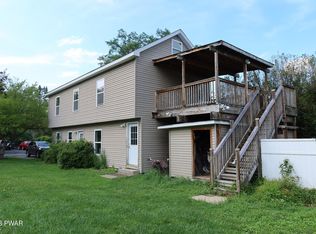
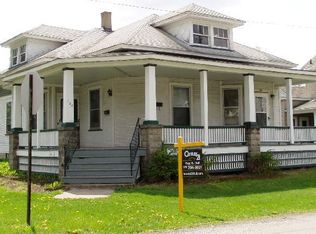
- $365,0003 bd2 ba1.6k sqft805 Avenue N, Matamoras, PA 18336For Sale
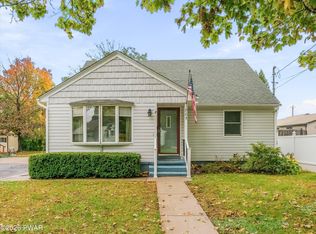
 MLS ID #PW263640, John Sweeney, Realty Executives Exceptional Milford. PWAR as distributed by MLS GRID
 - $380,0003 bd3 ba1.7k sqft302 Avenue H, Matamoras, PA 18336For Sale
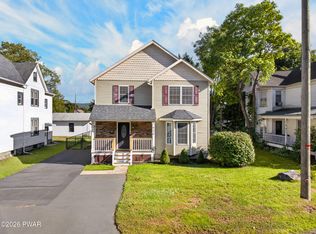 MLS ID #PW263485, Lisa McAteer, Keller Williams RE 402 Broad. PWAR as distributed by MLS GRID
 - $579,0004 bd2 ba2.5k sqft200 Delaware Dr, Matamoras, PA 18336For Sale
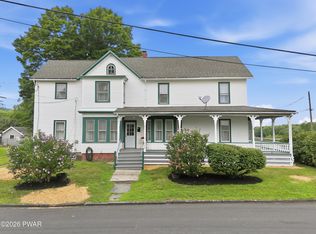 MLS ID #PW262691, Burma Pedranti, Davis R. Chant - Milford. PWAR as distributed by MLS GRID
 - $279,9003 bd2 ba1.3k sqft104 Avenue C, Matamoras, PA 18336For Sale
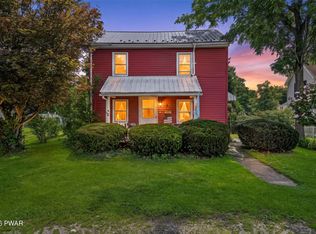 MLS ID #PW262906, Dominick Tufano, RE/MAX WAYNE. PWAR as distributed by MLS GRID
 - $434,9003 bd3 ba1.9k sqft9 Carpenter Road, Port Jervis, NY 12771For Sale
 MLS ID #1036323, Camilia Anka, Listing by: Keller Williams Realty. OneKey® MLS as distributed by MLS GRID
 - $315,0003 bd1 ba2.5k sqft501 Avenue F, Matamoras, PA 18336For SaleMLS ID #PW263443, Stephanie Tsaptsinos, Iron Valley R E Tri-State. PWAR as distributed by MLS GRID
- $340,0004 bd2 ba1.8k sqft120 W Main Street, Port Jervis, NY 12771For SaleMLS ID #1032043, Ryan P. Case, Listing by: Keller Williams Realty. OneKey® MLS as distributed by MLS GRID
- $329,0005 bd2 ba1.9k sqft106 Oak Ave Floor 1, Matamoras, PA 18336For SaleMLS ID #PW263517, Amanda Brehm, Keller Williams Realty Hudson Valley United. PWAR as distributed by MLS GRID
- $389,9993 bd2 ba1.7k sqft5 Johnson Lane, Port Jervis, NY 12780For SaleMLS ID #1048861, Kumar J. Laidley, Listing by: HomeSmart Homes & Estates. OneKey® MLS as distributed by MLS GRID
- $449,9993 bd3 ba1.7k sqft135 Blueberry Dr, Milford, PA 18337For SaleMLS ID #PW263003, Christian James Zube, Realty Executives Exceptional Milford. PWAR as distributed by MLS GRID
- $375,0003 bd2 ba1.5k sqft62 Shin Hollow Road, Port Jervis, NY 12771For SaleMLS ID #996669, Dominick J Tufano, Listing by: RE/MAX Benchmark Realty Group. OneKey® MLS as distributed by MLS GRID
- $379,9994 bd4 ba2.2k sqft33 Seward Avenue, Port Jervis, NY 12771For SaleMLS ID #1005465, Frank Muccari, Listing by: Cronin & Company Real Estate. OneKey® MLS as distributed by MLS GRID
- $325,0004 bd3 ba2.4k sqft61 Fowler Street, Port Jervis, NY 12771For SaleMLS ID #1057923, Omar Harper, Listing by: Epique Realty. OneKey® MLS as distributed by MLS GRID
- $468,0003 bd2 ba2.2k sqft18 Hillside Road, Slate Hill, NY 10973For SaleMLS ID #1030873, Ann Hansen, Listing by: Howard Hanna Rand Realty. OneKey® MLS as distributed by MLS GRID
- $399,0004 bd2 ba2.2k sqft107 Palmetto Ln, Milford, PA 18337For SaleMLS ID #PW263184, Hanah Koger, Iron Valley R E Tri-State. PWAR as distributed by MLS GRID
- $499,0004 bd2 ba2.5k sqft492 White Road, Glen Spey, NY 12737For SaleMLS ID #1032412, Donna M Geba, Listing by: Century 21 Geba Realty. OneKey® MLS as distributed by MLS GRID
- $425,0003 bd2 ba1.5k sqft56 Main Street, Unionville, NY 10988For SaleMLS ID #1046846, Emelisa Mendoza, Listing by: RE/MAX Town & Country. OneKey® MLS as distributed by MLS GRID
- $435,0003 bd2 ba1.6k sqft10 Sagamore Drive, Otisville, NY 10963For SaleMLS ID #1054254, Ann Hansen, Listing by: Howard Hanna Rand Realty. OneKey® MLS as distributed by MLS GRID
- $499,0003 bd2 ba1.8k sqft146 Spruce Lake Dr, Milford, PA 18337For SaleMLS ID #PW262650, Barbara Wainwright, Davis R. Chant - Milford. PWAR as distributed by MLS GRID
- $299,9993 bd2 ba1.4k sqft32 Kingston Avenue, Port Jervis, NY 12771For SaleMLS ID #H6254995, Dominick J Tufano, Listing by: RE/MAX Benchmark Realty Group. OneKey® MLS as distributed by MLS GRID
