Charming Victorian home overlooking the Delaware River. This historic home, built in 1901, has been partially renovated to its past glory. It offers plenty of room for an expanding family, featuring 4 bedrooms, 2 full baths, and several extra rooms. This home is a legal two-family property, as family members have used the upstairs as a separate residence, which includes a separate entrance. Additionally, the home comes with a garage on the second lot and a full basement.
For sale
$599,999
200 Delaware Dr, Matamoras, PA 18336
4beds
2,562sqft
Single Family Residence
Built in 1901
10,018 Square Feet Lot
$-- Zestimate®
$234/sqft
$-- HOA
What's special
Overlooking the delaware riverSeparate entranceFull basement
- 68 days
- 382
- 28
Zillow last checked:
Listing updated:
Listed by:
Burma Pedranti 570-228-9645,
Davis R. Chant - Milford 570-296-7717
Source: PWAR as distributed by MLS GRID,MLS#: PW262691
Facts & features
Interior
Bedrooms & bathrooms
- Bedrooms: 4
- Bathrooms: 2
- Full bathrooms: 2
Bedroom 1
- Description: Hardwood
- Area: 140.36
- Dimensions: 12.1 x 11.6
Bedroom 2
- Description: Hardwood
- Area: 141.69
- Dimensions: 12.11 x 11.7
Bedroom 3
- Description: Laminate
- Area: 137.36
- Dimensions: 10.1 x 13.6
Bedroom 4
- Description: Hardwood
- Area: 180.88
- Dimensions: 13.3 x 13.6
Bathroom 1
- Description: Vinyl
- Area: 52.08
- Dimensions: 9.3 x 5.6
Bathroom 2
- Description: Ceramic Tile
- Area: 69.58
- Dimensions: 9.8 x 7.1
Other
- Description: Hardwood
- Area: 184.1
- Dimensions: 26.3 x 7
Dining room
- Description: Hardwood
- Area: 227.8
- Dimensions: 17 x 13.4
Family room
- Description: Hardwood
- Area: 212.85
- Dimensions: 16.5 x 12.9
Kitchen
- Description: Vinyl
- Area: 128.64
- Dimensions: 13.4 x 9.6
Kitchen
- Description: Laminate
- Area: 178.2
- Dimensions: 13.2 x 13.5
Living room
- Description: Hardwood
- Area: 220.05
- Dimensions: 13.5 x 16.3
Living room
- Description: Hardwood
- Area: 222.11
- Dimensions: 16.7 x 13.3
Heating
- Natural Gas
Cooling
- Window Unit(s)
Appliances
- Included: Electric Range, Refrigerator
Features
- Built-in Features, Storage, Second Kitchen, Eat-in Kitchen, Drywall, Ceiling Fan(s)
- Flooring: Hardwood, Vinyl, Laminate
- Doors: French Doors
- Basement: Dirt Floor,Unfinished
- Attic: Attic Storage,Floored,Walk Up,Storage
Interior area
- Total structure area: 2,562
- Total interior livable area: 2,562 sqft
- Finished area above ground: 2,562
- Finished area below ground: 0
Property
Parking
- Parking features: Garage, Off Street, On Site, Garage Faces Side
- Has garage: Yes
Features
- Levels: Two
- Stories: 2
- Patio & porch: Covered, Porch, Wrap Around, Front Porch
- Exterior features: Private Entrance, Private Yard
- Pool features: None
- Fencing: None
- Has view: Yes
- View description: Mountain(s), River
- Has water view: Yes
- Water view: River
- Body of water: None
Lot
- Size: 10,018 Square Feet
- Features: Back Yard, Near Public Transit, Views, Corner Lot, Landscaped, Irregular Lot, Flag Lot, Corners Marked, Cleared, City Lot
Details
- Additional structures: Garage(s)
- Parcel number: 083.100403 007755
Construction
Type & style
- Home type: SingleFamily
- Architectural style: Victorian
- Property subtype: Single Family Residence
Materials
- Stone, Vinyl Siding
- Roof: Asphalt
Condition
- Updated/Remodeled
- New construction: No
- Year built: 1901
Utilities & green energy
- Water: Public
- Utilities for property: Cable Available, Electricity Connected
Community & HOA
Community
- Subdivision: None
HOA
- Has HOA: No
Location
- Region: Matamoras
Financial & listing details
- Price per square foot: $234/sqft
- Tax assessed value: $105,524
- Annual tax amount: $5,231
- Date on market: 8/7/2026
- Cumulative days on market: 69 days
- Listing terms: Cash,VA Loan,Conventional
- Electric utility on property: Yes
- Road surface type: Paved
Estimated market value
Not available
Estimated sales range
Not available
Not available
Price history
| Date | Event | Price |
|---|---|---|
| 8/7/2026 | Listed for sale | $599,999$234/sqft |
Source:  PWAR as distributed by MLS GRID #PW262691 Report a problem PWAR as distributed by MLS GRID #PW262691 Report a problem | ||
Public tax history
| Year | Property taxes | Tax assessment |
|---|---|---|
| 2025 | $5,108 +2.4% | $26,380 |
| 2024 | $4,986 +1.2% | $26,380 |
| 2023 | $4,927 +2.2% | $26,380 |
| 2022 | $4,822 +0.8% | $26,380 |
| 2021 | $4,782 | $26,380 |
| 2020 | $4,782 +1.8% | $26,380 |
| 2019 | $4,700 | $26,380 |
| 2018 | $4,700 | $26,380 |
| 2017 | -- | $26,380 |
| 2016 | -- | $26,380 |
| 2015 | -- | $26,380 |
| 2014 | -- | $26,380 |
| 2013 | -- | $26,380 |
| 2012 | -- | $26,380 |
| 2011 | -- | $26,380 |
| 2010 | -- | $26,380 |
Find assessor info on the county website
Monthly payment
Est. payment
Payment breakdown
Explore the cost of this home by adjusting the details. Changes won't be saved.Climate risks
Neighborhood: 18336

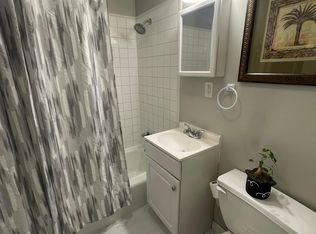

Similar homes
- $424,0004 bd2 ba2.7k sqft1042 Delaware Dr, Matamoras, PA 18336For Sale

 MLS ID #PW263061, Dominick Tufano, RE/MAX WAYNE. PWAR as distributed by MLS GRID
 - $380,0003 bd3 ba1.7k sqft302 Avenue H, Matamoras, PA 18336For Sale
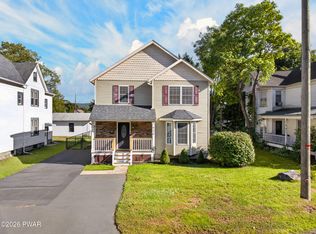 MLS ID #PW263485, Lisa McAteer, Keller Williams RE 402 Broad. PWAR as distributed by MLS GRID
 - $315,0003 bd1 ba2.5k sqft501 Avenue F, Matamoras, PA 18336For Sale
 MLS ID #PW263443, Stephanie Tsaptsinos, Iron Valley R E Tri-State. PWAR as distributed by MLS GRID
 - $600,0003 bd2 ba2.7k sqft45 Main Street, Sparrowbush, NY 12780For Sale
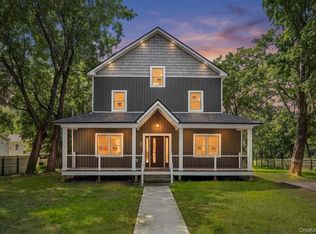
 MLS ID #1044859, Amarilys Mercik, Listing by: Realty Promotions Inc. OneKey® MLS as distributed by MLS GRID
 - $650,0004 bd2 ba3k sqft138 Husson Rd, Milford, PA 18337For SaleMLS ID #PW262761, Justine Eichner, Iron Valley R E Tri-State. PWAR as distributed by MLS GRID
- $599,0004 bd2 ba2.9k sqft196 Newport Bridge Road, Warwick, NY 10990For SaleMLS ID #1034561, Erin E. Lee, Listing by: Keller Williams Realty Group. OneKey® MLS as distributed by MLS GRID
- $379,9994 bd4 ba2.2k sqft33 Seward Avenue, Port Jervis, NY 12771For SaleMLS ID #1005465, Frank Muccari, Listing by: Cronin & Company Real Estate. OneKey® MLS as distributed by MLS GRID
- $675,0004 bd3 ba3k sqft118 Ridge Drive, Middletown, NY 10940For SaleMLS ID #1035070, Patricia M Sassi, Listing by: RE/MAX Benchmark Realty Group. OneKey® MLS as distributed by MLS GRID
- $535,0005 bd4 ba3.4k sqft16 Elizabeth Street, Port Jervis, NY 12771For SaleMLS ID #1031408, Dominick J Tufano, Listing by: RE/MAX Benchmark Realty Group. OneKey® MLS as distributed by MLS GRID
- $499,0004 bd3 ba2.3k sqft5 Oak Ridge Road, Middletown, NY 10940For SaleMLS ID #1062548, Luke Joachim, Listing by: Redfin Real Estate. OneKey® MLS as distributed by MLS GRID
- $339,9004 bd2 ba2.3k sqft8 Sullivan Avenue, Port Jervis, NY 12771For SaleMLS ID #1008014, Alyse Toffel, Listing by: KW Hudson Valley United. OneKey® MLS as distributed by MLS GRID
- $679,9004 bd3 ba2.5k sqft604 Ridgebury Road, Slate Hill, NY 10973For SaleMLS ID #1026551, Tom Pahucki, Listing by: Keller Williams Realty. OneKey® MLS as distributed by MLS GRID
- $679,0004 bd3 ba3.1k sqft64 Normandy Court, New Hampton, NY 10958For SaleMLS ID #1057994, Erin K Connolly-Frontino, Listing by: Artisan Realty. OneKey® MLS as distributed by MLS GRID
- $599,9003 bd2 ba1.8k sqft53 Highland View Place, Middletown, NY 10940For SaleMLS ID #1060129, Devon King, Listing by: HomeSmart Homes & Estates. OneKey® MLS as distributed by MLS GRID
- $315,0003 bd2 ba1.4k sqft32 Kingston Avenue, Port Jervis, NY 12771For SaleMLS ID #H6254995, Dominick J Tufano, Listing by: RE/MAX Benchmark Realty Group. OneKey® MLS as distributed by MLS GRID
- $599,0003 bd3 ba1.7k sqft32 Valley Court, Florida, NY 10921For SaleMLS ID #1057397, Bernadette Giordano, Listing by: Howard Hanna Rand Realty. OneKey® MLS as distributed by MLS GRID
- $499,0005 bd3 ba2.6k sqft86 Main Street, Otisville, NY 10963For SaleMLS ID #1058299, Hai Li, Listing by: KW Hudson Valley United. OneKey® MLS as distributed by MLS GRID
- $499,9993 bd2 ba2.5k sqft150 Tamarack Dr, Milford, PA 18337For SaleMLS ID #PW261771, Lisa McAteer, Keller Williams RE 402 Broad. PWAR as distributed by MLS GRID
- $549,0004 bd2 ba2.4k sqft139 Pine Island Turnpike, Warwick, NY 10990For SaleMLS ID #1031433, Carol M Buchanan, Listing by: BHG Real Estate Green Team. OneKey® MLS as distributed by MLS GRID
- $625,0004 bd3 ba2.3k sqft61 Lake Shore Drive S, Rock Hill, NY 12775For SaleMLS ID #1047015, Brittnai Pytlar, Listing by: RE/MAX Benchmark Realty Group. OneKey® MLS as distributed by MLS GRID
