Built in 2020, this spacious 2,392 sq ft home offers 4 bedrooms, 3 full bathrooms, and a 2-car garage. The upper level boasts an open-concept layout with vaulted ceilings, a modern kitchen featuring granite countertops and stainless steel appliances, a bright living room, and three bedrooms, including the primary suite, and two full baths. The finished lower level adds even more living space with a large family room, a fourth bedroom, and a third full bath, with sliding doors to backyard, perfect for guests or a home office. Close to Davidge Park, elementary school, Little League softball fields. Conveniently located with quick access to highways, shopping, and public transportation, this home blends comfort and accessibility in one perfect package.
For sale
Price cut: $12K (8/31)
$563,000
5 Oak Ridge Road, Middletown, NY 10940
4beds
2,392sqft
Single Family Residence, Residential
Built in 2020
0.66 Acres Lot
$-- Zestimate®
$235/sqft
$-- HOA
What's special
- 103 days
- 1,218
- 88
Zillow last checked:
Listing updated:
Listed by:
Redfin Real Estate 914-618-5318,
Luke Joachim 914-772-1772
Source: OneKey® MLS as distributed by MLS GRID,MLS#: 923828
Facts & features
Interior
Bedrooms & bathrooms
- Bedrooms: 4
- Bathrooms: 3
- Full bathrooms: 3
Heating
- Baseboard, Natural Gas
Cooling
- None
Appliances
- Included: Dishwasher, Gas Cooktop, Microwave
- Laundry: Electric Dryer Hookup, Inside, Laundry Room, Washer Hookup
Features
- First Floor Bedroom, First Floor Full Bath, Ceiling Fan(s), Chandelier, Eat-in Kitchen, Granite Counters, High Ceilings, Walk Through Kitchen
- Basement: Full
- Attic: Scuttle
Interior area
- Total structure area: 2,392
- Total interior livable area: 2,392 sqft
Property
Parking
- Total spaces: 2
- Parking features: Attached, Driveway
- Garage spaces: 2
- Has uncovered spaces: Yes
Features
- Exterior features: Mailbox
Lot
- Size: 0.66 Acres
Details
- Parcel number: 3309000550000001060.0000000
- Special conditions: None
Construction
Type & style
- Home type: SingleFamily
- Architectural style: Other
- Property subtype: Single Family Residence, Residential
Materials
- Frame, Vinyl Siding
Condition
- Year built: 2020
Utilities & green energy
- Sewer: Public Sewer
- Water: Public
- Utilities for property: Electricity Connected, Sewer Connected, Trash Collection Public
Community & HOA
HOA
- Has HOA: No
Location
- Region: Middletown
Financial & listing details
- Price per square foot: $235/sqft
- Tax assessed value: $502,800
- Annual tax amount: $12,279
- Date on market: 10/17/2025
- Cumulative days on market: 150 days
- Listing agreement: Exclusive Right To Sell
- Exclusions: washer, dryer, bar stools
- Electric utility on property: Yes
Estimated market value
Not available
Estimated sales range
Not available
Not available
Price history
| Date | Event | Price |
|---|---|---|
| 8/31/2026 | Price change | $563,000-2.1%$235/sqft |
Source:  OneKey® MLS as distributed by MLS GRID #923828 Report a problem OneKey® MLS as distributed by MLS GRID #923828 Report a problem | ||
| 7/31/2026 | Price change | $575,000-2%$240/sqft |
Source: OneKey® MLS as distributed by MLS GRID #923828 Report a problem | ||
| 7/1/2026 | Price change | $587,000-2%$245/sqft |
Source: OneKey® MLS as distributed by MLS GRID #923828 Report a problem | ||
| 6/1/2026 | Listed for sale | $599,000$250/sqft |
Source: OneKey® MLS as distributed by MLS GRID #923828 Report a problem | ||
| 12/2/2025 | Listing removed | $599,000$250/sqft |
Source: OneKey® MLS as distributed by MLS GRID #923828 Report a problem | ||
| 10/17/2025 | Listed for sale | $599,000+50.1%$250/sqft |
Source: OneKey® MLS as distributed by MLS GRID #923828 Report a problem | ||
| 6/9/2021 | Sold | $399,000-0.2%$167/sqft |
Source: OneKey® MLS as distributed by MLS GRID #H6082869 Report a problem | ||
| 3/29/2021 | Pending sale | $399,900+219.9%$167/sqft |
Source: OneKey® MLS as distributed by MLS GRID #H6082869 Report a problem | ||
| 12/21/2020 | Sold | $125,000-68.7%$52/sqft |
Source: Public Record Report a problem | ||
| 12/16/2020 | Price change | $399,900+2.6%$167/sqft |
Source: OneKey® MLS as distributed by MLS GRID #H6082869 Report a problem | ||
| 11/3/2020 | Listed for sale | $389,900+2.6%$163/sqft |
Source: Five Star Realty Group Intl #H5119759 Report a problem | ||
| 9/2/2020 | Listing removed | $379,900$159/sqft |
Source: Five Star Realty Group Intl #H5119759 Report a problem | ||
| 8/21/2020 | Price change | $379,900+5.8%$159/sqft |
Source: Five Star Realty Group Intl #H5119759 Report a problem | ||
| 11/13/2019 | Price change | $359,000+158.3%$150/sqft |
Source: Five Star Realty Group Intl #5119759 Report a problem | ||
| 12/24/2018 | Listed for sale | $139,000-59%$58/sqft |
Source: Five Star Realty Group Intl #4856395 Report a problem | ||
| 1/19/2018 | Listing removed | $339,000$142/sqft |
Source: Five Star Realty Group Intl #4726140 Report a problem | ||
| 1/2/2018 | Listed for sale | $339,000+6%$142/sqft |
Source: Five Star Realty Group Intl #4726140 Report a problem | ||
| 11/17/2017 | Listing removed | $319,900$134/sqft |
Source: Five Star Realty Group Intl #4726140 Report a problem | ||
| 6/8/2017 | Listed for sale | $319,900+610.9%$134/sqft |
Source: Five Star Realty Group Intl #4726140 Report a problem | ||
| 6/6/2017 | Sold | $45,000$19/sqft |
Source: OneKey® MLS as distributed by MLS GRID #H4616165 Report a problem | ||
| 5/15/2017 | Pending sale | $45,000$19/sqft |
Source: Central Valley #4616165 Report a problem | ||
| 4/10/2017 | Price change | $45,000-30.8%$19/sqft |
Source: Keller Williams - Central Valley #4616165 Report a problem | ||
| 4/14/2016 | Listed for sale | $65,000$27/sqft |
Source: Keller Williams Realty #4616165 Report a problem | ||
Public tax history
| Year | Property taxes | Tax assessment |
|---|---|---|
| 2025 | -- | $44,200 |
| 2024 | -- | $44,200 |
| 2023 | -- | $44,200 |
| 2022 | -- | $44,200 |
| 2021 | -- | $44,200 +346.5% |
| 2020 | -- | $9,900 |
| 2019 | -- | $9,900 |
| 2018 | -- | $9,900 |
| 2017 | $2,565 | $9,900 |
| 2016 | -- | $9,900 |
| 2015 | -- | $9,900 |
| 2014 | -- | $9,900 |
| 2013 | -- | $9,900 |
| 2012 | -- | $9,900 |
| 2011 | -- | $9,900 |
| 2010 | -- | $9,900 |
| 2009 | -- | $9,900 -9.2% |
| 2007 | -- | $10,900 |
| 2006 | -- | $10,900 |
| 2005 | -- | $10,900 |
| 2004 | -- | $10,900 |
| 2002 | -- | $10,900 |
| 2001 | -- | $10,900 |
| 2000 | -- | $10,900 |
Find assessor info on the county website
Monthly payment
Climate risks
Neighborhood: 10940
Nearby schools
Schools provided by the listing agent
- Elementary: Presidential Park Elementary
- Middle: Monhagen Middle School
- High: Middletown High School
Source: OneKey® MLS as distributed by MLS GRID. This data may not be complete. We recommend contacting the local school district to confirm school assignments for this home.
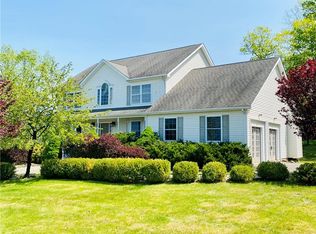
Similar homes
- $549,9994 bd4 ba2.2k sqft19 Davidge Road, Middletown, NY 10940For Sale
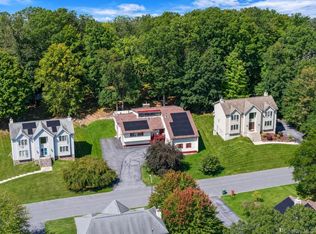
 MLS ID #1020924, Kevin Grier, Listing by: KW Hudson Valley United. OneKey® MLS as distributed by MLS GRID
 - $545,0003 bd3 ba2.5k sqft2 Harvest Hill Lane, Middletown, NY 10940For Sale
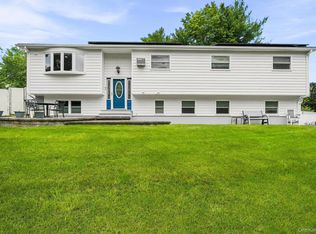 MLS ID #1037842, Kevin Grier, Listing by: KW Hudson Valley United. OneKey® MLS as distributed by MLS GRID
 - $550,0003 bd2 ba3k sqft179 Reservoir Road, Middletown, NY 10940For Sale
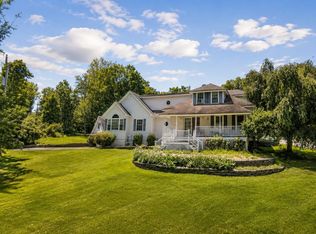 MLS ID #933548, Dulce M Ferrera, Listing by: KW Hudson Valley United. OneKey® MLS as distributed by MLS GRID
 - $490,0003 bd3 ba2.1k sqft19 Magnolia Park Road, Middletown, NY 10940For Sale
 MLS ID #974551, Daniel M. Amodeo, Listing by: AMO Realty. OneKey® MLS as distributed by MLS GRID
 - $489,9993 bd4 ba1.8k sqft93 Meadow View Drive, Middletown, NY 10940For SaleMLS ID #1009337, Kevin Grier, Listing by: KW Hudson Valley United. OneKey® MLS as distributed by MLS GRID
- $455,0003 bd2 ba1.5k sqft168 Shawangunk Road, Middletown, NY 10940For SaleMLS ID #1024368, Jason Kerwar, Listing by: William Raveis Real Estate. OneKey® MLS as distributed by MLS GRID
- $478,0004 bd2 ba1.7k sqft25 Independence Avenue, Middletown, NY 10940For SaleMLS ID #1021551, Jin Pang, Listing by: Panorama Realty. OneKey® MLS as distributed by MLS GRID
- $419,9004 bd2 ba1.5k sqft21 Harrison Street, Middletown, NY 10940For SaleMLS ID #1035684, Jie Liu, Listing by: KW Hudson Valley United. OneKey® MLS as distributed by MLS GRID
- $399,9993 bd3 ba1.5k sqft70 Peach Place, Middletown, NY 10940For SaleMLS ID #1014371, Virginia Corbett, Listing by: eXp Realty. OneKey® MLS as distributed by MLS GRID
- $500,0003 bd3 ba2.5k sqft29 Avoncroft Lane, Middletown, NY 10940For SaleMLS ID #1003572, Gail J Rachlin, Listing by: KW Hudson Valley United. OneKey® MLS as distributed by MLS GRID
- $415,0004 bd2 ba1.7k sqft23 Marcy Lane, Middletown, NY 10941For SaleMLS ID #1000738, Dennis B. Aboagye, Listing by: Keller Williams Realty Group. OneKey® MLS as distributed by MLS GRID
- $430,0003 bd1 ba1.2k sqft11 Columbia Avenue, Middletown, NY 10940For SaleMLS ID #1013260, Norberto Tirado, Listing by: N Tirado Realty LLC. OneKey® MLS as distributed by MLS GRID
- $479,0003 bd3 ba2.1k sqft32 Woodstock Lane, Middletown, NY 10941For SaleMLS ID #962240, Anne Mahoney, Listing by: Hudson Valley Home Connection. OneKey® MLS as distributed by MLS GRID
- $615,0003 bd3 ba2.1k sqft96 Bender Road, Westtown, NY 10998For SaleMLS ID #1045844, Marsha Place, Listing by: KW Hudson Valley United. OneKey® MLS as distributed by MLS GRID
- $625,0004 bd3 ba2.3k sqft10 Karen Drive, Monroe, NY 10950For SaleMLS ID #1049487, Leigh A Demelo, Listing by: Howard Hanna Rand Realty. OneKey® MLS as distributed by MLS GRID
- $679,9004 bd3 ba2.5k sqft604 Ridgebury Road, Slate Hill, NY 10973For SaleMLS ID #1026551, Tom Pahucki, Listing by: Keller Williams Realty. OneKey® MLS as distributed by MLS GRID
- $550,0003 bd2 ba2.1k sqft328 Big Island Road, Florida, NY 10921For SaleMLS ID #1042773, John R Olivero, Listing by: Keller Williams Realty. OneKey® MLS as distributed by MLS GRID
- $605,0003 bd3 ba2.6k sqft8 Darmstadter Road, Bloomingburg, NY 12721For SaleMLS ID #1030667, Chativa Bowen, Listing by: Keller Williams Realty. OneKey® MLS as distributed by MLS GRID
- $420,5003 bd2 ba1.6k sqft34 Adams Avenue, Middletown, NY 10940For SaleMLS ID #1025550, Linda Potyak, Listing by: Iron Valley RE Tri-State. OneKey® MLS as distributed by MLS GRID
- $399,0003 bd2 ba1.3k sqft30 Chestnut Avenue, Middletown, NY 10940For SaleMLS ID #1029395, Lauren Iacono, Listing by: Corcoran Baer & McIntosh. OneKey® MLS as distributed by MLS GRID
