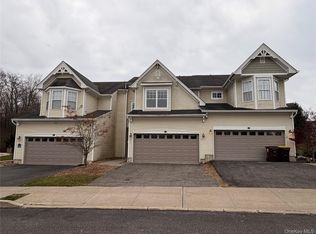
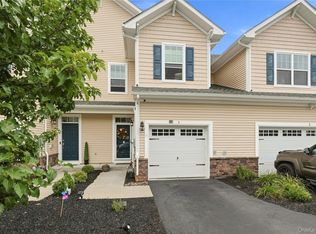
Beautiful and well maintained single family townhouse located in the desirable community of Woodside Knolls
This modern and spacious residence offers comfortable and spacious living across three floors & 2500 sq.ft!
The 3 Bedroom, 2.5 Bathroom floor plan includes a luxurious primary bedroom with oversized walk in closets , en suite bathroom with full stand up shower and soaker tub. An additional two bedrooms , laundry room and full bath completes the upper floor. Downstairs you will discover a well equipped kitchen complete with stainless steel appliances, bonus office space , dining area and living room with a gas fireplace. A walkout door leads to your paved patio where you can enjoy outdoor entertaining. The finished basement with legal rough in for an additional bathroom is the icing on the cake and adds to endless configurations and possibilities to fit your lifestyle. All of this in a private community that includes a clubhouse, pool , basketball and tennis courts. This location is a commuters dream. Only minutes from major highways, trains and busses to NYC and the Galleria at Crystal Run, tons of shopping, wineries , historic trails and access to the heart of everything the Hudson Valley has to offer!
Pending
$489,900
6 Avoncroft Lane, Middletown, NY 10940
3beds
1,899sqft
Single Family Residence, Residential
Built in 2009
4,692 Square Feet Lot
$-- Zestimate®
$258/sqft
$340/mo HOA
What's special
- 84 days
- 55
- 3
Zillow last checked:
Listing updated:
Listed by:
R New York 212-688-1000,
Darnell Williams 718-663-9115,
Maritza Ruiz 718-663-9113,
R New York
Source: OneKey® MLS as distributed by MLS GRID,MLS#: 1028819
Facts & features
Interior
Bedrooms & bathrooms
- Bedrooms: 3
- Bathrooms: 3
- Full bathrooms: 2
- 1/2 bathrooms: 1
Heating
- Ducts
Cooling
- Central Air
Appliances
- Included: Dishwasher, Dryer, Gas Oven, Gas Range, Microwave, Refrigerator, Stainless Steel Appliance(s), Washer, Gas Water Heater
- Laundry: Washer/Dryer Hookup
Features
- Crown Molding, Double Vanity, Eat-in Kitchen, Entrance Foyer, Granite Counters, High Ceilings, Primary Bathroom, Soaking Tub, Walk-In Closet(s)
- Flooring: Wood
- Basement: Finished
- Attic: Dormer
- Number of fireplaces: 1
- Fireplace features: Gas
Interior area
- Total structure area: 2,531
- Total interior livable area: 1,899 sqft
Video & virtual tour
Property
Parking
- Total spaces: 2
- Parking features: Driveway, Garage
- Garage spaces: 2
- Has uncovered spaces: Yes
Features
- Levels: Tri-Level
Lot
- Size: 4,692 Square Feet
Details
- Parcel number: 3352001090000001067.0000000
- Special conditions: None
Construction
Type & style
- Home type: SingleFamily
- Architectural style: Colonial
- Property subtype: Single Family Residence, Residential
- Attached to another structure: Yes
Materials
- Frame
Condition
- Year built: 2009
Utilities & green energy
- Sewer: Public Sewer
- Water: Public
- Utilities for property: Electricity Connected, Natural Gas Connected, Sewer Connected, Water Connected
Community & HOA
HOA
- Has HOA: Yes
- Amenities included: Basketball Court, Clubhouse, Fitness Center, Landscaping, Maintenance Grounds, Other, Parking, Pool, Snow Removal, Tennis Court(s), Trash
- Services included: Common Area Maintenance, Maintenance Grounds, Pool Service, Snow Removal, Trash
- HOA fee: $340 monthly
- HOA name: Woodside Knolls HOA
Location
- Region: Middletown
Financial & listing details
- Price per square foot: $258/sqft
- Tax assessed value: $47,300
- Annual tax amount: $7,760
- Date on market: 8/6/2026
- Cumulative days on market: 72 days
- Listing agreement: Exclusive Right To Sell
- Electric utility on property: Yes
Estimated market value
Not available
Estimated sales range
Not available
Not available
Price history
| Date | Event | Price |
|---|---|---|
| 8/21/2026 | Pending sale | $489,900$258/sqft |
Source:  OneKey® MLS as distributed by MLS GRID #1028819 Report a problem OneKey® MLS as distributed by MLS GRID #1028819 Report a problem | ||
| 8/6/2026 | Listed for sale | $489,900+63.8%$258/sqft |
Source: OneKey® MLS as distributed by MLS GRID #1028819 Report a problem | ||
| 2/5/2010 | Sold | $299,130$158/sqft |
Source: Public Record Report a problem | ||
Public tax history
| Year | Property taxes | Tax assessment |
|---|---|---|
| 2025 | -- | $47,300 |
| 2024 | -- | $47,300 |
| 2023 | -- | $47,300 |
| 2022 | -- | $47,300 |
| 2021 | -- | $47,300 |
| 2020 | -- | $47,300 |
| 2019 | -- | $47,300 |
| 2018 | -- | $47,300 |
| 2017 | $7,228 | $47,300 |
| 2016 | -- | $47,300 |
| 2015 | -- | $47,300 |
| 2014 | -- | $47,300 |
| 2013 | -- | $47,300 |
| 2012 | -- | $47,300 |
| 2011 | -- | $47,300 |
| 2010 | -- | $47,300 +2856.3% |
| 2009 | -- | $1,600 |
Find assessor info on the county website
Monthly payment
Climate risks
Neighborhood: Washington Heights
Nearby schools
Schools provided by the listing agent
- Elementary: Presidential Park Elementary
- Middle: Middletown Twin Towers Middle Sch
- High: Middletown High School
Source: OneKey® MLS as distributed by MLS GRID. This data may not be complete. We recommend contacting the local school district to confirm school assignments for this home.
Similar homes
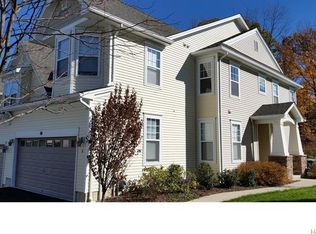
- $499,0004 bd3 ba2.3k sqft5 Oak Ridge Road, Middletown, NY 10940For Sale

 MLS ID #1062548, Luke Joachim, Listing by: Redfin Real Estate. OneKey® MLS as distributed by MLS GRID
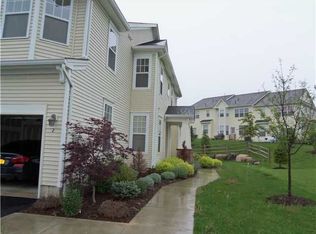
 - $489,9993 bd3 ba2.5k sqft58 Cobblestone Lane, Middletown, NY 10940For Sale
 MLS ID #1027934, Doreen Crowther, Listing by: Howard Hanna Rand Realty. OneKey® MLS as distributed by MLS GRID
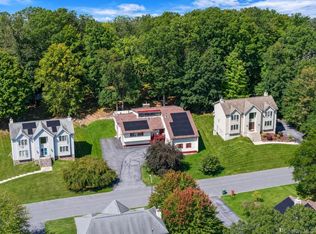
 - $549,9994 bd4 ba2.2k sqft19 Davidge Road, Middletown, NY 10940For Sale
 MLS ID #1020924, Kevin Grier, Listing by: KW Hudson Valley United. OneKey® MLS as distributed by MLS GRID
 - $475,0003 bd3 ba2.2k sqft4 Woodrose Court, Middletown, NY 10940For Sale
 MLS ID #1042482, Alyssa Scancarello, Listing by: Howard Hanna Rand Realty. OneKey® MLS as distributed by MLS GRID
 - $480,0003 bd2 ba1.4k sqft576 Burlingham Road, Bloomingburg, NY 12721For SaleMLS ID #1062668, Amanda Brehm, Listing by: KW Hudson Valley United. OneKey® MLS as distributed by MLS GRID
- $545,1003 bd3 ba2.5k sqft2 Harvest Hill Lane, Middletown, NY 10940For SaleMLS ID #1037842, Kevin Grier, Listing by: KW Hudson Valley United. OneKey® MLS as distributed by MLS GRID
- $399,9993 bd3 ba1.5k sqft70 Peach Place, Middletown, NY 10940For SaleMLS ID #1014371, Virginia Corbett, Listing by: eXp Realty. OneKey® MLS as distributed by MLS GRID
- $469,0003 bd3 ba2k sqft1 High Ridge Lane, Middletown, NY 10940For SaleMLS ID #1014031, Jason J. Madison, Listing by: eXp Realty. OneKey® MLS as distributed by MLS GRID
- $449,0004 bd2 ba1.7k sqft25 Independence Avenue, Middletown, NY 10940For SaleMLS ID #1021551, Jin Pang, Listing by: Panorama Realty. OneKey® MLS as distributed by MLS GRID
- $395,0004 bd2 ba1.5k sqft21 Harrison Street, Middletown, NY 10940For SaleMLS ID #1035684, Jie Liu, Listing by: KW Hudson Valley United. OneKey® MLS as distributed by MLS GRID
- $514,9003 bd2 ba1.7k sqft103 Bullville Road, Montgomery, NY 12549For SaleMLS ID #1059874, Amanda M Dnistrian, Listing by: ARC Realty 1 in Sales. OneKey® MLS as distributed by MLS GRID
- $380,0003 bd3 ba1.6k sqft13 Old Anvil Lane, Middletown, NY 10940For SaleMLS ID #1048889, Hilary R. Goldman, Listing by: Howard Hanna Rand Realty. OneKey® MLS as distributed by MLS GRID
- $430,0003 bd1 ba1.2k sqft11 Columbia Avenue, Middletown, NY 10940For SaleMLS ID #1013260, Norberto Tirado, Listing by: N Tirado Realty LLC. OneKey® MLS as distributed by MLS GRID
- $688,0004 bd3 ba2.6k sqft151 Bowser Road, Middletown, NY 10940For SaleMLS ID #1044102, Zhiheng Tang, Listing by: KW Hudson Valley United. OneKey® MLS as distributed by MLS GRID
- $475,0003 bd2 ba1.6k sqft31 Mt Hope Avenue, Otisville, NY 10963For SaleMLS ID #1037845, Maria Sairrino, Listing by: Cronin & Company Real Estate. OneKey® MLS as distributed by MLS GRID
- $520,0003 bd3 ba1.7k sqft441 Burlingham Road, Pine Bush, NY 12566For SaleMLS ID #1042201, Dana Posner, Listing by: Howard Hanna Rand Realty. OneKey® MLS as distributed by MLS GRID
- $525,0003 bd3 ba1.9k sqft2 Linden Drive, Newburgh, NY 12550For SaleMLS ID #1038458, Kathryn M DeCrosta, Listing by: John J Lease REALTORS Inc. OneKey® MLS as distributed by MLS GRID
- $489,9993 bd3 ba2k sqft59 Gillespie Street, Pine Bush, NY 12566For SaleMLS ID #1042442, Richard Baxter, Listing by: Keller Williams Realty. OneKey® MLS as distributed by MLS GRID
- $389,0003 bd2 ba1.3k sqft30 Chestnut Avenue, Middletown, NY 10940For SaleMLS ID #1029395, Lauren Iacono, Listing by: Corcoran Baer & McIntosh. OneKey® MLS as distributed by MLS GRID
- $589,0003 bd3 ba2.4k sqft5 Decker Drive, Middletown, NY 10940For SaleMLS ID #999526, Dominick J Tufano, Listing by: RE/MAX Benchmark Realty Group. OneKey® MLS as distributed by MLS GRID
