Skip main navigation
Sold for $479,900
  • $479,900

    4 Avoncroft Lane, Middletown, NY 10940

    3beds
    2,427sqft
    Single Family Residence, Residential
    Built in 2009
    5,596 Square Feet Lot
    $485,200 Zestimate®
    $198/sqft
    $3,288 Estimated rent

    Home value

    $485,200

    $427,000 - $553,000

    $3,288/mo

    Zestimate® history
    Loading
    Loading...

    Owner options

    List your home for rent

    $3,288/mo

    Rent Zestimate®

    Find your next renter with Zillow Rental Manager. Plus, with online applications, you can quickly screen prospective tenants – for free.

    Learn more

    $3,288/mo

    Rent Zestimate®

    Refinance and save

    $3,654/mo

    Est. payment

    Refinancing to a lower rate could help reduce your monthly payments and save thousands over the life of the loan.

    See today's rates

    $3,654/mo

    Est. payment

    Explore your selling options

    Work with a Zillow partner agent

    Leverage their expertise and Zillow's premium Showcase listings to get your home seen by more buyers.

    Get started

    List with your own agent

    Get your home in front of millions of buyers by listing it on Zillow.

    Learn how to do it

    Sell it yourself

    Take full control of how buyers see your home on Zillow by listing For Sale by Owner (FSBO).

    List your home

    What's special

    Gas fireplacePrivate backyard patioFinished basementOpen floor planWelcoming layoutAmple cabinet spaceHardwood floors
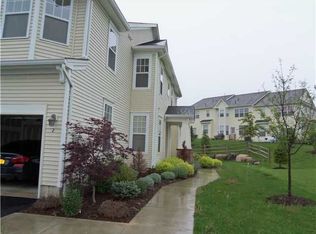
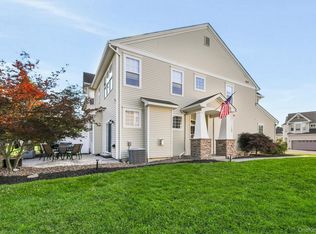
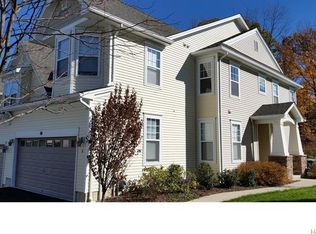
    Welcome to Woodside Knolls! Step into this bright and spacious 3-bedroom, 2.5-bath townhouse, where comfort and convenience meet modern style. Built in 2009, this 2,427 sq. ft. home—with a finished basement—offers generous room for everyday living. The main level features an open floor plan with hardwood floors, a sunlit living room that opens to a private backyard patio, and a dining area ideal for everyday meals or hosting friends. The kitchen includes stainless steel appliances and ample cabinet space, making cooking and storage effortless. Upstairs, the primary suite is inviting and well-designed, complete with a private bath featuring a soaking tub and dual vanity. Two additional bedrooms provide versatility for a guest room, home office, creative space, or playroom. The finished basement adds even more usable space, offering a walkout and a den/study—perfect for a home theater, gym, or relaxation area. Recent upgrades include a new kitchen, new appliances, an insulated garage door, and refreshed bathroom fixtures. A gas fireplace and newly sealed driveway offer thoughtful finishing touches. Woodside Knolls offers outstanding community amenities, including a clubhouse, pool, fitness center, tennis and basketball courts, a playground, and scenic walking paths. Conveniently located near schools, parks, shopping, hospitals, and public transportation, this home provides everything you need for a connected and comfortable lifestyle. With its welcoming layout, modern improvements, and prime location, this townhouse is ready to be your new home!

    Zillow last checked:

    Listing updated:

    Listed by:

    Jonathon Z. Lee 917-747-6688,

    Keller Williams Hudson Valley 845-610-6065

    Bought with:

    Dionne C. Harris-Jackman, 10301220713

    eXp Realty

    Source: OneKey® MLS as distributed by MLS GRID,MLS#: 935508MLS Logo

    Facts & features

    Interior

    Bedrooms & bathrooms
    • Bedrooms: 3
    • Bathrooms: 3
    • Full bathrooms: 2
    • 1/2 bathrooms: 1
    Heating
    • Forced Air
    Cooling
    • Central Air
    Appliances
    • Included: Dishwasher, Gas Range, Refrigerator
    • Laundry: Washer/Dryer Hookup, Gas Dryer Hookup, Laundry Room
    Features
    • Breakfast Bar, Formal Dining, Granite Counters, Primary Bathroom, Walk Through Kitchen
    • Basement: Finished,Full
    • Attic: Full,Scuttle,Unfinished
    • Fireplace features: Gas, Living Room
    Interior area
    • Total structure area: 2,427
    • Total interior livable area: 2,427 sqft

    Property

    Parking
    • Total spaces: 2
    • Parking features: Driveway, Garage
    • Garage spaces: 2
    • Has uncovered spaces: Yes
    Lot
    • Size: 5,596 sqft
    Details
    • Parcel number: 335200.109.0000001068.000/0000
    • Special conditions: None

    Construction

    Type & style
    • Home type: SingleFamily
    • Property subtype: Single Family Residence, Residential
    • Attached to another structure: Yes
    Condition
    • Year built: 2009

    Utilities & green energy

    • Sewer: Public Sewer
    • Water: Public
    • Utilities for property: Cable Available, Electricity Connected, Natural Gas Connected, Phone Available, Sewer Connected, Trash Collection Private, Water Connected

    Community & neighborhood

    Location
    • Region: Middletown

    HOA & financial

    HOA
    • Has HOA: Yes
    • HOA fee: $340 monthly
    • Services included: Common Area Maintenance, Maintenance Grounds, Snow Removal, Trash

    Other

    Other facts
    • Listing agreement: Exclusive Right To Sell

    Price history

    DateEventPrice
    3/6/2026Sold$479,900$198/sqft
    Source: OneKey® MLS as distributed by MLS GRID #935508 Report a problem
    12/23/2025Pending sale$479,900$198/sqft
    Source: OneKey® MLS as distributed by MLS GRID #935508 Report a problem
    11/13/2025Listed for sale$479,900+77.7%$198/sqft
    Source: OneKey® MLS as distributed by MLS GRID #935508 Report a problem
    5/12/2016Sold$270,000+0.4%$111/sqft
    Source: OneKey® MLS as distributed by MLS GRID #H4516376 Report a problem
    2/19/2016Pending sale$269,000$111/sqft
    Source: William Raveis Baer & Mcintosh #4516376 Report a problem
    4/22/2015Listed for sale$269,000-2.2%$111/sqft
    Source: William Raveis Baer & Mcintosh #4516376 Report a problem
    3/2/2015Listing removed$274,999$113/sqft
    Source: ARC Realty # 1 in Sales #4437225 Report a problem
    10/1/2014Price change$274,999-1.8%$113/sqft
    Source: ARC Realty # 1 in Sales #4437225 Report a problem
    3/5/2014Listed for sale$279,900+0.7%$115/sqft
    Source: ARC Realty # 1 in Sales #558354 Report a problem
    11/29/2013Listing removed$278,000$115/sqft
    Source: Keller Williams Realty #545596 Report a problem
    5/31/2013Price change$278,000-3.1%$115/sqft
    Source: Keller Williams Realty #545596 Report a problem
    5/7/2013Price change$287,000-1%$118/sqft
    Source: Keller Williams Realty #539795 Report a problem
    4/5/2013Price change$289,800-5%$119/sqft
    Source: Keller Williams Realty #539795 Report a problem
    2/4/2013Listed for sale$305,000-1.6%$126/sqft
    Source: Owner Report a problem
    3/1/2012Listing removed$310,000$128/sqft
    Source: Owner Report a problem
    9/3/2011Listed for sale$310,000+8.9%$128/sqft
    Source: SellYourHouseForFree.com Report a problem
    2/5/2010Sold$284,640$117/sqft
    Source: Public Record Report a problem

    Public tax history

    YearProperty taxesTax assessment
    2025-- $41,500
    2024-- $41,500
    2023-- $41,500
    2022-- $41,500
    2021-- $41,500
    2020-- $41,500
    2019-- $41,500
    2018-- $41,500
    2017$5,795 $41,500
    2016-- $41,500
    2015-- $41,500
    2014-- $41,500
    2013-- $41,500
    2012-- $41,500
    2011-- $41,500
    2010-- $41,500 +3092.3%
    2009-- $1,300

    Find assessor info on the county website

    Neighborhood: Washington Heights

    Nearby schools

    GreatSchools rating
    Schools provided by the listing agent
    • Elementary: Maple Hill Elementary School
    • Middle: Monhagen Middle School
    • High: Middletown High School

    Source: OneKey® MLS as distributed by MLS GRID. This data may not be complete. We recommend contacting the local school district to confirm school assignments for this home.

    Get a cash offer in 3 minutes
    Find out how much your home could sell for in as little as 3 minutes with a no-obligation cash offer.
    Estimated market value
    $485,200
    Get a cash offer in 3 minutes
    Find out how much your home could sell for in as little as 3 minutes with a no-obligation cash offer.
    Estimated market value
    $485,200