Some homes check the boxes—this one makes you want to stay. Welcome to this beautifully maintained 3-bedroom, 2-full-bath Cape in the Minisink Valley School District, where natural light, inviting spaces, and thoughtful updates come together to create a home that feels special from the moment you walk in.
The bright and welcoming main level features a cozy living room that flows into the dining area and modern eat-in kitchen with stainless steel appliances, abundant cabinetry, and plenty of counter space. Two generously sized bedrooms and an updated full bathroom offer convenient main-level living.
Upstairs is where this home really surprises you. The spacious primary suite occupies its own level, creating a private retreat complete with a large walk-in closet and en-suite bath featuring a smart mirror, separate shower, and 6" soaking tub.
Outside, your private patio is ready for slow mornings with coffee, summer dinners, entertaining, or simply unwinding at the end of the day. Owned solar panels and an EV charger in the garage bring added efficiency and modern convenience.
And the location? Directly across from the Town of Mount Hope Park and close to local parks, restaurants, shopping, hospitals, and everyday amenities—all while enjoying the peace and quiet of Hudson Valley living. Approximately 75 miles from NYC.
**Bright. Warm. Move-in ready. And just waiting for its next chapter. Come see why this one feels like home.**
For sale
$499,000
31 Mt Hope Avenue, Otisville, NY 10963
3beds
1,695sqft
Single Family Residence, Residential
Built in 2002
0.61 Acres Lot
$-- Zestimate®
$294/sqft
$-- HOA
What's special
Owned solar panelsNatural lightTwo generously sized bedroomsPrivate patioInviting spacesLarge walk-in closetStainless steel appliances
- 4 hours |
- 95 |
- 5 |
Zillow last checked:
Listing updated:
Listed by:
Cronin & Company Real Estate 845-744-6275,
Maria Sairrino 845-775-8910,
Andrew Sairrino 845-537-6412,
Cronin & Company Real Estate
Source: OneKey® MLS as distributed by MLS GRID,MLS#: 1037845
Facts & features
Interior
Bedrooms & bathrooms
- Bedrooms: 3
- Bathrooms: 2
- Full bathrooms: 2
Heating
- Baseboard, Oil
Cooling
- Ductless
Appliances
- Included: Dishwasher, Dryer, Electric Range, Microwave, Oven, Stainless Steel Appliance(s), Washer, Oil Water Heater, Water Softener Owned
- Laundry: Washer/Dryer Hookup, In Basement
Features
- First Floor Bedroom, First Floor Full Bath, Kitchen Island, Open Floorplan, Open Kitchen, Primary Bathroom, Quartz/Quartzite Counters, Recessed Lighting, Walk-In Closet(s)
- Basement: Storage Space,Walk-Out Access
- Attic: Dormer
- Fireplace features: Pellet Stove
Interior area
- Total structure area: 1,695
- Total interior livable area: 1,695 sqft
Property
Parking
- Total spaces: 1
- Parking features: Driveway, Garage
- Garage spaces: 1
- Has uncovered spaces: Yes
Features
- Levels: Two
- Patio & porch: Deck, Patio
Lot
- Size: 0.61 Acres
Details
- Parcel number: 3344011070000001011.2100000
- Special conditions: None
Construction
Type & style
- Home type: SingleFamily
- Architectural style: Cape Cod
- Property subtype: Single Family Residence, Residential
Materials
- Vinyl Siding
Condition
- Actual,Updated/Remodeled
- Year built: 2002
Utilities & green energy
- Sewer: Public Sewer
- Water: Public
- Utilities for property: Cable Connected, Electricity Connected, Sewer Connected
Community & HOA
HOA
- Has HOA: No
Location
- Region: Otisville
Financial & listing details
- Price per square foot: $294/sqft
- Tax assessed value: $163,500
- Annual tax amount: $10,473
- Date on market: 8/12/2026
- Listing agreement: Exclusive Right To Sell
- Electric utility on property: Yes
Estimated market value
Not available
Estimated sales range
Not available
Not available
Price history
| Date | Event | Price |
|---|---|---|
| 8/12/2026 | Listed for sale | $499,000+172.1%$294/sqft |
Source:  OneKey® MLS as distributed by MLS GRID #1037845 Report a problem OneKey® MLS as distributed by MLS GRID #1037845 Report a problem | ||
| 5/14/2002 | Sold | $183,355$108/sqft |
Source: Public Record Report a problem | ||
Public tax history
| Year | Property taxes | Tax assessment |
|---|---|---|
| 2025 | -- | $163,500 |
| 2024 | -- | $163,500 |
| 2023 | -- | $163,500 |
| 2022 | -- | $163,500 |
| 2021 | -- | $163,500 |
| 2020 | -- | $163,500 |
| 2019 | -- | $163,500 +3.3% |
| 2018 | -- | $158,300 |
| 2017 | $14,658 | $158,300 |
| 2016 | -- | $158,300 |
| 2015 | -- | $158,300 |
| 2014 | -- | $158,300 |
| 2013 | -- | $158,300 |
| 2012 | -- | $158,300 |
| 2011 | -- | $158,300 |
| 2010 | -- | $158,300 |
| 2009 | -- | $158,300 |
| 2007 | -- | $158,300 |
| 2006 | -- | $158,300 |
| 2005 | -- | $158,300 |
| 2004 | -- | $158,300 |
| 2002 | -- | $158,300 +305.9% |
| 2001 | -- | $39,000 |
Find assessor info on the county website
Monthly payment
Climate risks
Neighborhood: 10963
Nearby schools
GreatSchools rating
- 6/10Otisville Elementary SchoolGrades: K-5Distance: 0.8 mi
- 5/10Minisink Valley Middle SchoolGrades: 6-8Distance: 5.6 mi
- 6/10Minisink Valley High SchoolGrades: 9-12Distance: 5.6 mi
Schools provided by the listing agent
- Elementary: Otisville Elementary School
- Middle: Minisink Valley Middle School
- High: Minisink Valley High School
Source: OneKey® MLS as distributed by MLS GRID. This data may not be complete. We recommend contacting the local school district to confirm school assignments for this home.
- $3,000-- bd-- ba-- sqftMt Hope Ave, Otisville, NY 10963Off Market
- $631,4004 bd3 ba2.5k sqft33 Mount Hope Ave, Otisville, NY 10963Off Market
- $570,0004 bd3 ba2.6k sqft21 Devans Dr, Otisville, NY 10963Sold
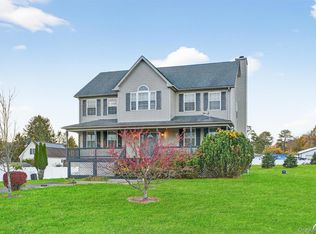
- $664,6004 bd4 ba2.3k sqft35 Mount Hope Ave, Otisville, NY 10963Off Market

- $351,3004 bd2 ba1.9k sqft367 Finchville Tpke, Otisville, NY 10963Off Market
- $301,2003 bd2 ba1.4k sqft30 Mount Hope Ave, Otisville, NY 10963Off Market
- $480,8003 bd3 ba1.9k sqft32 Mount Hope Ave, Otisville, NY 10963Off Market
- $545,0003 bd3 ba1.9k sqft27 Devans Dr, Otisville, NY 10963Off Market
A local agent can set up tours, give advice and negotiate with sellers.
Similar homes
- $499,9003 bd3 ba2.2k sqft2333 Mountain Road, Otisville, NY 10963For Sale
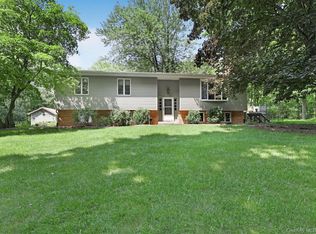
 MLS ID #1034700, Frank Muccari, Listing by: Cronin & Company Real Estate. OneKey® MLS as distributed by MLS GRID
 - $499,0003 bd2 ba1.4k sqft46 Maple Lane, Otisville, NY 10963For Sale
 MLS ID #1029954, Matthew W. Gibbs, Listing by: KW Hudson Valley United. OneKey® MLS as distributed by MLS GRID
 - $519,0003 bd3 ba1.7k sqft236 Springbrook Road, Port Jervis, NY 12771For Sale
 MLS ID #1036947, Amanda Brehm, Listing by: KW Hudson Valley United. OneKey® MLS as distributed by MLS GRID
 - $465,0003 bd2 ba1.9k sqft168 Shawangunk Road, Middletown, NY 10940For Sale
 MLS ID #1024368, Jason Kerwar, Listing by: William Raveis Real Estate. OneKey® MLS as distributed by MLS GRID
 - $335,0003 bd2 ba1.6k sqft5 Highland Avenue, Otisville, NY 10963For SaleMLS ID #1033975, Maritza Sanchez, Listing by: HomeSmart Homes & Estates. OneKey® MLS as distributed by MLS GRID
- $549,0003 bd4 ba2.4k sqft178 Upper Pine Kill Road, Westbrookville, NY 12785For SaleMLS ID #1029399, Lauren Iacono, Listing by: Corcoran Baer & McIntosh. OneKey® MLS as distributed by MLS GRID
- $498,0004 bd3 ba1.7k sqft9 Ashland Avenue, Middletown, NY 10940For SaleMLS ID #1030876, Jie Liu, Listing by: KW Hudson Valley United. OneKey® MLS as distributed by MLS GRID
- $499,9993 bd3 ba1.6k sqft81 Silver Lake Sctn Road, Middletown, NY 10940New ConstructionMLS ID #1033977, Antoinette M Gundersen, Listing by: HomeSmart Homes & Estates. OneKey® MLS as distributed by MLS GRID
- $549,9993 bd2 ba2k sqft31 Bendlin Lane, Howells, NY 10932For SaleMLS ID #1031608, Kelly Connors, Listing by: HomeSmart Homes & Estates. OneKey® MLS as distributed by MLS GRID
- $469,0005 bd3 ba2.4k sqft495 Guymard Turnpike, Middletown, NY 10940For SaleMLS ID #1031210, Maureen E Cronin, Listing by: Cronin & Company Real Estate. OneKey® MLS as distributed by MLS GRID
- $530,0003 bd3 ba1.3k sqft2078 Route 6, Middletown, NY 10940For SaleMLS ID #1011153, Shiva A. Kalipersad, Listing by: Anthony Napolitano Homes. OneKey® MLS as distributed by MLS GRID
- $549,9994 bd4 ba2.2k sqft19 Davidge Road, Middletown, NY 10940For SaleMLS ID #1020924, Kevin Grier, Listing by: KW Hudson Valley United. OneKey® MLS as distributed by MLS GRID
- $468,0003 bd3 ba2.5k sqft808 S Plank Road, Slate Hill, NY 10973For SaleMLS ID #1021130, JoAnn Maxwell, Listing by: Howard Hanna Rand Realty. OneKey® MLS as distributed by MLS GRID
- $449,9003 bd1 ba1.1k sqft30 Murray Road, Middletown, NY 10940For SaleMLS ID #1028580, Frank Muccari, Listing by: Cronin & Company Real Estate. OneKey® MLS as distributed by MLS GRID
- $429,9004 bd2 ba1.5k sqft21 Harrison Street, Middletown, NY 10940For SaleMLS ID #1035684, Jie Liu, Listing by: KW Hudson Valley United. OneKey® MLS as distributed by MLS GRID
- $499,0004 bd3 ba2.3k sqft1 Hulse Street, Middletown, NY 10940For SaleMLS ID #1037204, Anita S. Cristiano, Listing by: HomeSmart Homes & Estates. OneKey® MLS as distributed by MLS GRID
- $499,0004 bd2 ba1.9k sqft12 Walnut Lane, Middletown, NY 10940For SaleMLS ID #1016454, Xiaohui Cui, Listing by: KW Hudson Valley United. OneKey® MLS as distributed by MLS GRID
- $469,0003 bd2 ba2.1k sqft2643 State Route 209, Wurtsboro, NY 12790For SaleMLS ID #1017024, Davidson Louis, Listing by: Weichert Realtors. OneKey® MLS as distributed by MLS GRID
- $569,9003 bd2 ba2k sqft257 Fort Van Tyle Road, Port Jervis, NY 12771For SaleMLS ID #1032400, Elsie Nunez, Listing by: Keller Williams Realty. OneKey® MLS as distributed by MLS GRID
- $489,9003 bd3 ba1.8k sqft6 Avoncroft Lane, Middletown, NY 10940For SaleMLS ID #1028819, Darnell Williams, Listing by: R New York. OneKey® MLS as distributed by MLS GRID
