Welcome to this well-maintained 4-bedroom, 3-full-bath home offering a functional layout and comfortable living spaces. The welcoming entry features an elegant chandelier and a large arched window that fills the home with natural light. The main level offers hardwood floors, vaulted ceilings, recessed lighting, a comfortable living room, and a separate dining area overlooking the backyard. The kitchen features stainless steel appliances, well-maintained wood cabinetry, and a tile backsplash. The primary bedroom includes a private en-suite bathroom, while two additional bedrooms and another full bathroom complete the main level. The finished walkout lower level provides additional living space with a family room, a fourth bedroom, a full bathroom, a dedicated home office with built-in shelving, and a laundry area. Enjoy the fully fenced backyard featuring a multi-level Trex deck, gazebo, and open green views, creating a comfortable space for relaxing or entertaining. Outdoor patio furniture is available to the buyer at no additional cost if desired. Additional features include an attached one-car garage, electronic keyless entry, and an existing solar panel system. Conveniently located near shopping, restaurants, schools, parks, and major commuter routes.
For sale
$498,000
9 Ashland Avenue, Middletown, NY 10940
4beds
1,716sqft
Single Family Residence, Residential
Built in 2000
0.4 Acres Lot
$-- Zestimate®
$290/sqft
$-- HOA
What's special
Existing solar panel systemMulti-level trex deckFourth bedroomAttached one-car garageRecessed lightingLaundry areaWelcoming entry
- 10 days |
- 3,325 |
- 282 |
Likely to sell faster than
Zillow last checked:
Listing updated:
Listed by:
KW Hudson Valley United 845-610-6065,
Jie Liu 845-293-2663,
Wenpeng Guan 845-467-8416,
KW Hudson Valley United
Source: OneKey® MLS as distributed by MLS GRID,MLS#: 1030876
Facts & features
Interior
Bedrooms & bathrooms
- Bedrooms: 4
- Bathrooms: 3
- Full bathrooms: 3
Heating
- Baseboard
Cooling
- Central Air
Appliances
- Included: Dishwasher, Dryer, Microwave, Range, Refrigerator, Washer
- Laundry: Laundry Room
Features
- First Floor Full Bath, Cathedral Ceiling(s), Ceiling Fan(s), Chandelier, Galley Type Kitchen, Granite Counters, Primary Bathroom
- Flooring: Carpet, Hardwood
- Basement: Finished,Walk-Out Access
- Attic: Pull Stairs
- Has fireplace: No
Interior area
- Total structure area: 1,716
- Total interior livable area: 1,716 sqft
Property
Parking
- Total spaces: 3
- Parking features: Driveway, Garage
- Garage spaces: 1
- Has uncovered spaces: Yes
Features
- Levels: Bi-Level
- Patio & porch: Deck
- Fencing: Fenced,Vinyl
Lot
- Size: 0.4 Acres
Details
- Parcel number: 3309000220000004028.0000000
- Special conditions: None
Construction
Type & style
- Home type: SingleFamily
- Architectural style: Raised Ranch
- Property subtype: Single Family Residence, Residential
Materials
- Frame, Vinyl Siding
- Foundation: Concrete Perimeter
Condition
- Estimated
- Year built: 2000
Utilities & green energy
- Sewer: Public Sewer
- Water: Public
- Utilities for property: Electricity Connected, Natural Gas Connected, Sewer Connected, Water Connected
Community & HOA
HOA
- Has HOA: No
Location
- Region: Middletown
Financial & listing details
- Price per square foot: $290/sqft
- Tax assessed value: $34,000
- Annual tax amount: $9,517
- Date on market: 7/28/2026
- Cumulative days on market: 10 days
- Listing agreement: Exclusive Right To Sell
- Electric utility on property: Yes
Estimated market value
Not available
Estimated sales range
Not available
Not available
Price history
| Date | Event | Price |
|---|---|---|
| 7/28/2026 | Listed for sale | $498,000+60.1%$290/sqft |
Source:  OneKey® MLS as distributed by MLS GRID #1030876 Report a problem OneKey® MLS as distributed by MLS GRID #1030876 Report a problem | ||
| 7/17/2026 | Listing removed | $3,200$2/sqft |
Source: OneKey® MLS as distributed by MLS GRID #1021950 Report a problem | ||
| 7/6/2026 | Listed for rent | $3,200$2/sqft |
Source: OneKey® MLS as distributed by MLS GRID #1021950 Report a problem | ||
| 10/16/2020 | Sold | $311,000+7.3%$181/sqft |
Source: OneKey® MLS as distributed by MLS GRID #H6062534 Report a problem | ||
| 9/12/2020 | Pending sale | $289,900$169/sqft |
Source: HomeSmart Homes And Estates #H6062534 Report a problem | ||
| 8/14/2020 | Listed for sale | $289,900$169/sqft |
Source: HomeSmart Homes & Estates #H6062534 Report a problem | ||
Public tax history
Tax history is unavailable.
Monthly payment
Climate risks
Neighborhood: 10940
Nearby schools
GreatSchools rating
- 3/10Maple Hill Elementary SchoolGrades: PK-5Distance: 1.1 mi
- 3/10Monhagen Middle SchoolGrades: 6-8Distance: 0.9 mi
- 5/10Middletown High SchoolGrades: 9-12Distance: 1.7 mi
Schools provided by the listing agent
- Elementary: Maple Hill Elementary School
- Middle: Monhagen Middle School
- High: Middletown High School
Source: OneKey® MLS as distributed by MLS GRID. This data may not be complete. We recommend contacting the local school district to confirm school assignments for this home.
- $469,5004 bd3 ba1.7k sqft9-11 Ashland Ave, Middletown, NY 10940Off Market
- $---- bd-- ba-- sqft13 Ashland Ave, Middletown, NY 10940Off Market
- $352,6003 bd1 ba1k sqft7 Ashland Ave, Middletown, NY 10940Off Market
- $510,2004 bd3 ba2.3k sqft13-19 Ashland Ave, Middletown, NY 10940Off Market
- $367,7004 bd2 ba1.5k sqft18 Ashland Ave, Middletown, NY 10940Off Market
- $428,6004 bd2 ba2.1k sqft12 Ashland Ave, Middletown, NY 10940Off Market
- $343,3003 bd1 ba1k sqft10 Ashland Ave, Middletown, NY 10940Off Market
- $381,4003 bd1 ba1.3k sqft5 Ashland Ave, Middletown, NY 10940Off Market
A local agent can set up tours, give advice and negotiate with sellers.
Similar homes
- $505,0002 bd2 ba1.4k sqft111 Jasmine Drive, Middletown, NY 10940For Sale

 MLS ID #1035731, Christina E. D'Altilio, Listing by: Coldwell Banker Choice Prop.. OneKey® MLS as distributed by MLS GRID
 - $489,9003 bd3 ba1.8k sqft6 Avoncroft Lane, Middletown, NY 10940For Sale
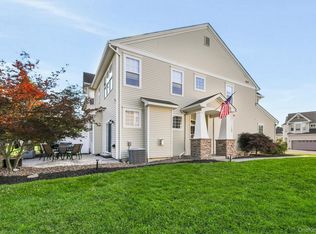 MLS ID #1028819, Darnell Williams, Listing by: R New York. OneKey® MLS as distributed by MLS GRID
 - $499,9003 bd3 ba1.7k sqft37 Meadow View Drive, Middletown, NY 10940For Sale
 MLS ID #1021212, Jie Liu, Listing by: KW Hudson Valley United. OneKey® MLS as distributed by MLS GRID
 - $495,0003 bd3 ba2.5k sqft58 Cobblestone Lane, Middletown, NY 10940For Sale
 MLS ID #1027934, Doreen Crowther, Listing by: Howard Hanna Rand Realty. OneKey® MLS as distributed by MLS GRID
 - $435,0003 bd1 ba1.2k sqft11 Columbia Avenue, Middletown, NY 10940For SaleMLS ID #1013260, Norberto Tirado, Listing by: N Tirado Realty LLC. OneKey® MLS as distributed by MLS GRID
- $359,0003 bd1 ba1k sqft21 Keystone Park, Middletown, NY 10940For SaleMLS ID #1033567, Linda A Clark, Listing by: Hudson Valley Griffith. OneKey® MLS as distributed by MLS GRID
- $420,5003 bd2 ba1.6k sqft34 Adams Avenue, Middletown, NY 10940For SaleMLS ID #1025550, Linda Potyak, Listing by: Iron Valley RE Tri-State. OneKey® MLS as distributed by MLS GRID
- $399,9993 bd3 ba1.5k sqft70 Peach Place, Middletown, NY 10940For SaleMLS ID #1014371, Virginia Corbett, Listing by: eXp Realty. OneKey® MLS as distributed by MLS GRID
- $524,9004 bd2 ba2.1k sqft245 Stony Ford Road, Middletown, NY 10941For SaleMLS ID #1027190, Jacqueline Manzolillo-Blais, Listing by: Keller Williams Realty. OneKey® MLS as distributed by MLS GRID
- $525,0003 bd3 ba2.1k sqft115 Little York Road, Warwick, NY 10990For SaleMLS ID #1033447, Jennifer DiCostanzo, Listing by: RE/MAX Town & Country. OneKey® MLS as distributed by MLS GRID
- $519,0003 bd3 ba2.5k sqft29 Avoncroft Lane, Middletown, NY 10940For SaleMLS ID #1003572, Gail J Rachlin, Listing by: KW Hudson Valley United. OneKey® MLS as distributed by MLS GRID
- $475,0003 bd2 ba1.6k sqft21 Trotting Drive, Chester, NY 10918For SaleMLS ID #1030740, Michele Kayser, Listing by: Keller Williams Realty. OneKey® MLS as distributed by MLS GRID
- $549,0003 bd4 ba2.4k sqft178 Upper Pine Kill Road, Westbrookville, NY 12785For SaleMLS ID #1029399, Lauren Iacono, Listing by: Corcoran Baer & McIntosh. OneKey® MLS as distributed by MLS GRID
- $468,0003 bd3 ba2.5k sqft808 S Plank Road, Slate Hill, NY 10973For SaleMLS ID #1021130, JoAnn Maxwell, Listing by: Howard Hanna Rand Realty. OneKey® MLS as distributed by MLS GRID
- $539,9003 bd2 ba1.6k sqft181 Stony Ford Road, Middletown, NY 10941For SaleMLS ID #1016194, Rana Ali, Listing by: eXp Realty. OneKey® MLS as distributed by MLS GRID
- $469,9993 bd3 ba2.2k sqft180 Old Dutch Hollow Road, Monroe, NY 10950For SaleMLS ID #1034355, Vincent N. McAteer, Listing by: Terrie OConnor. OneKey® MLS as distributed by MLS GRID
- $519,0004 bd3 ba1.8k sqft7 Judson Road, Montgomery, NY 12549For SaleMLS ID #1007894, Marion Bruhns, Listing by: Howard Hanna Rand Realty. OneKey® MLS as distributed by MLS GRID
- $395,0002 bd2 ba1.2k sqft48 Ryerson Road, Other, NY 10958For SaleMLS ID #1033604, Chris M. Cardinal, Listing by: Keller Williams Realty. OneKey® MLS as distributed by MLS GRID
- $425,0003 bd2 ba2.1k sqft4019 State Route 52, Pine Bush, NY 12566For SaleMLS ID #1034797, Nancy Diehl, Listing by: Rita Levine Real Estate. OneKey® MLS as distributed by MLS GRID
- $479,9004 bd3 ba1.7k sqft6 Bates Circle, Call Listing Agent, NY 10921For SaleMLS ID #1021987, Samantha Donnelly, Listing by: ERA Insite Realty Services. OneKey® MLS as distributed by MLS GRID
