Every home has a story. For nearly five decades, 6 Bates Circle has quietly done what the best homes do—not by being perfect, but by simply being there. It has been the backdrop for everyday routines, milestone celebrations, laughter around the table, and the kind of ordinary moments that become cherished memories. Owned by the same owners since it was built in 1979, this home has faithfully cared for the people inside its walls. Now, it's ready to begin a new chapter with someone new.
Set on a quiet circle in Florida, NY, this 4-bedroom, 2.5-bath raised ranch offers a layout designed for real life. The main level features a kitchen refreshed in 2013 with granite countertops and dark cabinetry, comfortable living spaces, and the opportunity to make the home uniquely yours. If you've been searching for a place where you can choose the paint colors, update at your own pace, and create a home that reflects your style instead of someone else's, this is that opportunity.
The freshly finished lower level adds even more flexibility with a spacious living area, a bedroom, and a full bathroom—ideal for guests, multi-generational living, a home office, or simply extra room to spread out.
Outside, a fenced backyard and the 2024 Trex deck invite you to enjoy everything from quiet mornings with coffee to summer cookouts and evenings under the stars. Additional updates include storm doors, furnace and hot water heater (both leased) installed in 2025, and the generous lot provides space to garden, play, entertain, or simply enjoy the outdoors.
Some homes ask you to admire what someone else has created. This one invites you to imagine what you will create next. With solid bones, a thoughtful layout, and nearly fifty years of history behind it, 6 Bates Circle is ready to care for its next owners for years to come.
Pending
$479,900
6 Bates Circle, Call Listing Agent, NY 10921
4beds
1,724sqft
Single Family Residence, Residential
Built in 1979
0.45 Acres Lot
$-- Zestimate®
$278/sqft
$-- HOA
What's special
Freshly finished lower levelFenced backyardStorm doorsComfortable living spaces
- 101 days
- 100
- 0
Likely to sell faster than
Zillow last checked:
Listing updated:
Listed by:
ERA Insite Realty Services 914-769-2222,
Samantha Donnelly 413-279-4132
Source: OneKey® MLS as distributed by MLS GRID,MLS#: 1021987
Facts & features
Interior
Bedrooms & bathrooms
- Bedrooms: 4
- Bathrooms: 3
- Full bathrooms: 2
- 1/2 bathrooms: 1
Bedroom 1
- Description: Hardwood
- Level: First
Bedroom 2
- Description: Hard wood
- Level: First
Bedroom 3
- Description: Hardwood
- Level: First
Bathroom 1
- Description: Connected to En Suite bathroom - Tub
- Level: First
Bathroom 2
- Description: Half Bath - En Suite
- Level: First
Bathroom 3
- Description: Standing Shower
- Level: Lower
Dining room
- Description: Hardwood Floor
- Level: First
Living room
- Description: Hardwood floor
- Level: First
Heating
- Baseboard, Other
Cooling
- Central Air
Appliances
- Included: Dishwasher, Dryer, Electric Range, Refrigerator, Washer
- Laundry: In Basement
Features
- Other
- Flooring: Hardwood, Laminate
- Basement: Finished
- Attic: Pull Stairs
Interior area
- Total structure area: 1,724
- Total interior livable area: 1,724 sqft
Property
Parking
- Total spaces: 1
- Parking features: Driveway
- Garage spaces: 1
- Has uncovered spaces: Yes
Lot
- Size: 0.45 Acres
Details
- Parcel number: 3354011140000001019.0000000
- Special conditions: None
Construction
Type & style
- Home type: SingleFamily
- Architectural style: Raised Ranch
- Property subtype: Single Family Residence, Residential
Materials
- Frame
Condition
- Year built: 1979
Utilities & green energy
- Sewer: Public Sewer
- Water: Public
- Utilities for property: Electricity Connected, Sewer Connected, Trash Collection Public, Water Connected
Community & HOA
HOA
- Has HOA: No
Location
- Region: Florida
Financial & listing details
- Price per square foot: $278/sqft
- Tax assessed value: $35,000
- Annual tax amount: $9,964
- Date on market: 7/8/2026
- Cumulative days on market: 71 days
- Listing agreement: Exclusive Right To Sell
- Electric utility on property: Yes
Estimated market value
Not available
Estimated sales range
Not available
Not available
Price history
| Date | Event | Price |
|---|---|---|
| 8/20/2026 | Pending sale | $479,900$278/sqft |
Source:  OneKey® MLS as distributed by MLS GRID #1021987 Report a problem OneKey® MLS as distributed by MLS GRID #1021987 Report a problem | ||
| 7/9/2026 | Listed for sale | $479,900$278/sqft |
Source: OneKey® MLS as distributed by MLS GRID #1021987 Report a problem | ||
Public tax history
| Year | Property taxes | Tax assessment |
|---|---|---|
| 2025 | -- | $35,000 |
| 2024 | -- | $35,000 |
| 2023 | -- | $35,000 |
| 2022 | -- | $35,000 |
| 2021 | -- | $35,000 |
| 2020 | -- | $35,000 |
| 2019 | -- | $35,000 |
| 2018 | -- | $35,000 |
| 2017 | $8,107 | $35,000 |
| 2016 | -- | $35,000 |
| 2015 | -- | $35,000 |
| 2014 | -- | $35,000 |
| 2013 | -- | $35,000 |
| 2012 | -- | $35,000 |
| 2011 | -- | $35,000 |
| 2010 | -- | $35,000 |
| 2009 | -- | $35,000 |
| 2007 | -- | $35,000 |
| 2006 | -- | $35,000 |
| 2005 | -- | $35,000 |
| 2004 | -- | $35,000 |
| 2002 | -- | $35,000 |
| 2001 | -- | $35,000 |
| 2000 | -- | $35,000 |
Find assessor info on the county website
Monthly payment
Climate risks
Neighborhood: 10921
Nearby schools
Schools provided by the listing agent
- Elementary: Golden Hill Elementary
- Middle: S S Seward Institute
- High: S.S. Seward Institute
Source: OneKey® MLS as distributed by MLS GRID. This data may not be complete. We recommend contacting the local school district to confirm school assignments for this home.
Similar homes
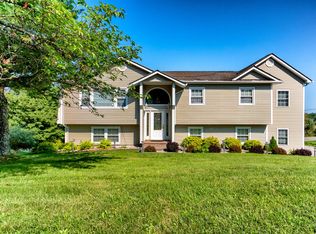
- $499,0003 bd2 ba1.9k sqft3 Dussenbury Drive, Call Listing Agent, NY 10921For Sale
 MLS ID #1045039, Mark R. Lofton Jr., Listing by: Real New York, II LLC. OneKey® MLS as distributed by MLS GRID
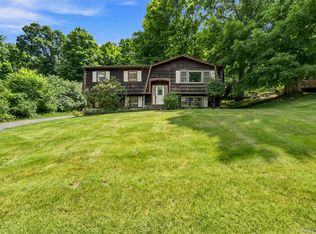
 - $500,0003 bd2 ba2.1k sqft328 Big Island Road, Florida, NY 10921For Sale
 MLS ID #1042773, John R Olivero, Listing by: Keller Williams Realty. OneKey® MLS as distributed by MLS GRID
 - $479,0003 bd2 ba1.9k sqft28 Maple Avenue, Goshen, NY 10924For Sale
 MLS ID #1021076, Zachary Leentjes, Listing by: Wansor Realty. OneKey® MLS as distributed by MLS GRID
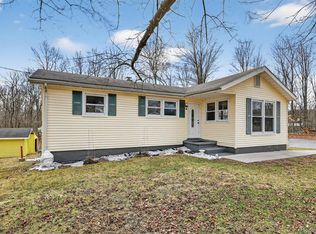
 - $448,0003 bd4 ba2.3k sqft405 County Route 22, Middletown, NY 10940For Sale
 MLS ID #1063876, Stephanie Dolan, Listing by: HomeSmart Homes & Estates. OneKey® MLS as distributed by MLS GRID
 - $485,0003 bd3 ba2.4k sqft94 Booth Road, Chester, NY 10918For SaleMLS ID #1050173, Alyssa Scancarello, Listing by: Howard Hanna Rand Realty. OneKey® MLS as distributed by MLS GRID
- $479,0003 bd2 ba1.6k sqft2 Garden Terrace, Goshen, NY 10924For SaleMLS ID #1054023, Zachary Leentjes, Listing by: Wansor Realty. OneKey® MLS as distributed by MLS GRID
- $480,0003 bd2 ba1.4k sqft576 Burlingham Road, Bloomingburg, NY 12721For SaleMLS ID #1062668, Amanda Brehm, Listing by: KW Hudson Valley United. OneKey® MLS as distributed by MLS GRID
- $468,0003 bd2 ba2.2k sqft18 Hillside Road, Slate Hill, NY 10973For SaleMLS ID #1030873, Ann Hansen, Listing by: Howard Hanna Rand Realty. OneKey® MLS as distributed by MLS GRID
- $499,9003 bd3 ba1.7k sqft219 State Line Road, Westtown, NY 10998For SaleMLS ID #1056721, Brian J Caplicki, Listing by: KW Hudson Valley United. OneKey® MLS as distributed by MLS GRID
- $539,9004 bd3 ba2.1k sqft31 Denman Road, Middletown, NY 10940For SaleMLS ID #1031777, Kenyatta A Jones-Arietta, Listing by: R2M Realty Inc. OneKey® MLS as distributed by MLS GRID
- $465,0004 bd1 ba1k sqft621 Jersey Avenue, Greenwood Lake, NY 10925For SaleMLS ID #991815, Yin C. Koh, Listing by: MYNY Residential. OneKey® MLS as distributed by MLS GRID
- $549,0004 bd2 ba2.4k sqft139 Pine Island Turnpike, Warwick, NY 10990For SaleMLS ID #1031433, Carol M Buchanan, Listing by: BHG Real Estate Green Team. OneKey® MLS as distributed by MLS GRID
- $500,0003 bd2 ba1.6k sqft74 Heaton Road, Monroe, NY 10950For SaleMLS ID #1037241, Barbara R Bloch, Listing by: Coldwell Banker Realty. OneKey® MLS as distributed by MLS GRID
- $499,9993 bd3 ba1.9k sqft11 Chandler Drive, Chester, NY 10918For SaleMLS ID #1018371, Daniella Restrepo, Listing by: Coldwell Banker Realty. OneKey® MLS as distributed by MLS GRID
- $529,0004 bd2 ba1.7k sqft43 James Road, Monroe, NY 10950For SaleMLS ID #1046815, Shlomo Fried, Listing by: FSR USA, Inc. OneKey® MLS as distributed by MLS GRID
- $475,0003 bd2 ba2k sqft141 W Mombasha Road, Monroe, NY 10950For SaleMLS ID #1047390, Loretta Wolff, Listing by: NexLvl Real Estate Inc.. OneKey® MLS as distributed by MLS GRID
- $464,9993 bd3 ba1.9k sqft45 Brola Road, Middletown, NY 10940For SaleMLS ID #1037835, Chativa Bowen, Listing by: Keller Williams Realty. OneKey® MLS as distributed by MLS GRID
- $525,0004 bd3 ba2.2k sqft16 Cambridge Circle, Monroe, NY 10950For SaleMLS ID #1041577, Kassandra M. Mott, Listing by: KW Hudson Valley United. OneKey® MLS as distributed by MLS GRID
- $579,0003 bd2 ba1.4k sqft103 Old Ridge Road, Warwick, NY 10990For SaleMLS ID #1023112, Marie Savage, Listing by: Curasi Realty, Inc.. OneKey® MLS as distributed by MLS GRID
- $485,9995 bd2 ba1.7k sqft609 Stage Road, Monroe, NY 10950For SaleMLS ID #1015725, Carol Scully, Listing by: Keller Williams Realty. OneKey® MLS as distributed by MLS GRID
