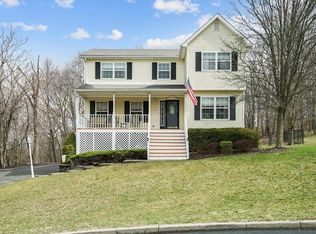
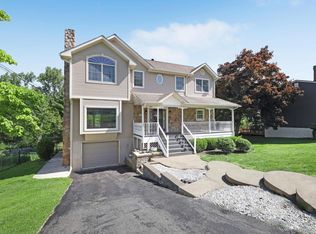
From the covered front porch to the spacious backyard, this four-bedroom, two-and-a-half-bath home offers plenty of room to live, gather and enjoy. Inside, hardwood floors flow through the bright living and dining rooms, while the kitchen features ample cabinetry, generous counter space and a center island. The vaulted family room with fireplace is the heart of the home, creating a warm and inviting space to relax or entertain. Upstairs, the spacious primary suite includes a private bath with a soaking tub and separate shower, along with three additional bedrooms and another full bath. Sliding doors lead to an expansive rear deck overlooking the fully fenced backyard. Solar panels with battery backup provide energy efficiency and added peace of mind. A dedicated laundry room, unfinished basement and attached two-car garage add the storage and everyday functionality every home needs, all in a convenient location.
For sale
Price cut: $25K (10/5)
$525,000
16 Cambridge Circle, Monroe, NY 10950
4beds
2,216sqft
Single Family Residence, Residential
Built in 1998
0.39 Acres Lot
$-- Zestimate®
$237/sqft
$-- HOA
What's special
Spacious backyardAttached two-car garageCovered front porchCenter islandDedicated laundry roomSpacious primary suiteHardwood floors
- 30 days
- 1,455
- 125
Likely to sell faster than
Zillow last checked:
Listing updated:
Listed by:
KW Hudson Valley United 845-610-6065,
Kassandra M. Mott 845-820-9768
Source: OneKey® MLS as distributed by MLS GRID,MLS#: 1041577
Facts & features
Interior
Bedrooms & bathrooms
- Bedrooms: 4
- Bathrooms: 3
- Full bathrooms: 2
- 1/2 bathrooms: 1
Heating
- Baseboard, Electric, Oil
Cooling
- Central Air
Appliances
- Included: Oven, Refrigerator
- Laundry: Laundry Room
Features
- Entrance Foyer, Formal Dining, Primary Bathroom
- Flooring: Hardwood, Tile
- Basement: Unfinished
- Attic: Unfinished
- Number of fireplaces: 1
Interior area
- Total structure area: 2,216
- Total interior livable area: 2,216 sqft
Property
Parking
- Total spaces: 2
- Parking features: Driveway
- Garage spaces: 2
- Has uncovered spaces: Yes
Features
- Patio & porch: Covered
- Fencing: Back Yard
Lot
- Size: 0.39 Acres
Details
- Parcel number: 3322890100000013043.0000000
- Special conditions: None
Construction
Type & style
- Home type: SingleFamily
- Architectural style: Colonial
- Property subtype: Single Family Residence, Residential
Materials
- Frame
- Foundation: Concrete Perimeter
Condition
- Year built: 1998
Utilities & green energy
- Sewer: Public Sewer
- Water: Public
- Utilities for property: Electricity Available
Community & HOA
HOA
- Has HOA: No
Location
- Region: Monroe
Financial & listing details
- Price per square foot: $237/sqft
- Tax assessed value: $191,200
- Annual tax amount: $16,373
- Date on market: 9/14/2026
- Cumulative days on market: 31 days
- Listing agreement: Exclusive Right To Sell
- Electric utility on property: Yes
Estimated market value
Not available
Estimated sales range
Not available
Not available
Price history
| Date | Event | Price |
|---|---|---|
| 10/5/2026 | Price change | $525,000-4.5%$237/sqft |
Source:  OneKey® MLS as distributed by MLS GRID #1041577 Report a problem OneKey® MLS as distributed by MLS GRID #1041577 Report a problem | ||
| 9/14/2026 | Listed for sale | $550,000+20.4%$248/sqft |
Source: OneKey® MLS as distributed by MLS GRID #1041577 Report a problem | ||
| 1/10/2006 | Sold | $457,000+92.8%$206/sqft |
Source: Public Record Report a problem | ||
| 9/8/1998 | Sold | $237,000$107/sqft |
Source: Public Record Report a problem | ||
Public tax history
| Year | Property taxes | Tax assessment |
|---|---|---|
| 2025 | -- | $191,200 |
| 2024 | -- | $191,200 |
| 2023 | -- | $191,200 |
| 2022 | -- | $191,200 |
| 2021 | -- | $191,200 |
| 2020 | -- | $191,200 |
| 2019 | -- | $191,200 |
| 2018 | -- | $191,200 |
| 2017 | $10,868 | $191,200 |
| 2016 | -- | $191,200 |
| 2015 | -- | $191,200 |
| 2014 | -- | $191,200 |
| 2013 | -- | $191,200 |
| 2012 | -- | $191,200 -10.2% |
| 2011 | -- | $213,000 |
| 2010 | -- | $213,000 |
| 2009 | -- | $213,000 |
| 2007 | -- | $213,000 |
| 2006 | -- | $213,000 |
| 2005 | -- | $213,000 |
| 2004 | -- | $213,000 +1.1% |
| 2002 | -- | $210,700 |
| 2001 | -- | $210,700 |
| 2000 | -- | $210,700 |
Find assessor info on the county website
Monthly payment
Climate risks
Neighborhood: Walton Park
Nearby schools
Schools provided by the listing agent
- Elementary: North Main Street
- Middle: Monroe-Woodbury Middle School
- High: Monroe-Woodbury High School
Source: OneKey® MLS as distributed by MLS GRID. This data may not be complete. We recommend contacting the local school district to confirm school assignments for this home.
Similar homes
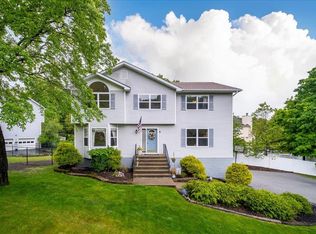
- $529,0004 bd2 ba1.7k sqft43 James Road, Monroe, NY 10950For Sale
 MLS ID #1046815, Shlomo Fried, Listing by: FSR USA, Inc. OneKey® MLS as distributed by MLS GRID
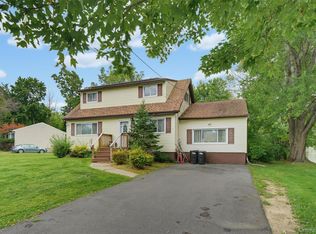
 - $529,5004 bd4 ba2.3k sqft45 Oreco Terrace, Monroe, NY 10950For Sale
 MLS ID #1051823, Moses Schreiber, Listing by: MS Realty Group USA, Inc. OneKey® MLS as distributed by MLS GRID
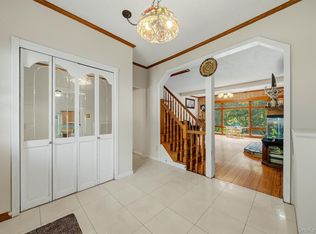
 - $575,0004 bd4 ba2.3k sqft27 Walton Terrace, Monroe, NY 10950For Sale
 MLS ID #1028003, Frank Muccari, Listing by: Cronin & Company Real Estate. OneKey® MLS as distributed by MLS GRID
 - $524,9004 bd2 ba1.7k sqft5 McGarrah Road, Monroe, NY 10950For Sale
 MLS ID #1033662, Rosalie W Cook, Listing by: Weichert Realtors. OneKey® MLS as distributed by MLS GRID
 - $500,0003 bd2 ba1.6k sqft74 Heaton Road, Monroe, NY 10950For SaleMLS ID #1037241, Barbara R Bloch, Listing by: Coldwell Banker Realty. OneKey® MLS as distributed by MLS GRID
- $559,0003 bd2 ba1.7k sqft70 Bayberry Drive, Monroe, NY 10950For SaleMLS ID #1051134, Avigder Samet, Listing by: Avion. OneKey® MLS as distributed by MLS GRID
- $550,0004 bd3 ba1.8k sqft12 Veteran Circle, Monroe, NY 10950For SaleMLS ID #1035897, Eli Steiner, Listing by: MK Realty Inc. OneKey® MLS as distributed by MLS GRID
- $510,0005 bd2 ba1.7k sqft609 Stage Road, Monroe, NY 10950For SaleMLS ID #1015725, Carol Scully, Listing by: Keller Williams Realty. OneKey® MLS as distributed by MLS GRID
- $729,9004 bd3 ba2.6k sqft7 Frances Lane, Monroe, NY 10950For SaleMLS ID #1037697, Amanda M Dnistrian, Listing by: ARC Realty 1 in Sales. OneKey® MLS as distributed by MLS GRID
- $409,0003 bd1 ba1.2k sqft21 Midway Drive, Monroe, NY 10950For SaleMLS ID #1044454, Alyssa Woods, Listing by: Howard Hanna Rand Realty. OneKey® MLS as distributed by MLS GRID
- $450,0004 bd3 ba1.9k sqft22 Center Hill Road, Monroe, NY 10950For SaleMLS ID #974484, Trudi Iglesias, Listing by: Howard Hanna Rand Realty. OneKey® MLS as distributed by MLS GRID
- $659,9004 bd3 ba2.4k sqft228 W Mombasha Road, Monroe, NY 10950For SaleMLS ID #1007960, Hershel Lowy, Listing by: Master Realty Group Inc.. OneKey® MLS as distributed by MLS GRID
- $539,9004 bd3 ba2.1k sqft31 Denman Road, Middletown, NY 10940For SaleMLS ID #1031777, Kenyatta A Jones-Arietta, Listing by: R2M Realty Inc. OneKey® MLS as distributed by MLS GRID
- $499,9993 bd3 ba1.9k sqft11 Chandler Drive, Chester, NY 10918For SaleMLS ID #1018371, Daniella Restrepo, Listing by: Coldwell Banker Realty. OneKey® MLS as distributed by MLS GRID
- $535,0004 bd4 ba2.5k sqft12 Greenwood Drive, Newburgh, NY 12550For SaleMLS ID #1062316, Aron Ungar, Listing by: eRealty Advisors, Inc. OneKey® MLS as distributed by MLS GRID
- $549,9003 bd3 ba1.9k sqft91 Tuthill Road, Blooming Grove, NY 10914For SaleMLS ID #1050838, Celina I Rofer, Listing by: Howard Hanna Rand Realty. OneKey® MLS as distributed by MLS GRID
- $679,0004 bd4 ba2.9k sqft5 Red Fox Run, Chester, NY 10918For SaleMLS ID #1046418, Gina Dudgeon, Listing by: Howard Hanna Rand Realty. OneKey® MLS as distributed by MLS GRID
- $520,0003 bd3 ba2k sqft4 Hunt Drive, Call Listing Agent, NY 10921For SaleMLS ID #1015136, Jennifer R. Figueroa, Listing by: KW Hudson Valley United. OneKey® MLS as distributed by MLS GRID
- $540,0003 bd2 ba2.3k sqft44 Sayer Road, Blooming Grove, NY 10914For SaleMLS ID #1010809, Eliezer Safdie, Listing by: Sage Realty Center LLC. OneKey® MLS as distributed by MLS GRID
- $549,0004 bd2 ba2.4k sqft139 Pine Island Turnpike, Warwick, NY 10990For SaleMLS ID #1031433, Carol M Buchanan, Listing by: BHG Real Estate Green Team. OneKey® MLS as distributed by MLS GRID
