First time on the market! Opportunity awaits in the sought-after Minisink Valley School District! This 1987 custom-built Colonial offers the perfect chance to build equity and create a home that is uniquely your own. Relax on the welcoming front porch before stepping inside to discover a home ready for your personal updates. While the interior could benefit from fresh paint, new flooring, and bathroom renovations- the home offers great bones, a functional layout and endless potential. Two living rooms, formal dining room, eat-in kitchen with powder room and an enclosed back 3-season room complete the main level. The second level features 3 bedrooms, including a spacious primary suite with adjoining room, ideal for home office, reading room, fitness space, nursery or that future walk-in closet. Enjoy added peace of mind with the home pre-wired for a whole-house generator. Set back on a beautiful level acre of property, with a spectacular 1080 sq. ft. detached heated garage with high ceilings, can have a car lift, two overhead garage doors (front and back) and stairs to a spacious loft. This incredible space offers possibilities that are hard to find. Whether your a car enthusiast, woodworker, craftsman, artist, content creator, or entrepreneur, or just have a lot of toys, this versatile building is in excellent shape. This well-loved home is ready for its next chapter and yours... it's a wonderful place to live, work, create, and grow for years to come!
Pending
$468,000
808 S Plank Road, Slate Hill, NY 10973
3beds
2,516sqft
Single Family Residence, Residential
Built in 1987
1 Acres Lot
$-- Zestimate®
$186/sqft
$-- HOA
What's special
Formal dining roomEat-in kitchenWelcoming front porch
- 85 days
- 116
- 0
Likely to sell faster than
Zillow last checked:
Listing updated:
Listed by:
Howard Hanna Rand Realty 845-294-3100,
JoAnn Maxwell 914-850-2782
Source: OneKey® MLS as distributed by MLS GRID,MLS#: 1021130
Facts & features
Interior
Bedrooms & bathrooms
- Bedrooms: 3
- Bathrooms: 3
- Full bathrooms: 2
- 1/2 bathrooms: 1
Heating
- Oil
Cooling
- None
Appliances
- Included: Dishwasher, Dryer, Oven, Refrigerator, Washer
- Laundry: Washer/Dryer Hookup, Electric Dryer Hookup, In Hall
Features
- Eat-in Kitchen, Formal Dining, Natural Woodwork, Original Details, Primary Bathroom, Storage
- Flooring: Carpet, Ceramic Tile
- Basement: Full,Storage Space,Unfinished
- Attic: Pull Stairs
Interior area
- Total structure area: 2,516
- Total interior livable area: 2,516 sqft
Video & virtual tour
Property
Parking
- Total spaces: 3
- Parking features: Driveway, Garage, Oversized
- Garage spaces: 3
- Has uncovered spaces: Yes
Features
- Levels: Two
- Patio & porch: Patio, Porch
Lot
- Size: 1 Acres
- Features: Back Yard, Cleared, Front Yard, Near School
Details
- Parcel number: 3356000220000001095.0000000
- Special conditions: None
Construction
Type & style
- Home type: SingleFamily
- Architectural style: Colonial,Farmhouse
- Property subtype: Single Family Residence, Residential
Materials
- Frame, Vinyl Siding
Condition
- Actual
- Year built: 1987
Utilities & green energy
- Sewer: Septic Tank
- Water: Well
- Utilities for property: Cable Available, Electricity Connected, Phone Available, Trash Collection Private
Community & HOA
HOA
- Has HOA: No
Location
- Region: Slate Hill
Financial & listing details
- Price per square foot: $186/sqft
- Tax assessed value: $218,700
- Annual tax amount: $9,961
- Date on market: 7/2/2026
- Cumulative days on market: 85 days
- Listing agreement: Exclusive Right To Sell
- Electric utility on property: Yes
Estimated market value
Not available
Estimated sales range
Not available
Not available
Price history
| Date | Event | Price |
|---|---|---|
| 8/13/2026 | Pending sale | $468,000$186/sqft |
Source:  OneKey® MLS as distributed by MLS GRID #1021130 Report a problem OneKey® MLS as distributed by MLS GRID #1021130 Report a problem | ||
| 7/2/2026 | Listed for sale | $468,000$186/sqft |
Source: OneKey® MLS as distributed by MLS GRID #1021130 Report a problem | ||
Public tax history
| Year | Property taxes | Tax assessment |
|---|---|---|
| 2025 | -- | $218,700 |
| 2024 | -- | $218,700 |
| 2023 | -- | $218,700 |
| 2022 | -- | $218,700 |
| 2021 | -- | $218,700 |
| 2020 | -- | $218,700 |
| 2019 | -- | $218,700 -5.2% |
| 2018 | -- | $230,700 |
| 2017 | $8,220 | $230,700 |
| 2016 | -- | $230,700 |
| 2015 | -- | $230,700 |
| 2014 | -- | $230,700 |
| 2013 | -- | $230,700 |
| 2012 | -- | $230,700 |
| 2011 | -- | $230,700 |
| 2010 | -- | $230,700 |
| 2009 | -- | $230,700 |
| 2007 | -- | $230,700 |
| 2006 | -- | $230,700 |
| 2005 | -- | $230,700 |
| 2004 | -- | $230,700 |
| 2002 | -- | $230,700 |
| 2001 | -- | $230,700 +396.1% |
| 2000 | -- | $46,500 |
Find assessor info on the county website
Monthly payment
Climate risks
Neighborhood: 10973
Nearby schools
Schools provided by the listing agent
- Elementary: Minisink Valley Elementary
- Middle: Minisink Valley Middle School
- High: Minisink Valley High School
Source: OneKey® MLS as distributed by MLS GRID. This data may not be complete. We recommend contacting the local school district to confirm school assignments for this home.

Similar homes
- $473,0003 bd2 ba2.2k sqft18 Hillside Road, Slate Hill, NY 10973For Sale
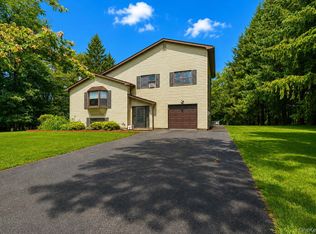
 MLS ID #1030873, Ann Hansen, Listing by: Howard Hanna Rand Realty. OneKey® MLS as distributed by MLS GRID
 - $429,0004 bd2 ba1.9k sqft2630 Rt. 6, Slate Hill, NY 10973For Sale
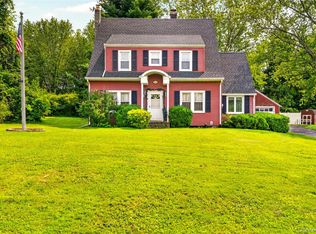 MLS ID #1026698, Constance De Filippis, Listing by: Keller Williams NY Realty. OneKey® MLS as distributed by MLS GRID
 - $679,9004 bd3 ba2.5k sqft604 Ridgebury Road, Slate Hill, NY 10973For Sale
 MLS ID #1026551, Tom Pahucki, Listing by: Keller Williams Realty. OneKey® MLS as distributed by MLS GRID
 - $464,9993 bd3 ba1.9k sqft45 Brola Road, Middletown, NY 10940For Sale
 MLS ID #1037835, Chativa Bowen, Listing by: Keller Williams Realty. OneKey® MLS as distributed by MLS GRID
 - $499,0004 bd3 ba2.6k sqft276 Spruce Road, Middletown, NY 10940For SaleMLS ID #1010523, Christine Torres, Listing by: KW Hudson Valley United. OneKey® MLS as distributed by MLS GRID
- $499,9003 bd3 ba1.7k sqft236 Springbrook Road, Port Jervis, NY 12771For SaleMLS ID #1036947, Amanda Brehm, Listing by: KW Hudson Valley United. OneKey® MLS as distributed by MLS GRID
- $434,9003 bd3 ba1.9k sqft9 Carpenter Road, Port Jervis, NY 12771For SaleMLS ID #1036323, Camilia Anka, Listing by: Keller Williams Realty. OneKey® MLS as distributed by MLS GRID
- $625,0003 bd3 ba2.4k sqft58 Burnt Corners Road, Middletown, NY 10940For SaleMLS ID #1046838, Toni Kreusch, Listing by: BHG Real Estate Green Team. OneKey® MLS as distributed by MLS GRID
- $499,0003 bd2 ba1.9k sqft28 Maple Avenue, Goshen, NY 10924For SaleMLS ID #1021076, Zachary Leentjes, Listing by: Wansor Realty. OneKey® MLS as distributed by MLS GRID
- $555,0005 bd3 ba2.2k sqft29 Murray Road, Middletown, NY 10940For SaleMLS ID #994440, Regina Lombardo, Listing by: KW Hudson Valley United. OneKey® MLS as distributed by MLS GRID
- $450,0002 bd2 ba1.2k sqft55 Somarelli Road, Huguenot, NY 12746For SaleMLS ID #1039286, Joyce Klimkiewicz, Listing by: Skipping Stones Realty. OneKey® MLS as distributed by MLS GRID
- $474,9003 bd3 ba2.2k sqft3 Allerton Avenue, Middletown, NY 10940For SaleMLS ID #1041000, Erin K Connolly-Frontino, Listing by: Artisan Realty. OneKey® MLS as distributed by MLS GRID
- $520,0003 bd3 ba2k sqft4 Hunt Drive, Call Listing Agent, NY 10921For SaleMLS ID #1015136, Jennifer R. Figueroa, Listing by: KW Hudson Valley United. OneKey® MLS as distributed by MLS GRID
- $499,0003 bd2 ba1.9k sqft3 Dussenbury Drive, Call Listing Agent, NY 10921For SaleMLS ID #1045039, Mark R. Lofton Jr., Listing by: Real New York, II LLC. OneKey® MLS as distributed by MLS GRID
- $459,0004 bd3 ba2k sqft63 Hubshop Road, Chester, NY 10918For SaleMLS ID #1039933, Ryan Barrett, Listing by: Keller Williams Realty. OneKey® MLS as distributed by MLS GRID
- $599,0004 bd3 ba2.9k sqft243 Hill Road, Goshen, NY 10924For SaleMLS ID #1053235, Pedro Garcia, Listing by: Curasi Realty, Inc.. OneKey® MLS as distributed by MLS GRID
- $449,0003 bd2 ba1.3k sqft28 Sunrise Terrace, Bloomingburg, NY 12721For SaleMLS ID #1030484, Michelle P Gruberger, Listing by: Real Estate Circuit Inc. OneKey® MLS as distributed by MLS GRID
- $489,9993 bd3 ba2.2k sqft20 Patrick Drive, Bloomingburg, NY 12721For SaleMLS ID #1008649, Ray Reyes, Listing by: Keller Williams Realty. OneKey® MLS as distributed by MLS GRID
- $425,0003 bd3 ba2.1k sqft14 Helms Hill Road, Washingtonville, NY 10992For SaleMLS ID #976753, Lauren Kelly, Listing by: Howard Hanna Rand Realty. OneKey® MLS as distributed by MLS GRID
- $545,0003 bd3 ba2.5k sqft2 Harvest Hill Lane, Middletown, NY 10940For SaleMLS ID #1037842, Kevin Grier, Listing by: KW Hudson Valley United. OneKey® MLS as distributed by MLS GRID
