Welcome to Your Private Country Retreat! Nestled on 3.2 acres of serene, private land within the desirable Minisink Valley School District, this spacious 2,470 sq. ft. home blends peaceful nature with modern comfort. Step inside from the welcoming front deck into a bright foyer leading to a formal living room with striking vaulted ceilings and a formal dining room filled with natural light. The heart of the home is a fully renovated, open-concept kitchen featuring crisp white cabinetry, a center island, gorgeous granite countertops, a trendy backsplash, and brand-new stainless steel appliances.Designed for versatile living, the main floor includes a convenient full bath and a dedicated home office with custom built-ins—perfect for working remotely. Upstairs, find comfortable bedrooms and a primary suite complete with a private bath and modern finishes. Unwind in your den with beautiful exposed wood ceilings, and a cozy fireplace. Step outside onto the expansive rear deck to enjoy quiet mornings or host barbecues overlooking your private, sprawling acreage. Additional highlights include an unfinished walk-out basement with endless potential, a 2-car garage, and a carport. Book your tour and make this house your home today!
For sale
$625,000
58 Burnt Corners Road, Middletown, NY 10940
3beds
2,470sqft
Single Family Residence, Residential
Built in 1992
3.2 Acres Lot
$-- Zestimate®
$253/sqft
$-- HOA
What's special
Cozy fireplaceComfortable bedroomsExpansive rear deckCenter islandBrand-new stainless steel appliancesPrivate sprawling acreageBright foyer
- 17 days
- 1,649
- 105
Likely to sell faster than
Zillow last checked:
Listing updated:
Listed by:
BHG Real Estate Green Team 845-208-9928,
Toni Kreusch 845-283-2450
Source: OneKey® MLS as distributed by MLS GRID,MLS#: 1046838
Facts & features
Interior
Bedrooms & bathrooms
- Bedrooms: 3
- Bathrooms: 3
- Full bathrooms: 3
Heating
- Oil
Cooling
- Central Air
Appliances
- Included: Cooktop, Dishwasher, Dryer, Microwave, Oven, Refrigerator, Washer
- Laundry: Laundry Room
Features
- First Floor Full Bath, Beamed Ceilings, Breakfast Bar, Ceiling Fan(s), Chandelier, Formal Dining, High Ceilings, His and Hers Closets, Kitchen Island, Open Kitchen, Pantry, Sound System
- Basement: Full,Unfinished
- Attic: Crawl
- Has fireplace: Yes
- Fireplace features: Gas
Interior area
- Total structure area: 2,470
- Total interior livable area: 2,470 sqft
Video & virtual tour
Property
Parking
- Total spaces: 4
- Parking features: Driveway
- Garage spaces: 2
- Carport spaces: 2
- Has uncovered spaces: Yes
Lot
- Size: 3.2 Acres
Details
- Parcel number: 3356000180000001046.0000000
- Special conditions: None
Construction
Type & style
- Home type: SingleFamily
- Architectural style: Colonial
- Property subtype: Single Family Residence, Residential
Materials
- Other
- Foundation: Other
Condition
- Year built: 1992
Utilities & green energy
- Sewer: Septic Tank
- Water: Well
- Utilities for property: Electricity Available
Community & HOA
HOA
- Has HOA: No
Location
- Region: Middletown
Financial & listing details
- Price per square foot: $253/sqft
- Tax assessed value: $198,900
- Annual tax amount: $9,286
- Date on market: 9/5/2026
- Cumulative days on market: 17 days
- Listing agreement: Exclusive Right To Sell
- Exclusions: Personal belongings.
- Electric utility on property: Yes
Estimated market value
Not available
Estimated sales range
Not available
Not available
Price history
| Date | Event | Price |
|---|---|---|
| 9/5/2026 | Listed for sale | $625,000+8.7%$253/sqft |
Source:  OneKey® MLS as distributed by MLS GRID #1046838 Report a problem OneKey® MLS as distributed by MLS GRID #1046838 Report a problem | ||
| 8/1/2026 | Listing removed | $3,400$1/sqft |
Source: Zillow Rentals Report a problem | ||
| 5/26/2026 | Listed for rent | $3,400$1/sqft |
Source: Zillow Rentals Report a problem | ||
| 5/5/2025 | Sold | $575,000$233/sqft |
Source: OneKey® MLS as distributed by MLS GRID #H6292911 Report a problem | ||
| 3/11/2025 | Pending sale | $575,000$233/sqft |
Source: OneKey® MLS as distributed by MLS GRID #H6292911 Report a problem | ||
| 2/8/2025 | Listing removed | $575,000$233/sqft |
Source: OneKey® MLS as distributed by MLS GRID #H6292911 Report a problem | ||
| 10/8/2024 | Price change | $575,000-1.7%$233/sqft |
Source: OneKey® MLS as distributed by MLS GRID #H6292911 Report a problem | ||
| 8/20/2024 | Listed for sale | $585,000+76.7%$237/sqft |
Source: OneKey® MLS as distributed by MLS GRID #H6292911 Report a problem | ||
| 4/25/2024 | Sold | $331,000$134/sqft |
Source: Public Record Report a problem | ||
Public tax history
| Year | Property taxes | Tax assessment |
|---|---|---|
| 2025 | -- | $198,900 |
| 2024 | -- | $198,900 |
| 2023 | -- | $198,900 |
| 2022 | -- | $198,900 |
| 2021 | -- | $198,900 |
| 2020 | -- | $198,900 |
| 2019 | -- | $198,900 |
| 2018 | -- | $198,900 |
| 2017 | $7,677 | $198,900 |
| 2016 | -- | $198,900 |
| 2015 | -- | $198,900 |
| 2014 | -- | $198,900 |
| 2013 | -- | $198,900 |
| 2012 | -- | $198,900 |
| 2011 | -- | $198,900 |
| 2010 | -- | $198,900 |
| 2009 | -- | $198,900 +1.1% |
| 2007 | -- | $196,800 |
| 2006 | -- | $196,800 |
| 2005 | -- | $196,800 +10.7% |
| 2004 | -- | $177,700 |
| 2002 | -- | $177,700 |
| 2001 | -- | $177,700 +251.2% |
| 2000 | -- | $50,600 |
Find assessor info on the county website
Monthly payment
Climate risks
Neighborhood: 10940
Nearby schools
Schools provided by the listing agent
- Elementary: Minisink Valley Elementary
- Middle: Minisink Valley Middle School
- High: Minisink Valley High School
Source: OneKey® MLS as distributed by MLS GRID. This data may not be complete. We recommend contacting the local school district to confirm school assignments for this home.
- $499,5002 bd2 ba1.9k sqft70 Burnt Corners Rd, Middletown, NY 10940Off Market
- $644,5004 bd2 ba3.1k sqft44 Burnt Corners Rd, Middletown, NY 10940Off Market
- $659,4004 bd2 ba2.4k sqft78 Burnt Corners Rd, Middletown, NY 10940Off Market
- $647,9003 bd2 ba2.9k sqft36 Burnt Corners Rd, Middletown, NY 10940Off Market
Similar homes
- $589,0003 bd3 ba2.4k sqft5 Decker Drive, Middletown, NY 10940For Sale
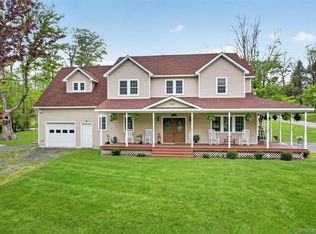
 MLS ID #999526, Dominick J Tufano, Listing by: RE/MAX Benchmark Realty Group. OneKey® MLS as distributed by MLS GRID
 - $688,0004 bd3 ba2.6k sqft151 Bowser Road, Middletown, NY 10940For Sale
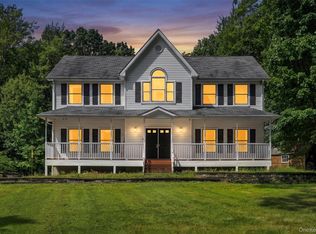 MLS ID #1044102, Zhiheng Tang, Listing by: KW Hudson Valley United. OneKey® MLS as distributed by MLS GRID
 - $714,0004 bd3 ba2.7k sqft210 Howells Turnpike, Middletown, NY 10940For Sale
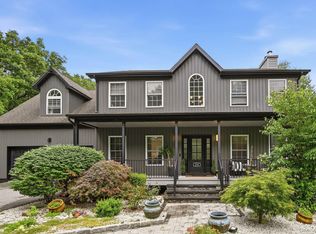 MLS ID #1029697, Cecilia Lewis, Listing by: Century 21 Elite Realty. OneKey® MLS as distributed by MLS GRID
 - $599,0004 bd3 ba2.9k sqft243 Hill Road, Goshen, NY 10924For Sale
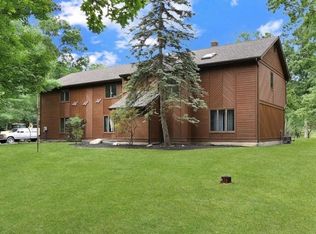 MLS ID #1053235, Pedro Garcia, Listing by: Curasi Realty, Inc.. OneKey® MLS as distributed by MLS GRID
 - $679,9004 bd3 ba2.5k sqft604 Ridgebury Road, Slate Hill, NY 10973For SaleMLS ID #1026551, Tom Pahucki, Listing by: Keller Williams Realty. OneKey® MLS as distributed by MLS GRID
- $545,0003 bd3 ba2.5k sqft2 Harvest Hill Lane, Middletown, NY 10940For SaleMLS ID #1037842, Kevin Grier, Listing by: KW Hudson Valley United. OneKey® MLS as distributed by MLS GRID
- $795,0004 bd3 ba3.2k sqft34 Stapleton Court, Middletown, NY 10940For SaleMLS ID #1017645, Ann Hansen, Listing by: Howard Hanna Rand Realty. OneKey® MLS as distributed by MLS GRID
- $455,0003 bd2 ba1.5k sqft168 Shawangunk Road, Middletown, NY 10940For SaleMLS ID #1024368, Jason Kerwar, Listing by: William Raveis Real Estate. OneKey® MLS as distributed by MLS GRID
- $550,0003 bd2 ba3k sqft179 Reservoir Road, Middletown, NY 10940For SaleMLS ID #933548, Dulce M Ferrera, Listing by: KW Hudson Valley United. OneKey® MLS as distributed by MLS GRID
- $549,9994 bd4 ba2.2k sqft19 Davidge Road, Middletown, NY 10940For SaleMLS ID #1020924, Kevin Grier, Listing by: KW Hudson Valley United. OneKey® MLS as distributed by MLS GRID
- $563,0004 bd3 ba2.3k sqft5 Oak Ridge Road, Middletown, NY 10940For SaleMLS ID #923828, Luke Joachim, Listing by: Redfin Real Estate. OneKey® MLS as distributed by MLS GRID
- $464,9993 bd3 ba1.9k sqft45 Brola Road, Middletown, NY 10940For SaleMLS ID #1037835, Chativa Bowen, Listing by: Keller Williams Realty. OneKey® MLS as distributed by MLS GRID
- $625,0003 bd2 ba2.3k sqft4 Rena Marie Circle, Washingtonville, NY 10992For SaleMLS ID #1045769, Yoel Kornbluh, Listing by: Mount Realty. OneKey® MLS as distributed by MLS GRID
- $598,0003 bd2 ba1.7k sqft36 Sleepy Hollow Road, Port Jervis, NY 12771For SaleMLS ID #977158, Dominick J Tufano, Listing by: RE/MAX Benchmark Realty Group. OneKey® MLS as distributed by MLS GRID
- $749,0003 bd3 ba2.8k sqft99 Whitlock Road, Otisville, NY 10963For SaleMLS ID #1011075, Arya Rabinovits, Listing by: eRealty Advisors, Inc. OneKey® MLS as distributed by MLS GRID
- $605,0003 bd2 ba1.8k sqft412 Laroe Road, Chester, NY 10918For SaleMLS ID #1035387, Nathalie M Sessoms, Listing by: Howard Hanna Rand Realty. OneKey® MLS as distributed by MLS GRID
- $699,9003 bd3 ba2.7k sqft107 Breeze Hill Road, New Hampton, NY 10958For SaleMLS ID #978541, Brian J Caplicki, Listing by: KW Hudson Valley United. OneKey® MLS as distributed by MLS GRID
- $729,9005 bd4 ba3.2k sqft80 Susan Lane, Circleville, NY 10919For SaleMLS ID #1036495, Susanne M Dermigny, Listing by: Howard Hanna Rand Realty. OneKey® MLS as distributed by MLS GRID
- $669,0003 bd3 ba2k sqft315 Walker Valley Road, Pine Bush, NY 12566For SaleMLS ID #1042600, Mary Krische, Listing by: Christie's Int. Real Estate. OneKey® MLS as distributed by MLS GRID
- $600,0003 bd2 ba2.7k sqft45 Main Street, Sparrowbush, NY 12780For SaleMLS ID #1044859, Amarilys Mercik, Listing by: Realty Promotions Inc. OneKey® MLS as distributed by MLS GRID
