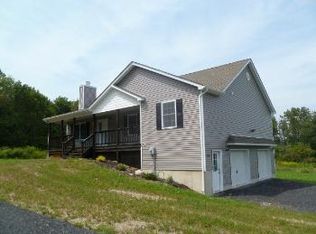
Welcome to 65 Bender Road in the Minisink School District! This better-than-new Colonial is just 4 years young and sits on a private 2.2-acre lot. The current owners have added some great touches, while still leaving room for the next owner to make it their own. The main level features an open layout with recessed lighting throughout. The kitchen offers beautiful quartz countertops, stainless steel appliances, a pantry, and an oversized island, with an open flow into the living room. The living room features a cozy fireplace and plenty of windows to enjoy the changing seasons. Just off the kitchen and near the front entrance, the dedicated dining area offers a convenient space for meals and entertaining. A laundry/mudroom combo connects directly to the 2-car garage. Upstairs, you'll find a spacious primary bedroom with a tray ceiling, walk-in closet, and private bathroom with a soaking tub. The additional bedrooms offer plenty of flexibility for guests, a home office, or whatever fits your needs. Enjoy your morning coffee on the front porch, or head out back to relax on the deck or lower-level patio. The unfinished walk-out basement opens directly to the lower patio and offers great potential for future use. With newer construction, modern finishes, and 2.2 acres to enjoy, this home offers a great mix of space, privacy, and room to make it your own!
For sale
$699,000
65 Bender Road, Westtown, NY 10998
4beds
2,445sqft
Single Family Residence, Residential
Built in 2022
2.2 Acres Lot
$-- Zestimate®
$286/sqft
$-- HOA
What's special
- 22 days
- 1,277
- 105
Zillow last checked:
Listing updated:
Listed by:
eXp Realty 888-276-0630,
Olivia T. Torres 845-492-6570
Source: OneKey® MLS as distributed by MLS GRID,MLS#: 1061754
Facts & features
Interior
Bedrooms & bathrooms
- Bedrooms: 4
- Bathrooms: 3
- Full bathrooms: 2
- 1/2 bathrooms: 1
Primary bedroom
- Level: Second
Bedroom 2
- Level: Second
Bedroom 3
- Level: Second
Bedroom 4
- Level: Second
Primary bathroom
- Level: Second
Bathroom 2
- Description: HALF
- Level: First
Bathroom 3
- Level: Second
Basement
- Level: Basement
Dining room
- Level: First
Family room
- Level: First
Kitchen
- Level: First
Laundry
- Description: mudroom-laundry room combo
- Level: First
Heating
- Forced Air, Natural Gas
Cooling
- Central Air
Appliances
- Included: Dishwasher, Dryer, Electric Water Heater, Microwave, Washer
- Laundry: Washer/Dryer Hookup, Laundry Room
Features
- Chefs Kitchen, Double Vanity, Formal Dining, Kitchen Island, Pantry, Quartz/Quartzite Counters, Recessed Lighting, Storage, Walk-In Closet(s)
- Windows: Screens
- Basement: Full,Unfinished,Walk-Out Access
- Attic: Pull Stairs
- Number of fireplaces: 1
- Fireplace features: Family Room
Interior area
- Total structure area: 2,445
- Total interior livable area: 2,445 sqft
Property
Parking
- Total spaces: 2
- Parking features: Driveway, Garage
- Garage spaces: 2
- Has uncovered spaces: Yes
Features
- Patio & porch: Deck, Patio, Porch
Lot
- Size: 2.2 Acres
Details
- Parcel number: 3338890060000001073.0000000
- Special conditions: None
Construction
Type & style
- Home type: SingleFamily
- Architectural style: Colonial
- Property subtype: Single Family Residence, Residential
Materials
- Frame, Vinyl Siding
Condition
- Actual
- Year built: 2022
- Major remodel year: 2022
Details
- Builder model: Foxwood
Utilities & green energy
- Sewer: Septic Tank
- Water: Well
- Utilities for property: Trash Collection Private
Community & HOA
HOA
- Has HOA: No
Location
- Region: Westtown
Financial & listing details
- Price per square foot: $286/sqft
- Tax assessed value: $174,800
- Annual tax amount: $10,841
- Date on market: 10/23/2026
- Cumulative days on market: 19 days
- Listing agreement: Exclusive Right To Sell
- Listing terms: Cash,Conventional,FHA
- Exclusions: Interior & Exterior Furniture
Estimated market value
Not available
Estimated sales range
Not available
Not available
Price history
| Date | Event | Price |
|---|---|---|
| 10/23/2026 | Listed for sale | $699,000+16.5%$286/sqft |
Source:  OneKey® MLS as distributed by MLS GRID #1061754 Report a problem | ||
| 4/26/2023 | Sold | $599,900$245/sqft |
Source: OneKey® MLS as distributed by MLS GRID #H6228051 Report a problem | ||
| 3/16/2023 | Pending sale | $599,900$245/sqft |
Source: OneKey® MLS as distributed by MLS GRID #H6228051 Report a problem | ||
| 2/3/2023 | Listed for sale | $599,900-3.2%$245/sqft |
Source: OneKey® MLS as distributed by MLS GRID #H6228051 Report a problem | ||
| 2/1/2023 | Listing removed | -- |
Source: OneKey® MLS as distributed by MLS GRID #H6173281 Report a problem | ||
| 12/20/2022 | Price change | $619,9000%$254/sqft |
Source: OneKey® MLS as distributed by MLS GRID #H6173281 Report a problem | ||
| 12/5/2022 | Listed for sale | $620,000+7.8%$254/sqft |
Source: OneKey® MLS as distributed by MLS GRID #H6173281 Report a problem | ||
| 3/28/2022 | Pending sale | $575,000$235/sqft |
Source: OneKey® MLS as distributed by MLS GRID #H6173281 Report a problem | ||
| 3/24/2022 | Listed for sale | $575,000+751.9%$235/sqft |
Source: OneKey® MLS as distributed by MLS GRID #H6173281 Report a problem | ||
| 10/23/2020 | Sold | $67,500-15.5%$28/sqft |
Source: OneKey® MLS as distributed by MLS GRID #H5085184 Report a problem | ||
| 8/24/2020 | Pending sale | $79,900$33/sqft |
Source: BHHS HUDSON VALLEY PROPERTIES FK #385893 Report a problem | ||
| 9/30/2019 | Listed for sale | $79,900$33/sqft |
Source: BHHS Hudson Valley Properties #5085184 Report a problem | ||
| 8/17/2019 | Listing removed | $79,900$33/sqft |
Source: Berkshire Hathaway HomeServices Hudson Valley Properties #4908465 Report a problem | ||
| 2/16/2019 | Listed for sale | $79,900$33/sqft |
Source: BHHS Hudson Valley Properties #4908465 Report a problem | ||
Public tax history
| Year | Property taxes | Tax assessment |
|---|---|---|
| 2025 | -- | $174,800 |
| 2024 | -- | $174,800 |
| 2023 | -- | $174,800 +98.9% |
| 2022 | -- | $87,900 +181.7% |
| 2021 | -- | $31,200 |
| 2020 | -- | $31,200 |
| 2019 | -- | $31,200 |
| 2018 | -- | $31,200 |
| 2017 | $1,891 | $31,200 |
| 2016 | -- | $31,200 |
| 2015 | -- | $31,200 |
| 2014 | -- | $31,200 |
| 2013 | -- | $31,200 |
| 2012 | -- | $31,200 |
| 2011 | -- | $31,200 |
| 2010 | -- | $31,200 |
| 2009 | -- | $31,200 |
| 2007 | -- | $31,200 |
Find assessor info on the county website
Monthly payment
Climate risks
Neighborhood: 10998
Nearby schools
Schools provided by the listing agent
- Elementary: Minisink Valley Elementary
- Middle: Minisink Valley Middle School
- High: Minisink Valley High School
Source: OneKey® MLS as distributed by MLS GRID. This data may not be complete. We recommend contacting the local school district to confirm school assignments for this home.
Similar homes
- $939,9994 bd3 ba2.8k sqft2 Lakeside Court, Westtown, NY 10998New Construction

 MLS ID #1027038, Julie Friedlander, Listing by: Harness Estates, LLC. OneKey® MLS as distributed by MLS GRID
- $679,0004 bd3 ba3.1k sqft64 Normandy Court, New Hampton, NY 10958For Sale
 MLS ID #1057994, Erin K Connolly-Frontino, Listing by: Artisan Realty. OneKey® MLS as distributed by MLS GRID
- $649,9004 bd3 ba2k sqft1061 Mountain Road, Port Jervis, NY 12771For Sale
 MLS ID #1066903, Amanda Brehm, Listing by: KW Hudson Valley United. OneKey® MLS as distributed by MLS GRID
- $619,0004 bd4 ba2.2k sqft6 Four Corners Road, Warwick, NY 10990For Sale
 MLS ID #1070960, Jennifer Loprieno, Listing by: Howard Hanna Rand Realty. OneKey® MLS as distributed by MLS GRID
- $699,9003 bd3 ba2.7k sqft107 Breeze Hill Road, New Hampton, NY 10958For SaleMLS ID #978541, Brian J Caplicki, Listing by: KW Hudson Valley United. OneKey® MLS as distributed by MLS GRID
- $688,0004 bd3 ba2.6k sqft151 Bowser Road, Middletown, NY 10940For SaleMLS ID #1044102, Zhiheng Tang, Listing by: KW Hudson Valley United. OneKey® MLS as distributed by MLS GRID
- $799,9004 bd3 ba2.6k sqft175 Mulford Road, Middletown, NY 10940For SaleMLS ID #1058582, Christopher M Ogden, Listing by: Realty Promotions Inc. OneKey® MLS as distributed by MLS GRID
- $739,0004 bd3 ba2.5k sqft121 Conklingtown Road, Chester, NY 10918For SaleMLS ID #1042913, Chaim Weiss, Listing by: MS Realty Group USA, Inc. OneKey® MLS as distributed by MLS GRID
- $589,0003 bd3 ba2.4k sqft5 Decker Drive, Middletown, NY 10940For SaleMLS ID #999526, Dominick J Tufano, Listing by: RE/MAX Benchmark Realty Group. OneKey® MLS as distributed by MLS GRID
- $799,9004 bd4 ba2.8k sqft45 Chardavoyne Road, Warwick, NY 10990For SaleMLS ID #1045554, Rebecca A. Bank, Listing by: Keller Williams Realty. OneKey® MLS as distributed by MLS GRID
- $590,0004 bd3 ba2k sqft435 Tally Ho Road, Middletown, NY 10940For SaleMLS ID #1063883, Bruce Geiser, Listing by: Keller Williams Realty. OneKey® MLS as distributed by MLS GRID
- $789,0004 bd3 ba2.5k sqft3 Garnett Hill Road, Chester, NY 10918For SaleMLS ID #1034771, Jacob Fried, Listing by: Keller Williams Realty. OneKey® MLS as distributed by MLS GRID
- $789,0004 bd3 ba3.6k sqft643 Ridgebury Road, Slate Hill, NY 10973For SaleMLS ID #1035170, Philip Barnao, Listing by: eXp Realty. OneKey® MLS as distributed by MLS GRID
- $699,9004 bd3 ba2.3k sqft337 Kirbytown Road, Middletown, NY 10940New ConstructionMLS ID #970130, Christopher M Ogden, Listing by: Realty Promotions Inc. OneKey® MLS as distributed by MLS GRID
- $675,0004 bd3 ba2.3k sqft120 Old Westbrookville Road, Wurtsboro, NY 12790For SaleMLS ID #1041978, Jordan S. Friedson, Listing by: Serhant LLC. OneKey® MLS as distributed by MLS GRID
- $744,9994 bd3 ba2.7k sqft58 Nancy Lane, Chester, NY 10918For SaleMLS ID #995624, Gina Dudgeon, Listing by: Howard Hanna Rand Realty. OneKey® MLS as distributed by MLS GRID
- $599,0003 bd3 ba1.7k sqft32 Valley Court, Florida, NY 10921For SaleMLS ID #1057397, Bernadette Giordano, Listing by: Howard Hanna Rand Realty. OneKey® MLS as distributed by MLS GRID
- $825,0004 bd3 ba2.5k sqft15 Warwick Isle Boulevard, Pine Island, NY 10969New ConstructionMLS ID #1058442, Carmela Lopez Borrazas, Listing by: Serhant LLC. OneKey® MLS as distributed by MLS GRID
- $799,9005 bd4 ba3.4k sqft71 Eagle Crest Road, Port Jervis, NY 12771For SaleMLS ID #981238, Paul Biagini, Listing by: Biagini Realty. OneKey® MLS as distributed by MLS GRID
