Tucked away on more than five private, wooded acres less than six miles from the Village of Warwick, this distinctive custom contemporary offers a rare combination of privacy, character and flexibility—including a fully permitted legal accessory apartment.
From the moment you enter, thoughtful architectural details set this home apart. Custom millwork, wainscoting, hardwood floors, distinctive lighting and interior stained-glass accents create warmth and character throughout. The inviting eat-in kitchen features an impressive arched floor-to-ceiling window, skylights, marble windowsills, generous pantry storage and a Culligan whole-house water system. An easy, circular flow connects the kitchen to the dining area and living room, where a wood-burning fireplace and expansive windows frame the peaceful woodland setting. Step outside to the spacious composite deck and enjoy the privacy that surrounds you.
Upstairs, the primary suite features floor-to-ceiling windows, a private balcony and ensuite bath. Two additional well-proportioned bedrooms, a full bath and an oversized bonus room provide flexible space for a home office, studio, fitness room or library. A walk-up attic and basement offer abundant additional storage.
Adding exceptional versatility is the legal accessory apartment, connected to the main residence through the laundry/mudroom while also offering its own private exterior entrance. The bright, inviting space includes hardwood floors, a living area, galley kitchen with full-size appliances, bedroom, updated tiled bath and a sunroom with large windows, skylights and radiant floor heat—ideal for extended family, guests or a variety of household needs.
Outside, the property offers multiple areas to relax and enjoy the setting, including three flagstone patios, a spacious deck, grassy yard areas and raised garden beds. A newly paved circular driveway, completed in 2026, provides ample parking and a polished approach to the property.
Beautifully maintained and thoughtfully updated, the home features refinished hardwood floors and remodeled bathrooms in 2023, extensive recent interior painting, a central air-conditioning system replaced in 2024 and a 52-gallon water heater installed in 2025.
Private yet convenient to Warwick's shops, restaurants, farmers market, parks and community amenities, and approximately 60 miles from New York City, 45 Chardavoyne Road offers a unique opportunity to enjoy space, flexibility and the beauty of the Warwick countryside.
For sale
$879,900
45 Chardavoyne Road, Warwick, NY 10990
4beds
2,824sqft
Single Family Residence, Residential
Built in 1986
5.4 Acres Lot
$-- Zestimate®
$312/sqft
$-- HOA
What's special
- 23 days
- 3,706
- 263
Likely to sell faster than
Zillow last checked:
Listing updated:
Listed by:
Keller Williams Realty 845-928-8000,
Rebecca A. Bank 845-545-8309
Source: OneKey® MLS as distributed by MLS GRID,MLS#: 1045554
Facts & features
Interior
Bedrooms & bathrooms
- Bedrooms: 4
- Bathrooms: 4
- Full bathrooms: 3
- 1/2 bathrooms: 1
Primary bedroom
- Description: Main House – Private balcony, walk-in closet, floor-to-ceiling windows
- Level: Second
Bedroom 2
- Description: Main House – Walk-in closet
- Level: Second
Bedroom 3
- Description: Main House – Walk-in closet
- Level: Second
Bedroom 4
- Description: ADU – Private bedroom
- Level: First
Primary bathroom
- Description: Main House – Ensuite full bath
- Level: Second
Bathroom 1
- Description: Main House – Powder room
- Level: First
Bathroom 2
- Description: Main House – Full bath
- Level: Second
Bathroom 3
- Description: ADU – Updated full tiled bath with shower
- Level: First
Dining room
- Description: Main House – Sliding glass doors to private deck
- Level: First
Dining room
- Description: ADU – Dining area
- Level: First
Kitchen
- Description: Main House – Eat-in kitchen, skylights, arched floor-to-ceiling window
- Level: First
Kitchen
- Description: ADU – Galley kitchen, full-size appliances
- Level: First
Laundry
- Description: Laundry/mudroom connecting Main House and ADU
- Level: First
Living room
- Description: Main House – Floor-to-ceiling windows, wood-burning fireplace
- Level: First
Living room
- Description: ADU – Living area with hardwood floors
- Level: First
Office
- Description: Main House – Bonus room, skylights, wooded views
- Level: Second
Heating
- Baseboard, Hot Water, Propane
Cooling
- Attic Fan, Central Air
Appliances
- Included: Dishwasher, Dryer, Microwave, Refrigerator, Washer, Gas Water Heater
- Laundry: Laundry Room
Features
- Cathedral Ceiling(s), Ceiling Fan(s), Chandelier, Eat-in Kitchen, Entrance Foyer, In-Law Floorplan, Pantry, Primary Bathroom
- Flooring: Hardwood
- Windows: Blinds, Floor to Ceiling Windows, Screens, Skylight(s)
- Basement: Full,Storage Space,Unfinished
- Attic: Storage,Unfinished,Walkup
- Number of fireplaces: 1
- Fireplace features: Living Room
Interior area
- Total structure area: 2,824
- Total interior livable area: 2,824 sqft
Video & virtual tour
Property
Parking
- Parking features: Driveway, Off Street
- Has uncovered spaces: Yes
Features
- Patio & porch: Deck, Patio
- Exterior features: Basketball Hoop, Mailbox
- Has view: Yes
- View description: Trees/Woods
Lot
- Size: 5.4 Acres
Details
- Additional structures: Shed(s)
- Parcel number: 3354890120000005040.0000000
- Special conditions: None
Construction
Type & style
- Home type: SingleFamily
- Architectural style: Contemporary
- Property subtype: Single Family Residence, Residential
Materials
- Cedar, Frame, Shake Siding
Condition
- Updated/Remodeled
- Year built: 1986
- Major remodel year: 2022
Utilities & green energy
- Sewer: Septic Tank
- Water: Well
- Utilities for property: Trash Collection Private
Community & HOA
HOA
- Has HOA: No
Location
- Region: Warwick
Financial & listing details
- Price per square foot: $312/sqft
- Tax assessed value: $58,000
- Annual tax amount: $14,400
- Date on market: 9/9/2026
- Cumulative days on market: 18 days
- Listing agreement: Exclusive Right To Sell
- Listing terms: Cash,Conventional
Estimated market value
Not available
Estimated sales range
Not available
Not available
Price history
| Date | Event | Price |
|---|---|---|
| 9/9/2026 | Listed for sale | $879,900+23.9%$312/sqft |
Source:  OneKey® MLS as distributed by MLS GRID #1045554 Report a problem OneKey® MLS as distributed by MLS GRID #1045554 Report a problem | ||
| 9/9/2024 | Sold | $710,000+0.1%$251/sqft |
Source: OneKey® MLS as distributed by MLS GRID #H6280296 Report a problem | ||
| 7/17/2024 | Pending sale | $709,000$251/sqft |
Source: OneKey® MLS as distributed by MLS GRID #H6280296 Report a problem | ||
| 6/27/2024 | Listed for sale | $709,000$251/sqft |
Source: OneKey® MLS as distributed by MLS GRID #H6280296 Report a problem | ||
| 6/19/2024 | Listing removed | -- |
Source: OneKey® MLS as distributed by MLS GRID #H6280296 Report a problem | ||
| 6/13/2024 | Listed for sale | $709,000$251/sqft |
Source: OneKey® MLS as distributed by MLS GRID #H6280296 Report a problem | ||
Public tax history
| Year | Property taxes | Tax assessment |
|---|---|---|
| 2025 | -- | $58,000 |
| 2024 | -- | $58,000 |
| 2023 | -- | $58,000 |
| 2022 | -- | $58,000 |
| 2021 | -- | $58,000 |
| 2020 | -- | $58,000 |
| 2019 | -- | $58,000 |
| 2018 | -- | $58,000 |
| 2017 | $11,678 | $58,000 |
| 2016 | -- | $58,000 |
| 2015 | -- | $58,000 -22.6% |
| 2014 | -- | $74,900 |
| 2013 | -- | $74,900 |
| 2012 | -- | $74,900 |
| 2011 | -- | $74,900 |
| 2010 | -- | $74,900 |
| 2009 | -- | $74,900 |
| 2007 | -- | $74,900 |
| 2006 | -- | $74,900 |
| 2005 | -- | $74,900 +2.6% |
| 2004 | -- | $73,000 +65.9% |
| 2002 | -- | $44,000 +6.3% |
| 2001 | -- | $41,400 |
| 2000 | -- | $41,400 |
Find assessor info on the county website
Monthly payment
Climate risks
Neighborhood: 10990
Nearby schools
Schools provided by the listing agent
- Elementary: Sanfordville Elementary School
- Middle: Warwick Valley Middle School
- High: Warwick Valley High School
Source: OneKey® MLS as distributed by MLS GRID. This data may not be complete. We recommend contacting the local school district to confirm school assignments for this home.
Similar homes
- $980,0004 bd4 ba3.7k sqft36 Chardavoyne Road, Warwick, NY 10990For Sale
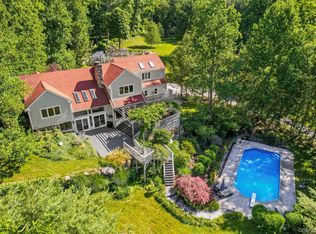
 MLS ID #1015967, Ramanjit Dhanoa, Listing by: eXp Realty. OneKey® MLS as distributed by MLS GRID
 - $899,9004 bd4 ba3.4k sqft26 Maple Avenue, Warwick, NY 10990For Sale
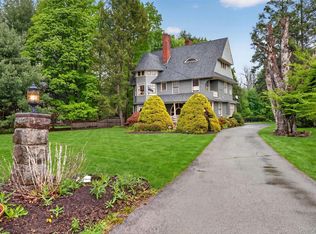 MLS ID #991564, Julie Pip Klein, Listing by: BHG Real Estate Green Team. OneKey® MLS as distributed by MLS GRID
 - $794,9993 bd4 ba2.9k sqft42 Colonial Avenue, Warwick, NY 10990For Sale
 MLS ID #1042388, Richard Baxter, Listing by: Keller Williams Realty. OneKey® MLS as distributed by MLS GRID
 - $999,0004 bd3 ba2.9k sqft315 Bellvale Lakes Road, Warwick, NY 10990For Sale
 MLS ID #1016008, Jennifer DiCostanzo, Listing by: RE/MAX Town & Country. OneKey® MLS as distributed by MLS GRID
 - $799,9003 bd3 ba2.8k sqft42 Somerset Lane, Warwick, NY 10990For SaleMLS ID #1002872, Luisa Figlia, Listing by: Howard Hanna Rand Realty. OneKey® MLS as distributed by MLS GRID
- $749,9005 bd3 ba2.5k sqft28 Galloway Road, Warwick, NY 10990For SaleMLS ID #1048435, Frank Muccari, Listing by: Cronin & Company Real Estate. OneKey® MLS as distributed by MLS GRID
- $565,0003 bd1 ba1.7k sqft51 Mountainside Road, Warwick, NY 10990For SaleMLS ID #1032541, Rosy T Wansor, Listing by: Wansor Realty. OneKey® MLS as distributed by MLS GRID
- $999,0005 bd3 ba3.2k sqft1575 Route 17A, Warwick, NY 10990For SaleMLS ID #982474, Beth Palma, Listing by: Keller Williams Realty. OneKey® MLS as distributed by MLS GRID
- $549,0004 bd2 ba2.4k sqft139 Pine Island Turnpike, Warwick, NY 10990For SaleMLS ID #1031433, Carol M Buchanan, Listing by: BHG Real Estate Green Team. OneKey® MLS as distributed by MLS GRID
- $976,0004 bd3 ba3.3k sqft161 Bergen Circle, Slate Hill, NY 10973For SaleMLS ID #1049730, Patricia M Sassi, Listing by: RE/MAX Benchmark Realty Group. OneKey® MLS as distributed by MLS GRID
- $549,9003 bd3 ba2.3k sqft27 High Hill Avenue, Warwick, NY 10990For SaleMLS ID #989269, Tracy McNamara, Listing by: Keller Williams Realty. OneKey® MLS as distributed by MLS GRID
- $779,9004 bd3 ba2.6k sqft1168 Craigville Road, Chester, NY 10918For SaleMLS ID #1050193, Amanda M Dnistrian, Listing by: ARC Realty 1 in Sales. OneKey® MLS as distributed by MLS GRID
- $679,9004 bd3 ba2.5k sqft604 Ridgebury Road, Slate Hill, NY 10973For SaleMLS ID #1026551, Tom Pahucki, Listing by: Keller Williams Realty. OneKey® MLS as distributed by MLS GRID
- $799,0002 bd3 ba2.2k sqft2 Sly Street, Warwick, NY 10990For SaleMLS ID #1047605, Steven E. Wing, Listing by: Howard Hanna Rand Realty. OneKey® MLS as distributed by MLS GRID
- $782,0004 bd3 ba3.2k sqft214 W Mombasha Road, Monroe, NY 10950For SaleMLS ID #1033061, Laurel P Lustgarten, Listing by: Howard Hanna Rand Realty. OneKey® MLS as distributed by MLS GRID
- $899,0006 bd4 ba3.9k sqft48 South Street, Goshen, NY 10924For SaleMLS ID #1015144, Carmela Lopez Borrazas, Listing by: Serhant LLC. OneKey® MLS as distributed by MLS GRID
- $935,0003 bd4 ba2.3k sqft194 White Bridge Road, Middletown, NY 10940For SaleMLS ID #1048303, Jody Atkinson, Listing by: Ellis Sotheby's Intl Realty. OneKey® MLS as distributed by MLS GRID
- $875,0006 bd3 ba3k sqft27 Van Tassel Court, Highland Mills, NY 10930For SaleMLS ID #1010358, Nathen Singer, Listing by: MK Realty Inc. OneKey® MLS as distributed by MLS GRID
- $600,0003 bd2 ba1.8k sqft30 Pumpkin Hill Road, Warwick, NY 10990For SaleMLS ID #1047745, Rebecca M. Day, Listing by: Prominent Properties Sotheby's. OneKey® MLS as distributed by MLS GRID
- $949,0004 bd3 ba2.6k sqft23 Lake Shore Road, Greenwood Lake, NY 10925For SaleMLS ID #1047735, Honora Fennell, Listing by: eXp Realty. OneKey® MLS as distributed by MLS GRID
