This spacious farmhouse colonial pairs timeless style with thoughtful design, custom details and an exceptional setting in the Minisink Valley School District. Built in 2019, this home is like new construction but with smart upgrades and additions. Inside, rustic elegance takes center stage with beautiful wood accents, barn doors and warm finishes throughout. Designed with entertaining in mind, the chef’s kitchen features quartz countertops, an oversized island, farmhouse sink and an abundance of cabinetry, flowing effortlessly into the dining and living spaces. A practical floor plan offers plenty of room to gather and retreat, with custom touches including built-in bench seating, generous closets, a cozy pellet stove and a dedicated first-floor office. Upstairs, four bedrooms include an impressive primary suite with soaring ceilings, fabulous walk-in closets and a spa-inspired bathroom featuring a clawfoot soaking tub, tiled shower and double vanity. The bright, finished walkout lower level adds even more flexible living and entertaining space while creating a seamless connection to the outdoors. 5 acres provide room to relax, entertain, garden and explore, complete with a stream, vegetable garden, sheds, radiant 30 ft pool, expansive Trex deck and paver patio. From summer days by the pool and evenings on the deck to quiet mornings surrounded by nature, the outdoor spaces were made to be enjoyed. Better than new, this turn key home offers something for everyone.
For sale
Price cut: $10K (8/30)
$789,900
158 Reiss Road, Middletown, NY 10940
4beds
3,958sqft
Single Family Residence, Residential
Built in 2019
5 Acres Lot
$-- Zestimate®
$200/sqft
$-- HOA
What's special
Cozy pellet stoveVegetable gardenWarm finishes throughoutPaver patioDedicated first-floor officeExpansive trex deckSpa-inspired bathroom
- 48 days
- 1,428
- 117
Likely to sell faster than
Zillow last checked:
Listing updated:
Listed by:
Howard Hanna Rand Realty 845-744-2095,
Danielle Bartula 646-639-0077
Source: OneKey® MLS as distributed by MLS GRID,MLS#: 1035469
Facts & features
Interior
Bedrooms & bathrooms
- Bedrooms: 4
- Bathrooms: 3
- Full bathrooms: 2
- 1/2 bathrooms: 1
Primary bedroom
- Description: Plenty of space for large furniture, 2 walk-in closets, vaulted ceilings, ceiling fan and gorgeous ensuite bathroom
- Level: Second
Bedroom 2
- Description: Bright bedroom with large closet and window
- Level: Second
Bedroom 3
- Description: Bright bedroom with large closet and window
- Level: Second
Bedroom 4
- Description: Bonus space above the garage turned into the sweetest, oversized bedroom with closet and windows
- Level: Second
Primary bathroom
- Description: Modern floating soaking tub, glass shower, double vanity, large linen closet and separate toilet area
- Level: Second
Bathroom 1
- Description: Half bathroom with updated tile
- Level: First
Dining room
- Description: Formal dining room off the kitchen
- Level: First
Family room
- Description: Large walkout basement with great natural light
- Level: Basement
Kitchen
- Description: Large chef's kitchen with oversized island, farmhouse sink, quartz countertops, stainless steel appliances, glass door to back deck and large pantry
- Level: First
Living room
- Description: Spacious living room with wood detail, pellet stove, hardwood floors and big bright windows
- Level: First
Office
- Description: Bright office at the front of the home
- Level: First
Heating
- Forced Air
Cooling
- Central Air
Appliances
- Included: Dishwasher, Oven, Range, Stainless Steel Appliance(s)
- Laundry: Laundry Room
Features
- Built-in Features, Ceiling Fan(s), Chefs Kitchen, Double Vanity, Eat-in Kitchen, Formal Dining, High Ceilings, His and Hers Closets, Kitchen Island, Open Floorplan, Open Kitchen, Primary Bathroom, Quartz/Quartzite Counters, Recessed Lighting, Smart Thermostat, Soaking Tub, Storage, Walk-In Closet(s)
- Flooring: Hardwood, Tile
- Basement: Finished,Full,Walk-Out Access
- Attic: Scuttle
- Number of fireplaces: 1
- Fireplace features: Pellet Stove
Interior area
- Total structure area: 3,958
- Total interior livable area: 3,958 sqft
Video & virtual tour
Property
Parking
- Total spaces: 2
- Parking features: Driveway, Garage
- Garage spaces: 2
- Has uncovered spaces: Yes
Features
- Patio & porch: Deck, Porch
- Exterior features: Garden, Playground
- Has private pool: Yes
- Pool features: Above Ground
Lot
- Size: 5 Acres
- Features: Back Yard, Cleared, Near School
Details
- Additional structures: Shed(s)
- Parcel number: 3356000220000002002.0000000
- Special conditions: None
Construction
Type & style
- Home type: SingleFamily
- Architectural style: Colonial,Farmhouse,Modern
- Property subtype: Single Family Residence, Residential
Materials
- Frame, Vinyl Siding
Condition
- Actual,Updated/Remodeled
- Year built: 2019
Details
- Builder model: Fennel
Utilities & green energy
- Sewer: Septic Tank
- Water: Well
- Utilities for property: Electricity Connected, Propane, Trash Collection Private
Community & HOA
HOA
- Has HOA: No
Location
- Region: Middletown
Financial & listing details
- Price per square foot: $200/sqft
- Tax assessed value: $297,805
- Annual tax amount: $13,904
- Date on market: 8/9/2026
- Cumulative days on market: 49 days
- Listing agreement: Exclusive Right To Sell
- Electric utility on property: Yes
Estimated market value
Not available
Estimated sales range
Not available
Not available
Price history
| Date | Event | Price |
|---|---|---|
| 8/30/2026 | Price change | $789,900-1.3%$200/sqft |
Source:  OneKey® MLS as distributed by MLS GRID #1035469 Report a problem OneKey® MLS as distributed by MLS GRID #1035469 Report a problem | ||
| 8/9/2026 | Listed for sale | $799,900+23.1%$202/sqft |
Source: OneKey® MLS as distributed by MLS GRID #1035469 Report a problem | ||
| 4/29/2022 | Listing removed | -- |
Source: OneKey® MLS as distributed by MLS GRID #H6178640 Report a problem | ||
| 4/16/2022 | Listed for sale | $650,000+27.5%$164/sqft |
Source: OneKey® MLS as distributed by MLS GRID #H6178640 Report a problem | ||
| 8/16/2019 | Sold | $509,900$129/sqft |
Source: Public Record Report a problem | ||
| 5/10/2019 | Sold | $509,900$129/sqft |
Source: OneKey® MLS as distributed by MLS GRID #H4801283 Report a problem | ||
Public tax history
| Year | Property taxes | Tax assessment |
|---|---|---|
| 2025 | -- | $297,805 -2.5% |
| 2024 | -- | $305,500 +1.2% |
| 2023 | -- | $302,000 +1.2% |
| 2022 | -- | $298,500 |
| 2021 | -- | $298,500 +1.2% |
| 2020 | -- | $295,000 +78.8% |
| 2019 | -- | $165,000 |
Find assessor info on the county website
Monthly payment
Climate risks
Neighborhood: 10940
Nearby schools
Schools provided by the listing agent
- Elementary: Minisink Valley Elementary
- Middle: Minisink Valley Middle School
- High: Minisink Valley High School
Source: OneKey® MLS as distributed by MLS GRID. This data may not be complete. We recommend contacting the local school district to confirm school assignments for this home.
Similar homes
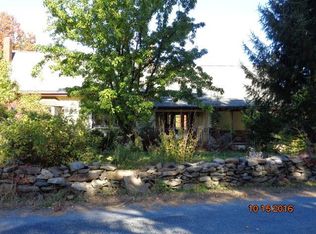
- $625,0003 bd3 ba2.4k sqft58 Burnt Corners Road, Middletown, NY 10940For Sale

 MLS ID #1046838, Toni Kreusch, Listing by: BHG Real Estate Green Team. OneKey® MLS as distributed by MLS GRID
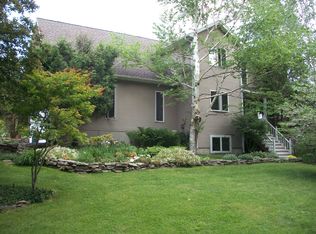
 - $799,0004 bd3 ba3.6k sqft643 Ridgebury Road, Slate Hill, NY 10973For Sale
 MLS ID #1035170, Philip Barnao, Listing by: eXp Realty. OneKey® MLS as distributed by MLS GRID
 - $688,0004 bd3 ba2.6k sqft151 Bowser Road, Middletown, NY 10940For Sale
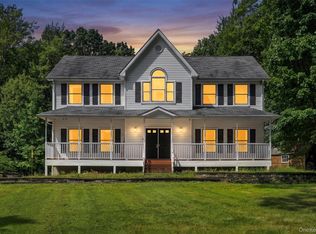 MLS ID #1044102, Zhiheng Tang, Listing by: KW Hudson Valley United. OneKey® MLS as distributed by MLS GRID
 - $714,0004 bd3 ba2.7k sqft210 Howells Turnpike, Middletown, NY 10940For Sale
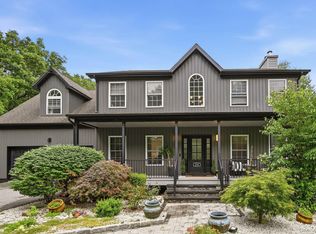 MLS ID #1029697, Cecilia Lewis, Listing by: Century 21 Elite Realty. OneKey® MLS as distributed by MLS GRID
 - $589,0003 bd3 ba2.4k sqft5 Decker Drive, Middletown, NY 10940For SaleMLS ID #999526, Dominick J Tufano, Listing by: RE/MAX Benchmark Realty Group. OneKey® MLS as distributed by MLS GRID
- $679,9004 bd3 ba2.5k sqft604 Ridgebury Road, Slate Hill, NY 10973For SaleMLS ID #1026551, Tom Pahucki, Listing by: Keller Williams Realty. OneKey® MLS as distributed by MLS GRID
- $976,0004 bd3 ba3.3k sqft161 Bergen Circle, Slate Hill, NY 10973For SaleMLS ID #1049730, Patricia M Sassi, Listing by: RE/MAX Benchmark Realty Group. OneKey® MLS as distributed by MLS GRID
- $849,9005 bd4 ba3.4k sqft71 Eagle Crest Road, Port Jervis, NY 12771For SaleMLS ID #981238, Paul Biagini, Listing by: Biagini Realty. OneKey® MLS as distributed by MLS GRID
- $679,9993 bd3 ba2.3k sqft55 Fairway Drive, Johnson, NY 10933For SaleMLS ID #1024464, Regina Clark, Listing by: Real Estate Circuit Inc. OneKey® MLS as distributed by MLS GRID
- $779,9004 bd3 ba2.6k sqft1168 Craigville Road, Chester, NY 10918For SaleMLS ID #1050193, Amanda M Dnistrian, Listing by: ARC Realty 1 in Sales. OneKey® MLS as distributed by MLS GRID
- $649,0003 bd3 ba2.3k sqft64 Guinea Hill Road, New Hampton, NY 10958For SaleMLS ID #1039217, Vincent O'Brien, Listing by: Davis R Chant Real Estate Inc.. OneKey® MLS as distributed by MLS GRID
- $1,150,0004 bd4 ba5.3k sqft289 Pine Grove Road, Middletown, NY 10940For SaleMLS ID #1046894, Pedro Garcia, Listing by: Curasi Realty, Inc.. OneKey® MLS as distributed by MLS GRID
- $799,0004 bd3 ba3k sqft197 Oxford Road, Chester, NY 10918For SaleMLS ID #1012284, Regina Carmel, Listing by: Howard Hanna Rand Realty. OneKey® MLS as distributed by MLS GRID
- $782,0004 bd3 ba3.2k sqft214 W Mombasha Road, Monroe, NY 10950For SaleMLS ID #1033061, Laurel P Lustgarten, Listing by: Howard Hanna Rand Realty. OneKey® MLS as distributed by MLS GRID
- $879,9004 bd4 ba2.8k sqft45 Chardavoyne Road, Warwick, NY 10990For SaleMLS ID #1045554, Rebecca A. Bank, Listing by: Keller Williams Realty. OneKey® MLS as distributed by MLS GRID
- $499,9003 bd3 ba2.2k sqft65 Maureen Drive, Middletown, NY 10940For SaleMLS ID #1051258, Frank Muccari, Listing by: Cronin & Company Real Estate. OneKey® MLS as distributed by MLS GRID
- $769,0004 bd3 ba3k sqft28 Enright Lane, Montgomery, NY 12549For SaleMLS ID #1036991, Sammy Vivace, Listing by: Serhant LLC. OneKey® MLS as distributed by MLS GRID
- $875,0004 bd3 ba3.6k sqft49 Stone Mountain Trail, Chester, NY 10918For SaleMLS ID #1011165, Arya Rabinovits, Listing by: eRealty Advisors, Inc. OneKey® MLS as distributed by MLS GRID
- $924,0004 bd3 ba3.4k sqft12 Feagles Road, Warwick, NY 10990For SaleMLS ID #963898, Kimberly Starks, Listing by: Howard Hanna Rand Realty. OneKey® MLS as distributed by MLS GRID
