Welcome to Scotchtown Estates, where this stunning, three -year-young Center Hall Colonial combines the pristine feel of new construction with thoughtful upgrades, beautiful landscaping, and premium amenities already in place. Originally showcased as one of the neighborhood’s model homes, this exceptional residence offers approximately 3,200 square feet of beautifully designed living space, with four bedrooms and two-and-a-half bathrooms, all set on a picturesque, level 1.9-acre lot. Located in a desirable, tree-lined neighborhood within the highly sought-after Valley Central School District, the home makes a memorable first impression with its charming rocking-chair front porch. Inside, abundant natural light, generously sized rooms, quality finishes, and meticulous attention to detail create a warm and welcoming atmosphere throughout. At the heart of the home is a beautifully appointed kitchen featuring an impressive Wolf dual-fuel range—perfect for both everyday cooking and entertaining. Laundry room with cabinetry is located as you enter the home from the garage along with a powder room all located on the main level. An inviting gas fireplace adds warmth and character to the main living area, creating the ideal gathering place for cozy evenings. An extensive collection of upgrades enhances the home’s comfort, convenience, and value. These improvements include a UV water-treatment light, water softener and sulfur-water treatment system, whole-house gutter guards, upgraded electrical features, new lighting, and an installed ADT security system. The garage is equally well equipped, offering a Tesla EV charger and two Wi-Fi-enabled garage-door openers, each with an integrated camera. Above the garage, a spacious 500-plus-square-foot bonus room provides outstanding flexibility for a hobby or sewing studio, home gym, private office, playroom, or additional guest accommodations.
The full basement offers an exciting opportunity to create additional recreation or living space. Lumber and materials have already been delivered and are included, ready for the next owner to complete the planned framing and transformation. Step outside and discover your own private, year-round wellness retreat: a 16-foot swim spa complete with rowing equipment and a treadmill system for swimming, exercise, and relaxation in every season. Set on an expansive 10x18 foot concrete pad, it offers the benefits of both a pool and a home gym just steps from your door. With its model-home pedigree, original-owner pride, three-year-young construction, exceptional upgrades, expansive level property, and impressive year-round amenities, this remarkable home truly feels better than new. Simply move in, make it your own, and enjoy everything "Scotchtown Estates" has to offer. This is a special home you will not want to miss—come experience all that it has to offer!
For sale
$849,900
112 Elise Drive, Middletown, NY 10941
4beds
3,217sqft
Single Family Residence, Residential
Built in 2023
1.9 Acres Lot
$-- Zestimate®
$264/sqft
$-- HOA
What's special
Quality finishesAbundant natural lightImpressive wolf dual-fuel rangeWhole-house gutter guardsNew lightingGenerously sized roomsDesirable tree-lined neighborhood
- 16 days
- 921
- 51
Zillow last checked:
Listing updated:
Listed by:
Keller Williams Realty 845-928-8000,
Tammy A Scotto 845-494-4706
Source: OneKey® MLS as distributed by MLS GRID,MLS#: 1047251
Facts & features
Interior
Bedrooms & bathrooms
- Bedrooms: 4
- Bathrooms: 3
- Full bathrooms: 2
- 1/2 bathrooms: 1
Primary bedroom
- Description: Spacious Primary with a large walk in closet
- Level: Second
Bedroom 1
- Description: Top of Stairs to the left a beautiful, large decorative window brings tremendous natural light
- Level: Second
Bedroom 3
- Level: Second
Bedroom 4
- Level: Second
Primary bathroom
- Description: Double vanity, tiled shower
- Level: Second
Bathroom 2
- Level: Second
Basement
- Description: Unfinished however all the wood is here for the new buyer to finish and make their own
- Level: Basement
Bonus room
- Description: Close to 600 SQ ft bonus room over the 2 car garage
- Level: Second
Dining room
- Description: Perfect for entertaining holiday or everyday dining
- Level: First
Family room
- Description: Gas fireplace and open floor plan to the kitchen/living room
- Level: First
Kitchen
- Description: Gorgeous and Bright kitchen with SS appliances, granite counters and a large island with stools
- Level: First
Laundry
- Description: Bright Laundry Room as you come in from garage
- Level: First
Lavatory
- Description: conveniently located off garage/mudroom
- Level: First
Living room
- Description: Spacious Formal Living Room off the foyer to the left
- Level: First
Heating
- Forced Air, Propane
Cooling
- Central Air
Appliances
- Included: Convection Oven, Dishwasher, ENERGY STAR Qualified Appliances, Exhaust Fan, Freezer, Gas Cooktop, Gas Range, Microwave, Refrigerator, Stainless Steel Appliance(s), Gas Water Heater, Water Purifier Owned, Water Softener Owned
- Laundry: Laundry Room
Features
- Ceiling Fan(s), Chandelier, Crown Molding, Double Vanity, Eat-in Kitchen, Formal Dining, Kitchen Island, Open Floorplan, Open Kitchen, Primary Bathroom, Quartz/Quartzite Counters, Storage, Walk-In Closet(s)
- Flooring: Ceramic Tile, Hardwood
- Doors: ENERGY STAR Qualified Doors
- Windows: Double Pane Windows, Drapes, ENERGY STAR Qualified Windows, New Windows, Screens, Tilt Turn Windows
- Basement: Full,Unfinished
- Attic: Pull Stairs
- Number of fireplaces: 1
- Fireplace features: Family Room
Interior area
- Total structure area: 3,217
- Total interior livable area: 3,217 sqft
Video & virtual tour
Property
Parking
- Total spaces: 2
- Parking features: Driveway, Garage
- Garage spaces: 2
- Has uncovered spaces: Yes
Features
- Levels: Two
- Patio & porch: Deck, Porch
- Exterior features: Lighting, Mailbox
- Pool features: Pool/Spa Combo
- Fencing: None
Lot
- Size: 1.9 Acres
- Features: Back Yard, Front Yard, Level, Near Public Transit, Near School, Near Shops, Paved
- Residential vegetation: Partially Wooded
Details
- Parcel number: 3352000190000004027.0000000
- Special conditions: None
Construction
Type & style
- Home type: SingleFamily
- Architectural style: Colonial
- Property subtype: Single Family Residence, Residential
Materials
- Frame, Stone, Vinyl Siding
Condition
- Actual
- Year built: 2023
- Major remodel year: 2023
Details
- Builder model: Oakwood Plus
Utilities & green energy
- Sewer: Septic Tank
- Water: Well
- Utilities for property: Cable Connected, Electricity Connected, Propane, See Remarks, Trash Collection Private, Underground Utilities
Community & HOA
Community
- Security: Security System, Smoke Detector(s), Video Cameras
- Subdivision: Scotchtown Estates
HOA
- Has HOA: No
Location
- Region: Middletown
Financial & listing details
- Price per square foot: $264/sqft
- Tax assessed value: $99,700
- Annual tax amount: $15,448
- Date on market: 9/17/2026
- Cumulative days on market: 17 days
- Listing agreement: Exclusive Right To Sell
- Listing terms: Cash,Conventional,FHA,VA
- Exclusions: washer/dryer
- Electric utility on property: Yes
Estimated market value
Not available
Estimated sales range
Not available
Not available
Price history
| Date | Event | Price |
|---|---|---|
| 9/17/2026 | Listed for sale | $849,900+18%$264/sqft |
Source:  OneKey® MLS as distributed by MLS GRID #1047251 Report a problem OneKey® MLS as distributed by MLS GRID #1047251 Report a problem | ||
| 1/10/2024 | Sold | $720,000+0%$224/sqft |
Source: OneKey® MLS as distributed by MLS GRID #H6273782 Report a problem | ||
| 11/17/2023 | Pending sale | $719,900$224/sqft |
Source: OneKey® MLS as distributed by MLS GRID #H6273782 Report a problem | ||
| 10/23/2023 | Listed for sale | $719,900-0.7%$224/sqft |
Source: OneKey® MLS as distributed by MLS GRID #H6273782 Report a problem | ||
| 10/4/2023 | Listing removed | -- |
Source: OneKey® MLS as distributed by MLS GRID #H6259868 Report a problem | ||
| 8/1/2023 | Price change | $725,000+3.6%$225/sqft |
Source: OneKey® MLS as distributed by MLS GRID #H6259868 Report a problem | ||
| 7/14/2023 | Listed for sale | $699,900$218/sqft |
Source: OneKey® MLS as distributed by MLS GRID #H6259868 Report a problem | ||
Public tax history
| Year | Property taxes | Tax assessment |
|---|---|---|
| 2025 | -- | $99,700 +0.3% |
| 2024 | -- | $99,400 +141.8% |
| 2023 | -- | $41,100 +280.6% |
| 2022 | -- | $10,800 |
| 2021 | -- | $10,800 |
| 2020 | -- | $10,800 |
| 2019 | -- | $10,800 |
Find assessor info on the county website
Monthly payment
Climate risks
Neighborhood: Milburn
Nearby schools
Schools provided by the listing agent
- Elementary: Montgomery Elementary School
- Middle: Valley Central Middle School
- High: Valley Central High School
Source: OneKey® MLS as distributed by MLS GRID. This data may not be complete. We recommend contacting the local school district to confirm school assignments for this home.

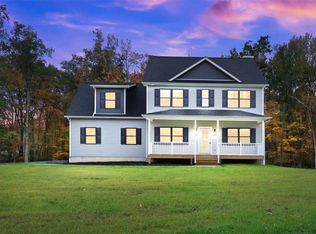
Similar homes
- $824,9003 bd3 ba3k sqft354 Mt Joy Road, Middletown, NY 10941For Sale

 MLS ID #1049668, Daniel P Neil, Listing by: Field Pointe Realty LLC. OneKey® MLS as distributed by MLS GRID
 - $825,0004 bd3 ba3.4k sqft83 High Hope Dr, Otisville, NY 10963For Sale By Owner

- $789,9004 bd3 ba3.9k sqft158 Reiss Road, Middletown, NY 10940For Sale
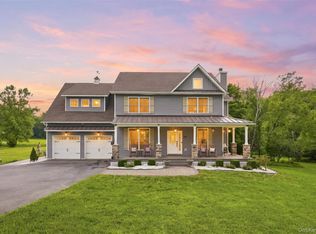 MLS ID #1035469, Danielle Bartula, Listing by: Howard Hanna Rand Realty. OneKey® MLS as distributed by MLS GRID
 - $739,0003 bd3 ba3.4k sqft42 Philip Drive, Montgomery, NY 12549For Sale
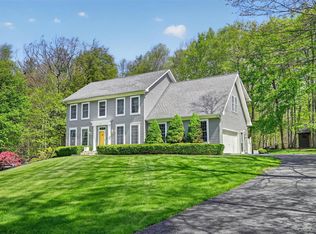 MLS ID #977565, Johnette Berlingieri, Listing by: Houlihan Lawrence Inc.. OneKey® MLS as distributed by MLS GRID
 - $825,0004 bd5 ba2.9k sqft9 Short Road, New Windsor, NY 12553For SaleMLS ID #1044044, Vanessa R. Wight, Listing by: BHG Real Estate Green Team. OneKey® MLS as distributed by MLS GRID
- $669,0004 bd3 ba2.6k sqft83 Little Collabar Road, Montgomery, NY 12549For SaleMLS ID #1026839, James LaTempa, Listing by: Compass Greater NY, LLC. OneKey® MLS as distributed by MLS GRID
- $849,9005 bd4 ba2.6k sqft14 Robalene Drive, Goshen, NY 10924For SaleMLS ID #1034805, Brian J Caplicki, Listing by: KW Hudson Valley United. OneKey® MLS as distributed by MLS GRID
- $849,0004 bd3 ba2.5k sqft11 Pennsylvania Avenue, Monroe, NY 10950For SaleMLS ID #1051111, Lazar Schvimmer, Listing by: Mount Realty. OneKey® MLS as distributed by MLS GRID
- $849,9004 bd3 ba2.3k sqft2 Primrose Lane, Chester, NY 10918For SaleMLS ID #991517, Janet A Rendle, Listing by: Weichert Realtors. OneKey® MLS as distributed by MLS GRID
- $899,0004 bd3 ba3.7k sqft49 Helms Hill Road, Washingtonville, NY 10992For SaleMLS ID #1033143, Moche Halpern, Listing by: Blooming Realty. OneKey® MLS as distributed by MLS GRID
- $584,0004 bd3 ba2.9k sqft243 Hill Road, Goshen, NY 10924For SaleMLS ID #1053235, Pedro Garcia, Listing by: Curasi Realty, Inc.. OneKey® MLS as distributed by MLS GRID
- $789,9004 bd3 ba3.6k sqft643 Ridgebury Road, Slate Hill, NY 10973For SaleMLS ID #1035170, Philip Barnao, Listing by: eXp Realty. OneKey® MLS as distributed by MLS GRID
- $849,9005 bd4 ba3.4k sqft71 Eagle Crest Road, Port Jervis, NY 12771For SaleMLS ID #981238, Paul Biagini, Listing by: Biagini Realty. OneKey® MLS as distributed by MLS GRID
- $599,9992 bd3 ba2.6k sqft8 Darmstadter Road, Bloomingburg, NY 12721For SaleMLS ID #1054776, Chativa Bowen, Listing by: Keller Williams Realty. OneKey® MLS as distributed by MLS GRID
- $899,0004 bd3 ba3.1k sqft66 Pin Oak Drive, New Windsor, NY 12553For SaleMLS ID #1013679, Stephen Ramundo, Listing by: Keller Williams Valley Realty. OneKey® MLS as distributed by MLS GRID
- $479,0003 bd3 ba2.1k sqft32 Woodstock Lane, Middletown, NY 10941For SaleMLS ID #962240, Anne Mahoney, Listing by: Hudson Valley Home Connection. OneKey® MLS as distributed by MLS GRID
- $780,0004 bd4 ba3.1k sqft84 Pin Oak Drive, New Windsor, NY 12553For SaleMLS ID #1024794, Heather Bragg, Listing by: River to Ridge Rlty Associates. OneKey® MLS as distributed by MLS GRID
- $849,9004 bd3 ba3.2k sqft48 Greenwich Avenue, Central Valley, NY 10917For SaleMLS ID #1027864, Gzim Hakanjin, Listing by: Coldwell Banker Realty. OneKey® MLS as distributed by MLS GRID
- $749,0004 bd3 ba3.3k sqft5 Harvey Way, Newburgh, NY 12550For SaleMLS ID #1048211, John R. Ruggieri, Listing by: BHHS Hudson Valley Properties. OneKey® MLS as distributed by MLS GRID
- $794,9993 bd4 ba2.9k sqft42 Colonial Avenue, Warwick, NY 10990For SaleMLS ID #1042388, Richard Baxter, Listing by: Keller Williams Realty. OneKey® MLS as distributed by MLS GRID
