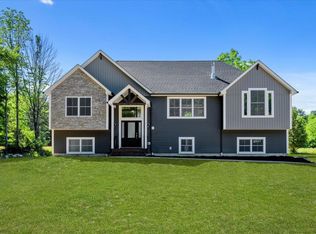
***NEW CONSTRUCTION IN PINE BUSH SCHOOLS!!! Welcome to this new construction home offering 4 bedrooms and 3 full bathrooms on a picturesque 5+ acre lot with serene views of Pakanasink Creek. Located in the Town of Crawford and within the Pine Bush School District, this home provides the perfect blend of tranquility and convenience. Enjoy easy access to local dining, shopping centers, and parks, including Winding Hills County Park, the Crawford Walking Trail, and Bullville Park. You'll also be near charming local farm and just minutes from major roadways, including Route 302, Route 17K, and Route 17/Interstate 86. The prime location is just the beginning! Step inside to discover a thoughtfully designed open floor plan featuring a spacious kitchen with abundant cabinetry, stainless steel appliances (builder allowances available), a center island, quartz countertops, and a convenient food pantry. The bright dinette area, enhanced by sliding glass doors, seamlessly connects to the inviting family room with a cozy gas fireplace and an elegant living room. The entry foyer leads to a formal dining room, while a private office and a full bathroom off the kitchen complete the first floor. The second floor boasts a luxurious owner’s suite with an oversized closet and an ensuite bathroom featuring a double vanity. Three additional spacious bedrooms with wall-to-wall carpeting provide comfort and style, along with a separate laundry room for added convenience. A generous 274-square-foot bonus room offers endless possibilities. Outside, enjoy a two-car attached garage and a rear deck overlooking the backyard, with scenic views of Pakanasink Creek in the distance and this property zoning allows for horses!!! With over 3,000 square feet of living space, this home is designed to impress! Upgrades are available!! Inquire today!!
New construction
$824,999
59 Paddock Drive, Pine Bush, NY 12566
4beds
3,230sqft
Single Family Residence, Residential
Built in 2026
5.1 Acres Lot
$-- Zestimate®
$255/sqft
$-- HOA
What's special
- 83 days
- 222
- 17
Zillow last checked:
Listing updated:
Listed by:
Keller Williams Realty 845-928-8000,
Richard Baxter 845-494-4715
Source: OneKey® MLS as distributed by MLS GRID,MLS#: 1028447
Facts & features
Interior
Bedrooms & bathrooms
- Bedrooms: 4
- Bathrooms: 3
- Full bathrooms: 3
Bedroom 1
- Level: Second
Bedroom 2
- Level: Second
Bedroom 3
- Level: Second
Bedroom 4
- Level: Second
Bathroom 1
- Level: First
Bathroom 2
- Level: Second
Bathroom 3
- Level: Second
Bonus room
- Level: Second
Dining room
- Level: First
Family room
- Level: First
Kitchen
- Level: First
Laundry
- Level: Second
Living room
- Level: First
Office
- Level: First
Heating
- Forced Air, Propane
Cooling
- Central Air
Appliances
- Included: Dishwasher, Microwave, Oven, Refrigerator
- Laundry: Washer/Dryer Hookup, Electric Dryer Hookup, Washer Hookup
Features
- First Floor Full Bath, Double Vanity, Eat-in Kitchen, Entrance Foyer, Formal Dining, Kitchen Island, Open Floorplan, Open Kitchen, Pantry, Quartz/Quartzite Counters, Tray Ceiling(s), Walk-In Closet(s)
- Flooring: Carpet, Combination, Hardwood
- Basement: Full,Unfinished,Walk-Out Access
- Attic: Full,Storage,Unfinished
- Number of fireplaces: 1
- Fireplace features: Gas, Living Room
Interior area
- Total structure area: 3,230
- Total interior livable area: 3,230 sqft
Property
Parking
- Total spaces: 2
- Parking features: Driveway, Garage
- Garage spaces: 2
- Has uncovered spaces: Yes
Features
- Levels: Two
Lot
- Size: 5.1 Acres
Details
- Parcel number: 3326000190000001054.0000000
- Special conditions: None
- Horses can be raised: Yes
Construction
Type & style
- Home type: SingleFamily
- Architectural style: Colonial
- Property subtype: Single Family Residence, Residential
Materials
- Frame
- Foundation: Block
Condition
- New Construction,Under Construction
- New construction: Yes
- Year built: 2026
Utilities & green energy
- Sewer: Septic Tank
- Water: Well
- Utilities for property: Electricity Available, Phone Available, Propane, Trash Collection Private
Community & HOA
HOA
- Has HOA: No
Location
- Region: Pine Bush
Financial & listing details
- Price per square foot: $255/sqft
- Tax assessed value: $21,100
- Annual tax amount: $14,800
- Date on market: 7/23/2026
- Cumulative days on market: 197 days
- Listing agreement: Exclusive Right To Sell
- Electric utility on property: Yes
Estimated market value
Not available
Estimated sales range
Not available
Not available
Price history
| Date | Event | Price |
|---|---|---|
| 7/23/2026 | Listed for sale | $824,999$255/sqft |
Source:  OneKey® MLS as distributed by MLS GRID #1028447 Report a problem OneKey® MLS as distributed by MLS GRID #1028447 Report a problem | ||
| 7/21/2026 | Listing removed | $824,999$255/sqft |
Source: OneKey® MLS as distributed by MLS GRID #975574 Report a problem | ||
| 6/26/2026 | Listed for sale | $824,999$255/sqft |
Source: OneKey® MLS as distributed by MLS GRID #975574 Report a problem | ||
| 6/21/2026 | Listing removed | $824,999$255/sqft |
Source: NY State MLS #11678447 Report a problem | ||
| 3/23/2026 | Listed for sale | $824,999+3.1%$255/sqft |
Source: OneKey® MLS as distributed by MLS GRID #975574 Report a problem | ||
| 7/9/2025 | Listing removed | $799,999$248/sqft |
Source: OneKey® MLS as distributed by MLS GRID #846184 Report a problem | ||
| 4/8/2025 | Listed for sale | $799,999$248/sqft |
Source: OneKey® MLS as distributed by MLS GRID #846184 Report a problem | ||
| 4/1/2025 | Listing removed | $799,999$248/sqft |
Source: OneKey® MLS as distributed by MLS GRID #814846 Report a problem | ||
| 3/1/2025 | Listed for sale | $799,999+900%$248/sqft |
Source: OneKey® MLS as distributed by MLS GRID #814846 Report a problem | ||
| 2/16/2024 | Sold | $80,000-18.4%$25/sqft |
Source: OneKey® MLS as distributed by MLS GRID #H6282009 Report a problem | ||
| 2/16/2024 | Pending sale | $98,000$30/sqft |
Source: OneKey® MLS as distributed by MLS GRID #H6282009 Report a problem | ||
| 12/22/2023 | Listed for sale | $98,000-34.7%$30/sqft |
Source: OneKey® MLS as distributed by MLS GRID #H6282009 Report a problem | ||
| 7/1/2023 | Listing removed | -- |
Source: OneKey® MLS as distributed by MLS GRID #H6254458 Report a problem | ||
| 6/13/2023 | Listed for sale | $150,000$46/sqft |
Source: OneKey® MLS as distributed by MLS GRID #H6254458 Report a problem | ||
| 6/6/2023 | Listing removed | -- |
Source: OneKey® MLS as distributed by MLS GRID #H6222293 Report a problem | ||
| 12/5/2022 | Listed for sale | $150,000+7.2%$46/sqft |
Source: OneKey® MLS as distributed by MLS GRID #H6222293 Report a problem | ||
| 12/4/2022 | Listing removed | -- |
Source: OneKey® MLS as distributed by MLS GRID #H6218477 Report a problem | ||
| 11/11/2022 | Price change | $139,900-6.7%$43/sqft |
Source: OneKey® MLS as distributed by MLS GRID #H6218477 Report a problem | ||
| 10/31/2022 | Listed for sale | $150,000$46/sqft |
Source: OneKey® MLS as distributed by MLS GRID #H6218477 Report a problem | ||
| 10/27/2022 | Listing removed | -- |
Source: OneKey® MLS as distributed by MLS GRID #H6201893 Report a problem | ||
| 8/8/2022 | Price change | $150,000+15.4%$46/sqft |
Source: OneKey® MLS as distributed by MLS GRID #H6201893 Report a problem | ||
| 8/3/2022 | Listed for sale | $130,000+73.3%$40/sqft |
Source: OneKey® MLS as distributed by MLS GRID #H6201893 Report a problem | ||
| 1/1/2013 | Listing removed | $75,000$23/sqft |
Source: ERA 1st Independent Realty #524458 Report a problem | ||
| 9/30/2012 | Price change | $75,000-9.1%$23/sqft |
Source: ERA 1st Independent Realty #524458 Report a problem | ||
| 4/29/2012 | Listed for sale | $82,500-31.3%$26/sqft |
Source: ERA 1st Independent Realty #524458 Report a problem | ||
| 6/10/2005 | Sold | $120,000+650%$37/sqft |
Source: Public Record Report a problem | ||
| 5/8/2002 | Sold | $16,000$5/sqft |
Source: Public Record Report a problem | ||
Public tax history
| Year | Property taxes | Tax assessment |
|---|---|---|
| 2025 | -- | $21,100 |
| 2024 | -- | $21,100 |
| 2023 | -- | $21,100 |
| 2022 | -- | $21,100 |
| 2021 | -- | $21,100 |
| 2020 | -- | $21,100 |
| 2019 | -- | $21,100 |
| 2018 | -- | $21,100 |
| 2017 | $1,851 | $21,100 |
| 2016 | -- | $21,100 |
| 2015 | -- | $21,100 |
| 2014 | -- | $21,100 |
| 2013 | -- | $21,100 |
| 2012 | -- | $21,100 |
| 2011 | -- | $21,100 |
| 2010 | -- | $21,100 |
| 2009 | -- | $21,100 |
| 2007 | -- | $21,100 |
| 2006 | -- | $21,100 +40.7% |
| 2005 | -- | $15,000 |
| 2004 | -- | $15,000 |
| 2002 | -- | $15,000 -28.9% |
| 2001 | -- | $21,100 |
| 2000 | -- | $21,100 |
Find assessor info on the county website
Monthly payment
Climate risks
Neighborhood: 12566
Nearby schools
Schools provided by the listing agent
- Elementary: Pine Bush Elementary School
- Middle: Circleville Middle School
- High: Pine Bush Senior High School
Source: OneKey® MLS as distributed by MLS GRID. This data may not be complete. We recommend contacting the local school district to confirm school assignments for this home.
Similar homes
- $774,9995 bd3 ba3.3k sqft20 Valley View Court, Walden, NY 12586For Sale

 MLS ID #1056652, Richard Baxter, Listing by: Keller Williams Realty. OneKey® MLS as distributed by MLS GRID
 - $1,100,0003 bd3 ba3.6k sqft240 Sinsabaugh Road, Pine Bush, NY 12566For Sale
 MLS ID #995154, Antoinette M Gundersen, Listing by: HomeSmart Homes & Estates. OneKey® MLS as distributed by MLS GRID
 - $849,9004 bd3 ba3.2k sqft112 Elise Drive, Middletown, NY 10941For Sale
 MLS ID #1047251, Tammy A Scotto, Listing by: Keller Williams Realty. OneKey® MLS as distributed by MLS GRID
 - $826,9004 bd3 ba2.6k sqft10 Harrier Ridge Drive, Wallkill, NY 12589New Construction
 MLS ID #1027047, Richard Baxter, Listing by: Keller Williams Realty. OneKey® MLS as distributed by MLS GRID
 - $824,9003 bd3 ba3k sqft354 Mt Joy Road, Middletown, NY 10941For SaleMLS ID #1049668, Daniel P Neil, Listing by: Field Pointe Realty LLC. OneKey® MLS as distributed by MLS GRID
- $849,9994 bd3 ba2.8k sqft241 Midland Lake Road, Middletown, NY 10941New ConstructionMLS ID #1036357, Hilary R. Goldman, Listing by: Howard Hanna Rand Realty. OneKey® MLS as distributed by MLS GRID
- $669,0004 bd3 ba2.6k sqft83 Little Collabar Road, Montgomery, NY 12549For SaleMLS ID #1026839, James LaTempa, Listing by: Compass Greater NY, LLC. OneKey® MLS as distributed by MLS GRID
- $699,9004 bd3 ba2.6k sqft24 Francis Harrison Court, Montgomery, NY 12549New ConstructionMLS ID #1058607, Nicholas Cuomo, Listing by: Keller Williams Realty. OneKey® MLS as distributed by MLS GRID
- $489,9993 bd3 ba2k sqft59 Gillespie Street, Pine Bush, NY 12566For SaleMLS ID #1042442, Richard Baxter, Listing by: Keller Williams Realty. OneKey® MLS as distributed by MLS GRID
- $899,0004 bd3 ba2.8k sqft98 Fox Hill Road, Wallkill, NY 12589New ConstructionMLS ID #1030231, Philip Barnao, Listing by: eXp Realty. OneKey® MLS as distributed by MLS GRID
- $714,0004 bd3 ba2.7k sqft210 Howells Turnpike, Middletown, NY 10940For SaleMLS ID #1029697, Cecilia Lewis, Listing by: Century 21 Elite Realty. OneKey® MLS as distributed by MLS GRID
- $890,0004 bd3 ba3.6k sqft73 Anderson Road, Gardiner, NY 12525New ConstructionMLS ID #1045325, Gina N. Tapia Guaman, Listing by: Keller Williams Realty Partner. OneKey® MLS as distributed by MLS GRID
- $749,0004 bd3 ba3.3k sqft5 Harvey Way, Newburgh, NY 12550For SaleMLS ID #1048211, John R. Ruggieri, Listing by: BHHS Hudson Valley Properties. OneKey® MLS as distributed by MLS GRID
- $825,0004 bd5 ba2.9k sqft9 Short Road, New Windsor, NY 12553For SaleMLS ID #1044044, Vanessa R. Wight, Listing by: BHG Real Estate Green Team. OneKey® MLS as distributed by MLS GRID
- $749,9004 bd3 ba2.7k sqftLot 4 Kings Hill Road, Walden, NY 12586New ConstructionMLS ID #982760, Lyra Blumenthal, Listing by: RE/MAX Benchmark Realty Group. OneKey® MLS as distributed by MLS GRID
- $789,0004 bd3 ba3.6k sqft643 Ridgebury Road, Slate Hill, NY 10973For SaleMLS ID #1035170, Philip Barnao, Listing by: eXp Realty. OneKey® MLS as distributed by MLS GRID
- $699,9994 bd3 ba2.6k sqft28 Northern Avenue, Walden, NY 12586New ConstructionMLS ID #1060482, Richard Baxter, Listing by: Keller Williams Realty. OneKey® MLS as distributed by MLS GRID
- $675,0004 bd3 ba3k sqft8 Acorn Drive, Montgomery, NY 12586For SaleMLS ID #1053066, Feliciano Ortiz, Listing by: Call it Closed Intl. Realty. OneKey® MLS as distributed by MLS GRID
- $899,0004 bd3 ba3.7k sqft49 Helms Hill Road, Washingtonville, NY 10992For SaleMLS ID #1033143, Moche Halpern, Listing by: Blooming Realty. OneKey® MLS as distributed by MLS GRID
