Experience modern Hudson Valley living at its finest! Nestled on 3.1 acres in Gardiner, this brand-new Colonial offers 3,600 sq ft of beautifully designed, light-filled space. The open-concept main level features gleaming hardwood floors, an inviting entrance foyer, and a formal dining room perfect for hosting. At the heart of the home, the chef’s kitchen boasts a generous island, pantry, and high-end stainless steel ENERGY STAR appliances. Upward, you'll find four spacious bedrooms and two and a half luxurious baths, including a primary suite with double vanity. The full finished basement extends your living space even further ideal for a home theater, rec room, or fitness studio. Built with energy efficiency in mind, the home includes central air, a smart thermostat, and ENERGY STAR windows and doors. Outdoors, relax on the quiet private patio overlooking serene woodland views. Located just minutes from local dining, outdoor trails, and 25 minutes to the Poughkeepsie train station.
New construction
$890,000
73 Anderson Road, Gardiner, NY 12525
4beds
3,600sqft
Single Family Residence, Residential
Built in 2026
3.1 Acres Lot
$-- Zestimate®
$247/sqft
$-- HOA
What's special
- 19 days
- 496
- 30
Zillow last checked:
Listing updated:
Listed by:
Keller Williams Realty Partner 914-962-0007,
Gina N. Tapia Guaman 914-290-1839
Source: OneKey® MLS as distributed by MLS GRID,MLS#: 1045325
Facts & features
Interior
Bedrooms & bathrooms
- Bedrooms: 4
- Bathrooms: 3
- Full bathrooms: 2
- 1/2 bathrooms: 1
Heating
- Ducts, ENERGY STAR Qualified Equipment, Hot Water
Cooling
- Central Air
Appliances
- Included: Dishwasher, Electric Range, Electric Water Heater, ENERGY STAR Qualified Appliances, Refrigerator, Stainless Steel Appliance(s)
- Laundry: Washer/Dryer Hookup, Electric Dryer Hookup, Washer Hookup
Features
- Double Vanity, Entrance Foyer, Formal Dining, Kitchen Island, Open Floorplan, Open Kitchen, Pantry, Recessed Lighting, Smart Thermostat, Walk-In Closet(s)
- Flooring: Hardwood
- Doors: ENERGY STAR Qualified Doors
- Windows: ENERGY STAR Qualified Windows, New Windows
- Basement: Finished,Full
- Attic: Crawl,Storage,Unfinished
- Has fireplace: No
Interior area
- Total structure area: 3,600
- Total interior livable area: 3,600 sqft
Property
Parking
- Total spaces: 4
- Parking features: Driveway, Garage, Oversized, Private
- Garage spaces: 2
- Has uncovered spaces: Yes
Features
- Levels: Two
- Patio & porch: Patio
- Exterior features: Rain Gutters
- Fencing: None
- Has view: Yes
- View description: Trees/Woods
Lot
- Size: 3.1 Acres
Details
- Parcel number: 4200101.0030001002.0210000
- Special conditions: None
Construction
Type & style
- Home type: SingleFamily
- Architectural style: Colonial
- Property subtype: Single Family Residence, Residential
Materials
- Block, Cedar, Foam Insulation, Frame
- Foundation: Block, Slab
Condition
- New Construction
- New construction: Yes
- Year built: 2026
Utilities & green energy
- Sewer: Septic Tank
- Water: Well
- Utilities for property: Electricity Available, Water Available, Water Connected
Community & HOA
HOA
- Has HOA: No
Location
- Region: Gardiner
Financial & listing details
- Price per square foot: $247/sqft
- Tax assessed value: $58,000
- Annual tax amount: $2,286
- Date on market: 9/5/2026
- Cumulative days on market: 113 days
- Listing agreement: Exclusive Right To Sell
- Electric utility on property: Yes
Estimated market value
Not available
Estimated sales range
Not available
Not available
Price history
| Date | Event | Price |
|---|---|---|
| 9/5/2026 | Listed for sale | $890,000-6.2%$247/sqft |
Source:  OneKey® MLS as distributed by MLS GRID #1045325 Report a problem OneKey® MLS as distributed by MLS GRID #1045325 Report a problem | ||
| 7/22/2026 | Listing removed | $949,000$264/sqft |
Source: OneKey® MLS as distributed by MLS GRID #988111 Report a problem | ||
| 4/20/2026 | Listed for sale | $949,000+442.3%$264/sqft |
Source: OneKey® MLS as distributed by MLS GRID #988111 Report a problem | ||
| 4/16/2025 | Sold | $175,000+2.9%$49/sqft |
Source: OneKey® MLS as distributed by MLS GRID #820683 Report a problem | ||
| 3/14/2025 | Pending sale | $170,000$47/sqft |
Source: OneKey® MLS as distributed by MLS GRID #820683 Report a problem | ||
| 2/27/2025 | Listed for sale | $170,000$47/sqft |
Source: OneKey® MLS as distributed by MLS GRID #820683 Report a problem | ||
| 11/16/2024 | Listing removed | $170,000$47/sqft |
Source: OneKey® MLS as distributed by MLS GRID #H6310696 Report a problem | ||
| 6/5/2024 | Listed for sale | $170,000$47/sqft |
Source: OneKey® MLS as distributed by MLS GRID #H6310696 Report a problem | ||
Public tax history
| Year | Property taxes | Tax assessment |
|---|---|---|
| 2023 | -- | $58,000 |
| 2022 | -- | $58,000 |
| 2021 | -- | $58,000 |
| 2020 | -- | $58,000 |
| 2019 | -- | $58,000 |
| 2018 | -- | $58,000 |
| 2017 | $2,097 | $58,000 |
| 2016 | -- | $58,000 |
| 2015 | -- | $58,000 |
| 2014 | -- | $58,000 -3.3% |
| 2013 | -- | $60,000 -20% |
| 2011 | -- | $75,000 |
| 2010 | -- | -- |
| 2009 | -- | $75,000 |
| 2008 | -- | $75,000 |
| 2007 | -- | $75,000 |
| 2006 | -- | $75,000 |
| 2005 | -- | $75,000 +66.7% |
| 2004 | -- | $45,000 |
| 2003 | -- | $45,000 |
| 2002 | -- | $45,000 |
| 2001 | -- | $45,000 |
| 2000 | -- | $45,000 |
Find assessor info on the county website
Monthly payment
Climate risks
Neighborhood: 12525
Nearby schools
Schools provided by the listing agent
- Elementary: Ostrander Elementary School
- Middle: John G Borden Middle School
- High: Wallkill Senior High School
Source: OneKey® MLS as distributed by MLS GRID. This data may not be complete. We recommend contacting the local school district to confirm school assignments for this home.
Similar homes
- $899,0004 bd3 ba2.8k sqft98 Fox Hill Road, Wallkill, NY 12589New Construction
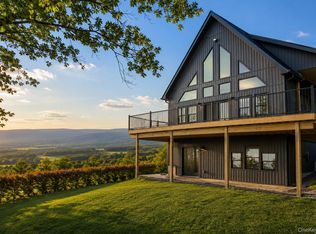
 MLS ID #1030231, Philip Barnao, Listing by: eXp Realty. OneKey® MLS as distributed by MLS GRID
 - $649,5003 bd3 ba2.2k sqft28 Church Farm Road, Gardiner, NY 12525For Sale
 MLS ID #1051142, Lillian Burgarelli, Listing by: eXp Realty. OneKey® MLS as distributed by MLS GRID
 - $900,0004 bd3 ba3k sqft4 Picnic Woods Road, Clintondale, NY 12515For Sale
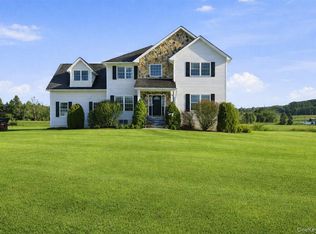 MLS ID #955456, Arya Rabinovits, Listing by: eRealty Advisors, Inc. OneKey® MLS as distributed by MLS GRID
 - $899,0004 bd3 ba3.1k sqft66 Pin Oak Drive, New Windsor, NY 12553For Sale
 MLS ID #1013679, Stephen Ramundo, Listing by: Keller Williams Valley Realty. OneKey® MLS as distributed by MLS GRID
 - $899,0004 bd3 ba3.7k sqft49 Helms Hill Road, Washingtonville, NY 10992For SaleMLS ID #1033143, Moche Halpern, Listing by: Blooming Realty. OneKey® MLS as distributed by MLS GRID
- $749,0004 bd3 ba3.3k sqft5 Harvey Way, Newburgh, NY 12550For SaleMLS ID #1048211, John R. Ruggieri, Listing by: BHHS Hudson Valley Properties. OneKey® MLS as distributed by MLS GRID
- $826,9004 bd3 ba2.6k sqft10 Harrier Ridge Drive, Wallkill, NY 12589New ConstructionMLS ID #1027047, Richard Baxter, Listing by: Keller Williams Realty. OneKey® MLS as distributed by MLS GRID
- $795,0003 bd3 ba2k sqft19 Firemens Lane, Newburgh, NY 12550For SaleMLS ID #1034806, Frank G Cafarchio, Listing by: Keller Williams Realty. OneKey® MLS as distributed by MLS GRID
- $899,0003 bd3 ba3.6k sqft24 Wildwood Drive, Rock Tavern, NY 12575New ConstructionOneKey® MLS as distributed by MLS GRID
- $574,9993 bd3 ba2.2k sqft52 Rudolph Road, Modena, NY 12548For SaleMLS ID #1013936, Richard Baxter, Listing by: Keller Williams Realty. OneKey® MLS as distributed by MLS GRID
- $824,9994 bd3 ba3.2k sqft59 Paddock Drive, Pine Bush, NY 12566New ConstructionMLS ID #1028447, Richard Baxter, Listing by: Keller Williams Realty. OneKey® MLS as distributed by MLS GRID
- $799,9004 bd4 ba3.1k sqft84 Pin Oak Drive, New Windsor, NY 12553For SaleMLS ID #1024794, Heather Bragg, Listing by: River to Ridge Rlty Associates. OneKey® MLS as distributed by MLS GRID
- $889,0004 bd3 ba2.4k sqftLot 2 All Angels Road, Wappingers Falls, NY 12590New ConstructionMLS ID #1043070, John Gabriel, Listing by: KW MidHudson. OneKey® MLS as distributed by MLS GRID
- $749,9004 bd3 ba2.7k sqftLot 4 Kings Hill Road, Walden, NY 12586New ConstructionMLS ID #982760, Lyra Blumenthal, Listing by: RE/MAX Benchmark Realty Group. OneKey® MLS as distributed by MLS GRID
- $689,0004 bd4 ba3.1k sqft20 Karen Court, Poughkeepsie, NY 12603For SaleMLS ID #1054219, Hamar J. Clarke, Listing by: Clarke Realty & Associates LLC. OneKey® MLS as distributed by MLS GRID
- $999,9994 bd3 ba4.1k sqft24 Babbling Brook Lane, Cold Spring, NY 10516For SaleMLS ID #1043322, Rupinder Singh, Listing by: Iconic Pros. OneKey® MLS as distributed by MLS GRID
- $695,0004 bd4 ba4.5k sqft39 Overland Drive, Wallkill, NY 12589For SaleMLS ID #1013942, Richard Baxter, Listing by: Keller Williams Realty. OneKey® MLS as distributed by MLS GRID
- $749,9994 bd3 ba2.7k sqft34 Innis Avenue, Newburgh, NY 12550New ConstructionMLS ID #1047151, Issa E. Nesheiwat, Listing by: Centurion Eagle Realty LLC. OneKey® MLS as distributed by MLS GRID
- $969,0004 bd4 ba4.6k sqft8 Angela Court, Hopewell Junction, NY 12533For SaleMLS ID #1032703, Sandra O. Rooney, Listing by: Julia B Fee Sothebys Int. Rlty. OneKey® MLS as distributed by MLS GRID
- $759,9004 bd3 ba2.7k sqft15 Alpine Lane, Washingtonville, NY 10992For SaleMLS ID #1043490, Paul Biagini, Listing by: Biagini Realty. OneKey® MLS as distributed by MLS GRID
