Welcome home to this beautifully renovated 3-bedroom, 3 full-bath split-level located in the highly desirable Wallkill School District. Filled with natural light, this move-in-ready home offers an open and comfortable layout perfect for everyday living and entertaining. The main level showcases gleaming hardwood floors, recessed lighting, and a stylish, modern kitchen featuring white cabinetry, quartz countertops, stainless steel appliances, and a large center island—ideal for casual meals or gathering with friends. Spacious living areas flow effortlessly, creating a warm and welcoming atmosphere throughout. The primary bedroom includes a private en-suite bath with sleek finishes and a walk-in shower, while the additional full bathrooms are thoughtfully updated with contemporary vanities and tile. The lower level provides flexible space for a family room, home office, guest area, or playroom, complete with a full bath.
Ideally situated just outside the Hamlet of Modena, this home offers convenient access to a variety of local restaurants, shopping centers, a public library, medical and banking facilities, nearby schools, and community amenities including Thomas Felten Park. The area is also surrounded by popular Hudson Valley attractions such as the Mohonk Preserve, local wineries, and family farms. Modena’s central location at the junction of Routes 44/55 and Route 32 makes commuting and exploring the region easy and convenient. Additional highlights include a two-car garage, stone exterior accents, and a peaceful setting that blends modern comfort with everyday convenience.
For sale
$574,999
52 Rudolph Road, Modena, NY 12548
3beds
2,200sqft
Single Family Residence, Residential
Built in 1964
1.2 Acres Lot
$-- Zestimate®
$261/sqft
$-- HOA
What's special
Sleek finishesBeautifully renovatedStone exterior accentsFilled with natural lightPeaceful settingRecessed lightingOpen and comfortable layout
- 41 days |
- 390 |
- 27 |
Zillow last checked:
Listing updated:
Listed by:
Keller Williams Realty 845-928-8000,
Richard Baxter 845-494-4715,
Ray Reyes 845-341-8040,
Keller Williams Realty
Source: OneKey® MLS as distributed by MLS GRID,MLS#: 1013936
Facts & features
Interior
Bedrooms & bathrooms
- Bedrooms: 3
- Bathrooms: 3
- Full bathrooms: 3
Bedroom 1
- Level: First
Bedroom 2
- Level: First
Bedroom 3
- Level: First
Bathroom 1
- Level: Basement
Bathroom 2
- Level: First
Dining room
- Level: First
Family room
- Level: Basement
Kitchen
- Level: First
Laundry
- Level: Basement
Living room
- Level: First
Office
- Level: Basement
Heating
- Forced Air, Propane
Cooling
- Central Air
Appliances
- Included: Dishwasher, ENERGY STAR Qualified Appliances, Gas Oven, Microwave, Refrigerator, Stainless Steel Appliance(s)
- Laundry: Washer/Dryer Hookup, Electric Dryer Hookup, In Basement, Laundry Room
Features
- First Floor Bedroom, First Floor Full Bath, Formal Dining, Quartz/Quartzite Counters, Recessed Lighting
- Flooring: Hardwood, Laminate
- Basement: Finished
- Attic: Unfinished
- Number of fireplaces: 1
- Fireplace features: Decorative, Living Room
Interior area
- Total structure area: 2,200
- Total interior livable area: 2,200 sqft
Property
Parking
- Total spaces: 2
- Parking features: Driveway, Garage
- Garage spaces: 2
- Has uncovered spaces: Yes
Features
- Levels: Multi/Split
- Patio & porch: Covered, Patio, Porch
Lot
- Size: 1.2 Acres
Details
- Parcel number: 4200101.0310001005.0030000
- Special conditions: None
Construction
Type & style
- Home type: SingleFamily
- Property subtype: Single Family Residence, Residential
Materials
- Vinyl Siding
Condition
- Year built: 1964
Utilities & green energy
- Sewer: Septic Tank
- Water: Well
- Utilities for property: Electricity Connected, Propane, Water Connected
Community & HOA
HOA
- Has HOA: No
Location
- Region: Plattekill
Financial & listing details
- Price per square foot: $261/sqft
- Tax assessed value: $216,000
- Annual tax amount: $8,641
- Date on market: 6/16/2026
- Cumulative days on market: 42 days
- Listing agreement: Exclusive Right To Sell
- Electric utility on property: Yes
Estimated market value
Not available
Estimated sales range
Not available
Not available
Price history
| Date | Event | Price |
|---|---|---|
| 6/16/2026 | Listed for sale | $574,999$261/sqft |
Source:  OneKey® MLS as distributed by MLS GRID #1013936 Report a problem OneKey® MLS as distributed by MLS GRID #1013936 Report a problem | ||
| 6/16/2026 | Listing removed | $574,999$261/sqft |
Source: OneKey® MLS as distributed by MLS GRID #944251 Report a problem | ||
| 5/22/2026 | Price change | $574,999-1.7%$261/sqft |
Source: OneKey® MLS as distributed by MLS GRID #944251 Report a problem | ||
| 4/9/2026 | Price change | $584,999-2.5%$266/sqft |
Source: OneKey® MLS as distributed by MLS GRID #944251 Report a problem | ||
| 12/19/2025 | Listed for sale | $599,999+114.3%$273/sqft |
Source: OneKey® MLS as distributed by MLS GRID #944251 Report a problem | ||
| 8/5/2025 | Sold | $280,000+0.6%$127/sqft |
Source:  HVCRMLS #20251825 Report a problem HVCRMLS #20251825 Report a problem | ||
| 10/5/2006 | Sold | $278,400$127/sqft |
Source: Public Record Report a problem | ||
Public tax history
| Year | Property taxes | Tax assessment |
|---|---|---|
| 2025 | -- | $216,000 |
| 2024 | -- | $216,000 |
| 2023 | -- | $216,000 |
| 2022 | -- | $216,000 |
| 2021 | -- | $216,000 |
| 2020 | -- | $216,000 |
| 2019 | -- | $216,000 |
| 2018 | -- | $216,000 |
| 2017 | $7,038 | $216,000 |
| 2016 | -- | $216,000 |
| 2015 | -- | $216,000 |
| 2014 | -- | $216,000 -6.1% |
| 2013 | -- | $230,000 |
| 2011 | -- | $230,000 |
| 2010 | -- | $230,000 |
| 2009 | -- | $230,000 -4.2% |
| 2008 | -- | $240,000 |
| 2007 | -- | $240,000 |
| 2006 | -- | $240,000 |
| 2005 | -- | $240,000 +77.8% |
| 2004 | -- | $135,000 |
| 2003 | -- | $135,000 |
| 2002 | -- | $135,000 +9.8% |
| 2001 | -- | $123,000 |
| 2000 | -- | $123,000 |
Find assessor info on the county website
Monthly payment
Climate risks
Neighborhood: 12548
Nearby schools
GreatSchools rating
- 6/10Plattekill Elementary SchoolGrades: PK-6Distance: 3.8 mi
- 7/10John G Borden Middle SchoolGrades: 7-8Distance: 4.9 mi
- 7/10Wallkill Senior High SchoolGrades: 9-12Distance: 4.3 mi
Schools provided by the listing agent
- Elementary: Plattekill Elementary School
- Middle: John G Borden Middle School
- High: Wallkill Senior High School
Source: OneKey® MLS as distributed by MLS GRID. This data may not be complete. We recommend contacting the local school district to confirm school assignments for this home.
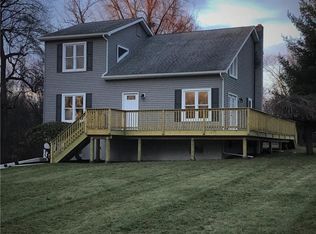
- $431,8003 bd2 ba12k sqft58 Rudolph Rd, Plattekill, NY 12548Off Market
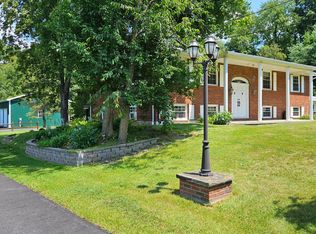
- $453,5003 bd1 ba1.3k sqft48 Rudolph Rd, Plattekill, NY 12548Off Market
- $---- bd-- ba-- sqft48 Rudolph Rd #A, Modena, NY 12548Off Market
- $330,5003 bd2 ba1.6k sqft58 Rudolph, modena, NY 12454Off Market
- $490,7003 bd2 ba1.6k sqft56 Rudolph Rd, Plattekill, NY 12548Off Market
- $502,6004 bd2 ba2.6k sqft40 Rudolph Rd, Plattekill, NY 12548Off Market
- $528,2003 bd3 ba2.3k sqft55 Rudolph Rd, Plattekill, NY 12548Off Market
- $491,0002 bd3 ba1.9k sqft6 Ene Rd, Plattekill, NY 12548Off Market
A local agent can set up tours, give advice and negotiate with sellers.
Similar homes
- $625,0003 bd2 ba1.7k sqft30 Kayleigh Drive, New Paltz, NY 12561For Sale
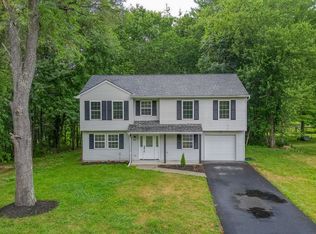
 MLS ID #1016283, Yesenia Pagan, Listing by: Keller Williams Realty Partner. OneKey® MLS as distributed by MLS GRID
 - $499,9003 bd2 ba1.3k sqft140 Rabbit Run Road, Clintondale, NY 12515For Sale
 MLS ID #1021525, Gzim Hakanjin, Listing by: Coldwell Banker Realty. OneKey® MLS as distributed by MLS GRID
 - $599,9993 bd3 ba2.6k sqft8 Darmstadter Road, Bloomingburg, NY 12721For Sale
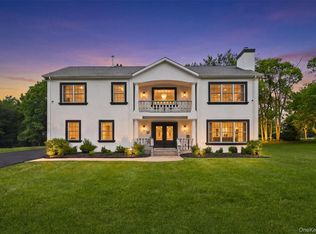 MLS ID #1030667, Chativa Bowen, Listing by: Keller Williams Realty. OneKey® MLS as distributed by MLS GRID
 - $549,5004 bd3 ba2.4k sqft34 Contour Lane, Salt Point, NY 12578For Sale
 MLS ID #1029282, Justin M. LaFalce, Listing by: KW MidHudson. OneKey® MLS as distributed by MLS GRID
 - $599,0004 bd3 ba2.1k sqft4 Cameli Drive, Wappingers Falls, NY 12590For SaleMLS ID #1028191, Pamela Burns, Listing by: Corcoran Legends Realty. OneKey® MLS as distributed by MLS GRID
- $525,0003 bd2 ba1.6k sqft8 Mockingbird Lane, Poughkeepsie, NY 12601For SaleMLS ID #1028089, Kerri F Stretch, Listing by: Howard Hanna Rand Realty. OneKey® MLS as distributed by MLS GRID
- $540,0003 bd3 ba1.8k sqft9 Pleasant Lane, Poughkeepsie, NY 12603For SaleMLS ID #1021885, Claire Browne, Listing by: Compass Greater NY, LLC. OneKey® MLS as distributed by MLS GRID
- $524,9004 bd2 ba2.1k sqft245 Stony Ford Road, Middletown, NY 10941For SaleMLS ID #1027190, Jacqueline Manzolillo-Blais, Listing by: Keller Williams Realty. OneKey® MLS as distributed by MLS GRID
- $599,9994 bd2 ba3.1k sqft3 Dogwood Hollow, New Paltz, NY 12561For SaleMLS ID #1021174, Ashley Minard, Listing by: eXp Realty. OneKey® MLS as distributed by MLS GRID
- $549,0004 bd3 ba2k sqft31 Old Farms Road, Poughkeepsie, NY 12603For SaleMLS ID #1005766, David Parides, Listing by: Redfin Real Estate. OneKey® MLS as distributed by MLS GRID
- $539,0003 bd3 ba1.8k sqft70 Gretna Hill Road, Pleasant Valley, NY 12569For SaleMLS ID #1022851, Donna Gray, Listing by: Redfin Real Estate. OneKey® MLS as distributed by MLS GRID
- $499,0004 bd2 ba2.2k sqft2374 Bruynswick Road, Wallkill, NY 12589For SaleMLS ID #978565, Vena Singh, Listing by: Curasi Realty, Inc.. OneKey® MLS as distributed by MLS GRID
- $569,0003 bd3 ba1.6k sqft15 Larissa Lane, Wappingers Falls, NY 12590For SaleMLS ID #996210, Elaine Thomas, Listing by: Century 21 Alliance Rlty Group. OneKey® MLS as distributed by MLS GRID
- $675,0003 bd2 ba1.8k sqft315 Pine Bush Road, Stone Ridge, NY 12484For SaleMLS ID #1029630, Kathryn M DeCrosta, Listing by: John J Lease REALTORS Inc. OneKey® MLS as distributed by MLS GRID
- $549,0003 bd3 ba2.1k sqft51 Sutton Park Road, Poughkeepsie, NY 12603For SaleMLS ID #1007676, Tina Townsend, Listing by: BHHS Hudson Valley Properties. OneKey® MLS as distributed by MLS GRID
- $535,0003 bd3 ba1.5k sqft3 Anna Street, Kerhonkson, NY 12446For SaleMLS ID #1026234, Stephanie Dignan, Listing by: Compass Greater NY, LLC. OneKey® MLS as distributed by MLS GRID
- $535,0004 bd3 ba2.1k sqft65 Judson Road, Montgomery, NY 12549For SaleMLS ID #992729, Brittnai Pytlar, Listing by: RE/MAX Benchmark Realty Group. OneKey® MLS as distributed by MLS GRID
- $525,0004 bd2 ba2.2k sqft101 Brewer Road, Newburgh, NY 12550For SaleMLS ID #1007942, Virginia Corbett, Listing by: eXp Realty. OneKey® MLS as distributed by MLS GRID
- $569,0003 bd3 ba1.9k sqft36 Sands Point Road, Washingtonville, NY 10992For SaleMLS ID #936275, Julie Pip Klein, Listing by: BHG Real Estate Green Team. OneKey® MLS as distributed by MLS GRID
- $579,0004 bd3 ba2.7k sqft121 Village Common, Fishkill, NY 12524For SaleMLS ID #957230, Karyne Aabel, Listing by: Briante Realty Group, LLC. OneKey® MLS as distributed by MLS GRID
