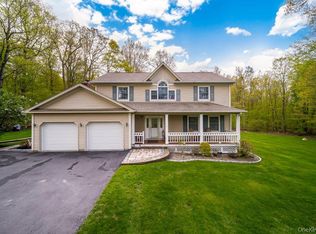
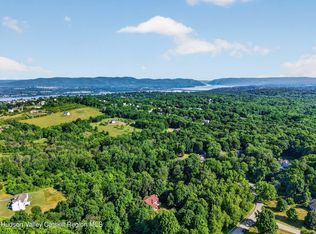
Discover the perfect blend of privacy, space, and modern comfort in this beautiful 4-bedroom Colonial, ideally situated on nearly 2 acres in a highly desirable Shawangunk neighborhood. Offering a peaceful, private setting with partially wooded grounds and your very own walking trail, this inviting property captures the beauty of country living while keeping everyday conveniences within easy reach. Welcoming front porch inviting you to slow down and relax and enjoy the surroundings. The bright, open-concept first floor features beautiful hardwood floors and an airy layout designed for comfortable everyday living and effortless entertaining. The beautifully updated kitchen is the heart of the home, showcasing a spacious center island that provides the perfect gathering spot for casual meals, morning coffee, and entertaining family and friends. Tastefully updated bathrooms add a fresh, modern touch throughout, primary bedroom with walk in closet and spa like bath with freestanding soaking tub, bluetooth speakers, double sinks and ceramic shower with glass enclosure. Step outside to enjoy the deck overlooking the fenced backyard, offering a wonderful setting for outdoor dining, summer gatherings, pets, or simply relaxing in your own private retreat. With nearly 2 acres to explore, there's plenty of room to garden, play, entertain, and enjoy the natural beauty surrounding. The 2-car garage, oversized driveway, and abundant storage add to the home's everyday practicality. Experience the best of Hudson Valley living, where peaceful surroundings, room to roam, and a welcoming neighborhood come together—all within convenient reach of shopping, dining, parks, and major commuter routes.
For sale
$690,000
12 Grandview Terrace, Wallkill, NY 12589
4beds
2,424sqft
Single Family Residence, Residential
Built in 1997
1.9 Acres Lot
$-- Zestimate®
$285/sqft
$-- HOA
What's special
Bright open-concept first floorPeaceful private settingDouble sinksBluetooth speakersBeautifully updated kitchenTastefully updated bathroomsOversized driveway
- 2 days
- 486
- 54
Zillow last checked:
Listing updated:
Listed by:
RE/MAX Benchmark Realty Group 845-565-0004,
Gina M De Cerbo 914-213-3363
Source: OneKey® MLS as distributed by MLS GRID,MLS#: 1063901
Facts & features
Interior
Bedrooms & bathrooms
- Bedrooms: 4
- Bathrooms: 3
- Full bathrooms: 2
- 1/2 bathrooms: 1
Heating
- Hydro Air
Cooling
- Central Air
Appliances
- Included: Dishwasher, Dryer, Exhaust Fan, Gas Range, Stainless Steel Appliance(s), Tankless Water Heater, Washer, Indirect Water Heater, Water Purifier Owned, Water Softener Owned
- Laundry: In Basement
Features
- Double Vanity, Eat-in Kitchen, Entrance Foyer, High Ceilings, Kitchen Island, Open Floorplan, Primary Bathroom, Walk-In Closet(s)
- Flooring: Carpet, Ceramic Tile, Hardwood
- Windows: Blinds, Double Pane Windows, New Windows
- Basement: Full
- Attic: Scuttle
- Number of fireplaces: 1
- Fireplace features: Living Room, Wood Burning
Interior area
- Total structure area: 2,424
- Total interior livable area: 2,424 sqft
Property
Parking
- Total spaces: 2
- Parking features: Driveway, Garage
- Garage spaces: 2
- Has uncovered spaces: Yes
Features
- Levels: Two
- Patio & porch: Deck, Porch, Wrap Around
- Exterior features: Basketball Hoop
- Fencing: Back Yard
- Has view: Yes
- View description: Neighborhood, Trees/Woods
Lot
- Size: 1.9 Acres
- Features: Back Yard, Level, Private
- Residential vegetation: Partially Wooded
Details
- Additional structures: Outbuilding
- Parcel number: 5200107.0030006012.0000000
- Special conditions: None
Construction
Type & style
- Home type: SingleFamily
- Architectural style: Colonial
- Property subtype: Single Family Residence, Residential
Materials
- Frame, Vinyl Siding
Condition
- Updated/Remodeled
- Year built: 1997
Utilities & green energy
- Sewer: Septic Tank
- Water: Well
- Utilities for property: Propane, Trash Collection Private
Community & HOA
Community
- Security: Smoke Detector(s)
- Subdivision: Grandview Estates
HOA
- Has HOA: No
Location
- Region: Shawangunk
Financial & listing details
- Price per square foot: $285/sqft
- Tax assessed value: $72,000
- Annual tax amount: $14,291
- Date on market: 10/19/2026
- Cumulative days on market: 2 days
- Listing agreement: Exclusive Right To Sell
- Listing terms: Cash,Conventional,FHA,VA
Estimated market value
Not available
Estimated sales range
Not available
Not available
Price history
| Date | Event | Price |
|---|---|---|
| 10/19/2026 | Listed for sale | $690,000+26.4%$285/sqft |
Source:  OneKey® MLS as distributed by MLS GRID #1063901 Report a problem | ||
| 4/4/2022 | Sold | $546,000+6.5%$225/sqft |
Source: OneKey® MLS as distributed by MLS GRID #H6160664 Report a problem | ||
| 2/2/2022 | Pending sale | $512,500$211/sqft |
Source: OneKey® MLS as distributed by MLS GRID #H6160664 Report a problem | ||
| 1/18/2022 | Listing removed | -- |
Source: OneKey® MLS as distributed by MLS GRID #H6160664 Report a problem | ||
| 1/14/2022 | Listed for sale | $512,500+121.9%$211/sqft |
Source: OneKey® MLS as distributed by MLS GRID #H6160664 Report a problem | ||
| 3/5/2018 | Sold | $231,000-11.1%$95/sqft |
Source:  HVCRMLS #20173913 Report a problem | ||
| 12/26/2017 | Price change | $259,900-7.1%$107/sqft |
Source: RIVER REALTY SERVICES #20173913 Report a problem | ||
| 11/20/2017 | Price change | $279,900-3.4%$115/sqft |
Source: RIVER REALTY SERVICES #20173913 Report a problem | ||
| 9/29/2017 | Price change | $289,900-3.3%$120/sqft |
Source: RIVER REALTY SERVICES #20173913 Report a problem | ||
| 8/17/2017 | Listed for sale | $299,900-23.1%$124/sqft |
Source: RIVER REALTY SERVICES #20173913 Report a problem | ||
| 8/25/2003 | Sold | $390,000+56%$161/sqft |
Source: Public Record Report a problem | ||
| 5/27/1999 | Sold | $250,000+9.9%$103/sqft |
Source: Public Record Report a problem | ||
| 4/14/1998 | Sold | $227,410$94/sqft |
Source: Public Record Report a problem | ||
Public tax history
| Year | Property taxes | Tax assessment |
|---|---|---|
| 2025 | -- | $72,000 |
| 2024 | -- | $72,000 |
| 2023 | -- | $72,000 |
| 2022 | -- | $72,000 |
| 2021 | -- | $72,000 |
| 2020 | -- | $72,000 |
| 2019 | -- | $72,000 |
| 2018 | -- | $72,000 |
| 2017 | $20,807 | $72,000 |
| 2016 | -- | $72,000 |
| 2015 | -- | $72,000 |
| 2014 | -- | $72,000 |
| 2013 | -- | $72,000 |
| 2011 | -- | $72,000 |
| 2010 | -- | $72,000 |
| 2009 | -- | $72,000 |
| 2008 | -- | $72,000 -17.6% |
| 2007 | -- | $87,400 |
| 2006 | -- | $87,400 |
| 2005 | -- | $87,400 |
| 2004 | -- | $87,400 |
| 2003 | -- | $87,400 |
| 2002 | -- | $87,400 |
| 2001 | -- | $87,400 |
| 2000 | -- | $87,400 |
Find assessor info on the county website
Monthly payment
Climate risks
Neighborhood: 12589
Nearby schools
Schools provided by the listing agent
- Elementary: Leptondale Elementary School
- Middle: John G Borden Middle School
- High: Wallkill Senior High School
Source: OneKey® MLS as distributed by MLS GRID. This data may not be complete. We recommend contacting the local school district to confirm school assignments for this home.

Similar homes
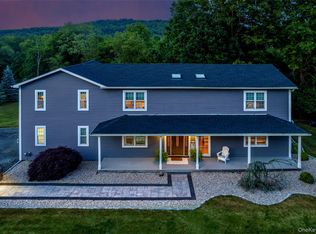
- $749,0004 bd3 ba3.3k sqft5 Harvey Way, Newburgh, NY 12550Active
 MLS ID #20266223, John Ruggieri, Listing by: BHHS Hudson Valley Properties. HVCRMLS
- $679,0005 bd3 ba2.6k sqft60 Long Lane, Wallkill, NY 12589For Sale

 MLS ID #996189, Mariantoniette Grzechowski, Listing by: KW Hudson Valley North. OneKey® MLS as distributed by MLS GRID
- $689,0004 bd3 ba3.1k sqft2 Pond Ridge Crossing, Newburgh, NY 12550For Sale
 MLS ID #1052624, Lyra Blumenthal, Listing by: RE/MAX Benchmark Realty Group. OneKey® MLS as distributed by MLS GRID
- $719,0004 bd4 ba2.5k sqft780 Plattekill Ardonia Road, Clintondale, NY 12515For Sale
 MLS ID #1022140, Theresa A Holmes, Listing by: KW Hudson Valley United. OneKey® MLS as distributed by MLS GRID
- $699,0003 bd3 ba2.4k sqft10 Domingues Road, Newburgh, NY 12550For SaleMLS ID #1050808, Catarina Abreu Dias, Listing by: HomeSmart Homes & Estates. OneKey® MLS as distributed by MLS GRID
- $649,9004 bd3 ba2.4k sqft2 Atwood Lane, Newburgh, NY 12550For SaleMLS ID #1026533, Jordan Gaspard, Listing by: Prominent Properties Sotheby's. OneKey® MLS as distributed by MLS GRID
- $695,0004 bd3 ba3.4k sqft221 Highland Avenue, Marlboro, NY 12542For SaleMLS ID #1054616, David Neiman, Listing by: Compass Greater NY, LLC. OneKey® MLS as distributed by MLS GRID
- $599,0004 bd3 ba2.3k sqft74 Losee Road, Wappingers Falls, NY 12590For SaleMLS ID #1059654, Scott Zobre, Listing by: KW MidHudson. OneKey® MLS as distributed by MLS GRID
- $649,5004 bd3 ba3.2k sqft48 Mac Farlane Road, Wappingers Falls, NY 12590For SaleMLS ID #1058723, Michelle V. Ayala, Listing by: BHHS Hudson Valley Properties. OneKey® MLS as distributed by MLS GRID
- $765,0004 bd4 ba3.2k sqft47 Willets Way, Newburgh, NY 12550For SaleMLS ID #982005, Ryan Degnan, Listing by: Howard Hanna Rand Realty. OneKey® MLS as distributed by MLS GRID
- $685,0004 bd3 ba2.3k sqft21 Meadow View Drive, Marlboro, NY 12542For SaleMLS ID #1030995, Jessica Hill, Listing by: Redfin Real Estate. OneKey® MLS as distributed by MLS GRID
- $599,9004 bd3 ba2.1k sqft72 Station Road, Salisbury Mills, NY 12577For SaleMLS ID #1023446, Celina I Rofer, Listing by: Howard Hanna Rand Realty. OneKey® MLS as distributed by MLS GRID
- $648,0003 bd3 ba2.1k sqft5 Anna Place, Marlboro, NY 12542For SaleMLS ID #1036109, Lyra Blumenthal, Listing by: RE/MAX Benchmark Realty Group. OneKey® MLS as distributed by MLS GRID
- $669,0004 bd3 ba2.6k sqft83 Little Collabar Road, Montgomery, NY 12549For SaleMLS ID #1026839, James LaTempa, Listing by: Compass Greater NY, LLC. OneKey® MLS as distributed by MLS GRID
- $499,0004 bd2 ba1.5k sqft11 St Andrews Road, Walden, NY 12586For SaleMLS ID #1041443, Virginia Corbett, Listing by: eXp Realty. OneKey® MLS as distributed by MLS GRID
- $724,0004 bd3 ba3.3k sqft27 Grosso Court, Montgomery, NY 12549For SaleMLS ID #1018110, Camelia A. Pena-Rivera, Listing by: RE/MAX Distinguished Hms.&Prop. OneKey® MLS as distributed by MLS GRID
- $525,0003 bd3 ba1.9k sqft2 Linden Drive, Newburgh, NY 12550For SaleMLS ID #1038458, Kathryn M DeCrosta, Listing by: John J Lease REALTORS Inc. OneKey® MLS as distributed by MLS GRID
- $725,0004 bd3 ba2.7k sqft137 Blue Hill Road, Hopewell Junction, NY 12533For SaleMLS ID #933387, Dvora E. Price, Listing by: eXp Realty. OneKey® MLS as distributed by MLS GRID
- $688,0004 bd3 ba2.6k sqft151 Bowser Road, Middletown, NY 10940For SaleMLS ID #1044102, Zhiheng Tang, Listing by: KW Hudson Valley United. OneKey® MLS as distributed by MLS GRID
- $589,0003 bd3 ba2.1k sqft46 Leslie Road, Newburgh, NY 12550For SaleMLS ID #1056509, Joseph J. Rubeo, Listing by: KW Hudson Valley United. OneKey® MLS as distributed by MLS GRID
