A beautifully updated Colonial set on 1.9 private acres in an elevated mountain setting surrounded by mature trees and the natural beauty of the Shawangunk Ridge. This spacious 4-bedroom, 2.5-bath home offers refinished hardwood floors, fresh interior paint, an updated kitchen and bathrooms, and bright, sun-filled rooms throughout. Step outside to a peaceful and private backyard with a deck perfect for entertaining, relaxing, or enjoying the surrounding wooded landscape. A full walkout basement provides excellent additional space and direct access to the rear yard, while the attached two-car garage adds everyday convenience. Outdoor enthusiasts will love the location near Roosa Gap State Forest and Wurtsboro Ridge State Forest, with access to the Long Path and Shawangunk Ridge Trail for hiking, recreation, and beautiful scenic views. Located in the Pine Bush School District and convenient to highways, shopping, and nearby Wurtsboro, this wonderful property offers the perfect combination of privacy, space, recreation, and convenience.
For sale
$549,000
34 Fire Tower Road, Bloomingburg, NY 12721
4beds
2,256sqft
Single Family Residence, Residential
Built in 1999
1.9 Acres Lot
$-- Zestimate®
$243/sqft
$-- HOA
What's special
Peaceful and private backyardAttached two-car garageElevated mountain settingBright sun-filled rooms throughoutSurrounded by mature treesSurrounding wooded landscapeUpdated kitchen
- 13 days
- 390
- 40
Likely to sell faster than
Zillow last checked:
Listing updated:
Listed by:
I Realty LLC 845-744-3365,
Sehid Mujovic 845-744-3365
Source: OneKey® MLS as distributed by MLS GRID,MLS#: 1048022
Facts & features
Interior
Bedrooms & bathrooms
- Bedrooms: 4
- Bathrooms: 3
- Full bathrooms: 2
- 1/2 bathrooms: 1
Heating
- Oil
Cooling
- None
Appliances
- Included: Dishwasher, Dryer, Electric Oven, Microwave, Refrigerator, Washer
- Laundry: Washer/Dryer Hookup
Features
- Formal Dining
- Basement: Unfinished,Walk-Out Access
- Attic: Scuttle
- Has fireplace: Yes
Interior area
- Total structure area: 2,256
- Total interior livable area: 2,256 sqft
Property
Parking
- Total spaces: 2
- Parking features: Attached
- Garage spaces: 2
Lot
- Size: 1.9 Acres
Details
- Parcel number: 4089021A0011001001
- Special conditions: None
Construction
Type & style
- Home type: SingleFamily
- Architectural style: Colonial
- Property subtype: Single Family Residence, Residential
Materials
- Frame
Condition
- Year built: 1999
Utilities & green energy
- Sewer: Septic Tank
- Water: Well
- Utilities for property: Electricity Available
Community & HOA
HOA
- Has HOA: No
Location
- Region: Bloomingburg
Financial & listing details
- Price per square foot: $243/sqft
- Tax assessed value: $199,900
- Annual tax amount: $12,823
- Date on market: 9/8/2026
- Cumulative days on market: 121 days
- Listing agreement: Exclusive Right To Sell
- Electric utility on property: Yes
Estimated market value
Not available
Estimated sales range
Not available
Not available
Price history
| Date | Event | Price |
|---|---|---|
| 9/8/2026 | Listed for sale | $549,000$243/sqft |
Source:  OneKey® MLS as distributed by MLS GRID #1048022 Report a problem OneKey® MLS as distributed by MLS GRID #1048022 Report a problem | ||
| 8/31/2026 | Listing removed | $549,000$243/sqft |
Source: OneKey® MLS as distributed by MLS GRID #1020717 Report a problem | ||
| 8/4/2026 | Price change | $549,000-8.3%$243/sqft |
Source: OneKey® MLS as distributed by MLS GRID #1020717 Report a problem | ||
| 7/1/2026 | Listed for sale | $599,000-7.7%$266/sqft |
Source: OneKey® MLS as distributed by MLS GRID #1020717 Report a problem | ||
| 6/28/2026 | Listing removed | $649,000$288/sqft |
Source: OneKey® MLS as distributed by MLS GRID #999362 Report a problem | ||
| 5/13/2026 | Listed for sale | $649,000+82.8%$288/sqft |
Source: OneKey® MLS as distributed by MLS GRID #999362 Report a problem | ||
| 9/29/2025 | Sold | $355,000-29%$157/sqft |
Source: OneKey® MLS as distributed by MLS GRID #876307 Report a problem | ||
| 6/11/2025 | Listing removed | $499,999$222/sqft |
Source: OneKey® MLS as distributed by MLS GRID #H6255715 Report a problem | ||
| 4/12/2024 | Pending sale | $499,999$222/sqft |
Source:  HVCRMLS #20231749 Report a problem HVCRMLS #20231749 Report a problem | ||
| 12/27/2023 | Contingent | $499,999$222/sqft |
Source: HVCRMLS #20231749 Report a problem | ||
| 12/16/2023 | Pending sale | $499,999$222/sqft |
Source: OneKey® MLS as distributed by MLS GRID #H6255715 Report a problem | ||
| 6/20/2023 | Listed for sale | $499,999+150.1%$222/sqft |
Source: OneKey® MLS as distributed by MLS GRID #H6255715 Report a problem | ||
| 7/7/2000 | Sold | $199,900$89/sqft |
Source: Agent Provided Report a problem | ||
Public tax history
| Year | Property taxes | Tax assessment |
|---|---|---|
| 2025 | -- | $199,900 |
| 2024 | -- | $199,900 |
| 2023 | -- | $199,900 |
| 2022 | -- | $199,900 |
| 2021 | -- | $199,900 |
| 2020 | -- | $199,900 |
| 2019 | -- | $199,900 |
| 2018 | -- | $199,900 |
| 2017 | $11,347 | $199,900 |
| 2016 | -- | $199,900 |
| 2015 | -- | $199,900 |
| 2014 | -- | $199,900 |
| 2013 | -- | $199,900 |
| 2012 | -- | $199,900 |
| 2011 | -- | $199,900 |
| 2010 | -- | $199,900 |
| 2009 | -- | $199,900 |
| 2008 | -- | $199,900 |
| 2007 | -- | $199,900 |
| 2006 | -- | $199,900 |
| 2005 | -- | $199,900 |
| 2004 | -- | $199,900 |
| 2003 | -- | $199,900 |
| 2002 | -- | $199,900 |
| 2001 | -- | $199,900 +138.5% |
| 2000 | -- | $83,800 |
Find assessor info on the county website
Monthly payment
Climate risks
Neighborhood: 12721
Nearby schools
Schools provided by the listing agent
- Elementary: Pine Bush Elementary School
- Middle: Crispell Middle School
- High: Pine Bush Senior High School
Source: OneKey® MLS as distributed by MLS GRID. This data may not be complete. We recommend contacting the local school district to confirm school assignments for this home.
Similar homes
- $625,0003 bd3 ba2.8k sqft329 Mountain Road, Bloomingburg, NY 12721For Sale
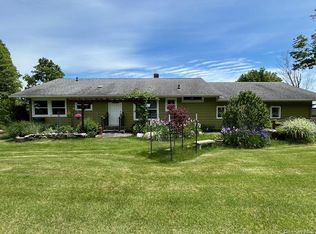
 MLS ID #949204, Christina Herschel-Huebner, Listing by: Herschel Realty Corp. OneKey® MLS as distributed by MLS GRID
 - $548,0003 bd3 ba1.9k sqft234 Sinsabaugh Road, Pine Bush, NY 12566For Sale
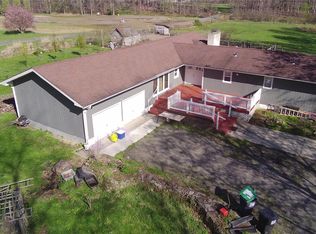 MLS ID #989922, David Matos, Listing by: Premium Choice INC. OneKey® MLS as distributed by MLS GRID
 - $560,0004 bd3 ba2.1k sqft77 Upper rd Road, Middletown, NY 10940For Sale
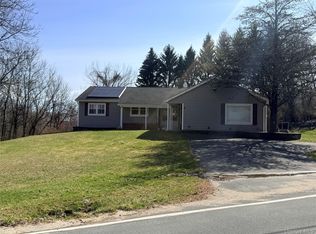 MLS ID #978950, Yajaira Silva, Listing by: Madison Allied LLC. OneKey® MLS as distributed by MLS GRID
 - $479,0003 bd3 ba2.1k sqft9 Masten Lake Court, Wurtsboro, NY 12790For Sale
 MLS ID #1022368, Marion Bruhns, Listing by: Howard Hanna Rand Realty. OneKey® MLS as distributed by MLS GRID
 - $575,0004 bd3 ba1.7k sqft19 Manchester Road, Rock Hill, NY 12775For SaleMLS ID #1018726, Darlene M O Dell, Listing by: Resort Realty. OneKey® MLS as distributed by MLS GRID
- $649,0003 bd2 ba1.9k sqft936 Goshen Turnpike, Circleville, NY 10919For SaleMLS ID #1046820, Babita Arjune, Listing by: Keller Williams Realty. OneKey® MLS as distributed by MLS GRID
- $539,9004 bd3 ba2.1k sqft31 Denman Road, Middletown, NY 10940For SaleMLS ID #1031777, Kenyatta A Jones-Arietta, Listing by: R2M Realty Inc. OneKey® MLS as distributed by MLS GRID
- $539,9993 bd3 ba2.1k sqft40 Carter Road, New Hampton, NY 10958For SaleMLS ID #981022, Debbie Walsh, Listing by: SHAHAR Management LLC. OneKey® MLS as distributed by MLS GRID
- $625,0002 bd3 ba2.8k sqft609 Red Hill Road, Wurtsboro, NY 12790For SaleMLS ID #1003761, Cheryl Wolfe, Listing by: Cheryl Wolfe Realty. OneKey® MLS as distributed by MLS GRID
- $699,9004 bd3 ba2.5k sqft473 Ingrassia Road, Middletown, NY 10940For SaleMLS ID #1039298, John N Biasi, Listing by: Howard Hanna Rand Realty. OneKey® MLS as distributed by MLS GRID
- $475,0004 bd2 ba2.4k sqft525 Plattekill Ardonia Road, Plattekill, NY 12589For SaleMLS ID #1021513, Vitaly Isaacs, Listing by: Magic Of Great Neck Realty Inc. OneKey® MLS as distributed by MLS GRID
- $579,0003 bd3 ba2.2k sqft30 Daly Road, Middletown, NY 10940For SaleMLS ID #1050855, Jonathon Z. Lee, Listing by: KW Hudson Valley United. OneKey® MLS as distributed by MLS GRID
- $415,0004 bd3 ba2.2k sqft11 Kevin Court, Montgomery, NY 12549For SaleMLS ID #1014332, Amanda Ferrantello, Listing by: Hudson Valley Griffith. OneKey® MLS as distributed by MLS GRID
- $679,0005 bd2 ba2.4k sqft2 Panther Lane, Wallkill, NY 12589For SaleMLS ID #1049441, Matthew W. Gibbs, Listing by: KW Hudson Valley United. OneKey® MLS as distributed by MLS GRID
- $699,0007 bd6 ba2.9k sqft8-10 Katzman Road, Ellenville, NY 12428For SaleMLS ID #1049298, Mirel Dirnfeld, Listing by: Keller Williams Hudson Valley. OneKey® MLS as distributed by MLS GRID
- $624,0003 bd3 ba2.1k sqft99 Van Tine Road, Kerhonkson, NY 12446Active
 MLS ID #20264203, Margaret Heinze, Listing by: Mary Collins Real Estate, Inc. HVCRMLS
 - $530,0003 bd3 ba1.3k sqft2078 Route 6, Middletown, NY 10940For SaleMLS ID #1011153, Shiva A. Kalipersad, Listing by: Anthony Napolitano Homes. OneKey® MLS as distributed by MLS GRID
- $399,9003 bd2 ba1.7k sqft46 Finkle Road, Wurtsboro, NY 12790For SaleMLS ID #1011482, Philip Barnao, Listing by: eXp Realty. OneKey® MLS as distributed by MLS GRID
- $469,0004 bd3 ba2.4k sqft63 Pebble Path, Rock Hill, NY 12775For SaleMLS ID #945841, Alla Sienitsky, Listing by: Resort Realty. OneKey® MLS as distributed by MLS GRID
- $425,0003 bd2 ba2.1k sqft41 Police Drive, Goshen, NY 10924For SaleMLS ID #1049541, Michelle Leonardo, Listing by: Compass Greater NY, LLC. OneKey® MLS as distributed by MLS GRID
