Nestled on 2.5 peaceful acres, this colonial-style home has been lovingly cared for by the same owner since it was built in 2006. The dramatic cathedral ceiling foyer welcomes you with a sense of grandeur, opening to a spacious interior filled with natural light. Hardwood floors flow throughout, enhanced by a refreshed staircase with updated balusters and designer lighting.
The custom kitchen is a standout, offering Carrera Gold Silestone countertops, Bosch appliances, custom cabinetry, and a farmhouse sink featuring a built in food disposal. The living room’s cozy setting with fireplace creates the perfect gathering space, and central air ensures comfort all year long.
The primary suite is generously sized, featuring two built in closets and a custom walk in closet. A luxurious, spa-inspired primary bathroom featuring floor-to-ceiling marble tile, heated marble flooring and an oversized walk-in shower enclosed in frameless glass. The shower includes a rainfall showerhead, handheld sprayer, multiple body jets, a built-in bench and sleek black fixtures. A Fleurco Opus Collection freestanding soaking tub, premium Kohler bidet toilet, recessed lighting and a large window overlooking the greenery complete this elegant retreat.
With new siding, new garage doors, and a new deck, the home blends thoughtful updates with long term care. A truly special property, ready to be treasured by its next owner.
For sale
Price cut: $26K (8/19)
$714,000
210 Howells Turnpike, Middletown, NY 10940
4beds
2,733sqft
Single Family Residence, Residential
Built in 2006
2.03 Acres Lot
$-- Zestimate®
$261/sqft
$-- HOA
What's special
Central airBosch appliancesNew deckNew garage doorsRecessed lightingNew sidingHardwood floors flow throughout
- 75 days
- 931
- 120
Zillow last checked:
Listing updated:
Listed by:
Century 21 Elite Realty 845-735-0200,
Cecilia Lewis 845-558-8837
Source: OneKey® MLS as distributed by MLS GRID,MLS#: 1029697
Facts & features
Interior
Bedrooms & bathrooms
- Bedrooms: 4
- Bathrooms: 3
- Full bathrooms: 2
- 1/2 bathrooms: 1
Heating
- Electric, Radiant Floor
Cooling
- Central Air
Appliances
- Included: Cooktop, Dishwasher, Disposal, Dryer, ENERGY STAR Qualified Appliances, Exhaust Fan, Refrigerator, Washer
- Laundry: In Hall, Inside
Features
- Bidet, Built-in Features, Cathedral Ceiling(s), Ceiling Fan(s), Crown Molding, Double Vanity, Entrance Foyer, His and Hers Closets, Kitchen Island, Open Floorplan, Quartz/Quartzite Counters, Soaking Tub, Walk Through Kitchen, Walk-In Closet(s)
- Flooring: Combination, Hardwood
- Windows: ENERGY STAR Qualified Windows, Oversized Windows
- Basement: Finished
- Attic: Scuttle
- Number of fireplaces: 1
- Fireplace features: Family Room
Interior area
- Total structure area: 2,733
- Total interior livable area: 2,733 sqft
Property
Parking
- Total spaces: 2
- Parking features: Attached, Driveway
- Garage spaces: 2
- Has uncovered spaces: Yes
Features
- Levels: Two
- Patio & porch: Deck
Lot
- Size: 2.03 Acres
Details
- Parcel number: 3352000060000001058.0000000
- Special conditions: None
Construction
Type & style
- Home type: SingleFamily
- Architectural style: Colonial
- Property subtype: Single Family Residence, Residential
Materials
- Batts Insulation, Vinyl Siding
Condition
- Actual
- Year built: 2006
- Major remodel year: 2006
Utilities & green energy
- Sewer: Septic Tank
- Water: Well
- Utilities for property: Electricity Connected
Community & HOA
HOA
- Has HOA: No
Location
- Region: Middletown
Financial & listing details
- Price per square foot: $261/sqft
- Tax assessed value: $72,700
- Annual tax amount: $11,511
- Date on market: 8/1/2026
- Cumulative days on market: 68 days
- Listing agreement: Exclusive Right To Sell
- Electric utility on property: Yes
Estimated market value
Not available
Estimated sales range
Not available
Not available
Price history
| Date | Event | Price |
|---|---|---|
| 8/19/2026 | Price change | $714,000-3.5%$261/sqft |
Source:  OneKey® MLS as distributed by MLS GRID #1029697 Report a problem OneKey® MLS as distributed by MLS GRID #1029697 Report a problem | ||
| 8/1/2026 | Listed for sale | $740,000+94%$271/sqft |
Source: OneKey® MLS as distributed by MLS GRID #1029697 Report a problem | ||
| 11/26/2007 | Sold | $381,443+189%$140/sqft |
Source: Public Record Report a problem | ||
| 5/6/2005 | Sold | $132,000$48/sqft |
Source: Public Record Report a problem | ||
Public tax history
| Year | Property taxes | Tax assessment |
|---|---|---|
| 2025 | -- | $72,700 +1.3% |
| 2024 | -- | $71,800 +7.2% |
| 2023 | -- | $67,000 |
| 2022 | -- | $67,000 |
| 2021 | -- | $67,000 |
| 2020 | -- | $67,000 |
| 2019 | -- | $67,000 |
| 2018 | -- | $67,000 |
| 2017 | $9,429 | $67,000 |
| 2016 | -- | $67,000 |
| 2015 | -- | $67,000 |
| 2014 | -- | $67,000 |
| 2013 | -- | $67,000 |
| 2012 | -- | $67,000 -5.5% |
| 2011 | -- | $70,900 |
| 2010 | -- | $70,900 |
| 2009 | -- | $70,900 |
| 2007 | -- | $70,900 +75.1% |
| 2006 | -- | $40,500 +1250% |
| 2005 | -- | $3,000 |
| 2004 | -- | $3,000 |
| 2002 | -- | $3,000 |
| 2001 | -- | $3,000 |
| 2000 | -- | $3,000 |
Find assessor info on the county website
Monthly payment
Climate risks
Neighborhood: 10940
Nearby schools
Schools provided by the listing agent
- Elementary: Circleville Elementary School
- Middle: Circleville Middle School
- High: Pine Bush Senior High School
Source: OneKey® MLS as distributed by MLS GRID. This data may not be complete. We recommend contacting the local school district to confirm school assignments for this home.
Similar homes
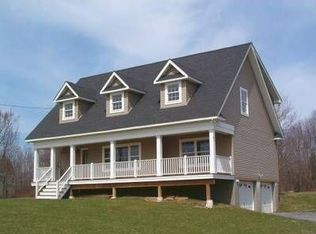
- $625,0003 bd3 ba2.4k sqft58 Burnt Corners Road, Middletown, NY 10940For Sale

 MLS ID #1046838, Toni Kreusch, Listing by: BHG Real Estate Green Team. OneKey® MLS as distributed by MLS GRID
 - $551,0004 bd3 ba2.3k sqft5 Oak Ridge Road, Middletown, NY 10940For Sale
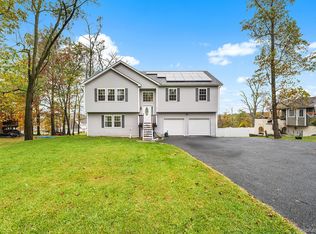 MLS ID #923828, Luke Joachim, Listing by: Redfin Real Estate. OneKey® MLS as distributed by MLS GRID
 - $549,9994 bd4 ba2.2k sqft19 Davidge Road, Middletown, NY 10940For Sale
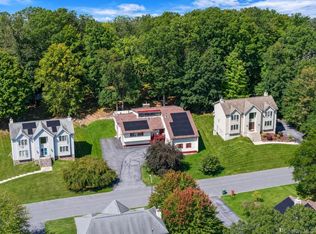 MLS ID #1020924, Kevin Grier, Listing by: KW Hudson Valley United. OneKey® MLS as distributed by MLS GRID
 - $669,0004 bd3 ba2.6k sqft83 Little Collabar Road, Montgomery, NY 12549For Sale
 MLS ID #1026839, James LaTempa, Listing by: Compass Greater NY, LLC. OneKey® MLS as distributed by MLS GRID
 - $679,9004 bd3 ba2.5k sqft604 Ridgebury Road, Slate Hill, NY 10973For SaleMLS ID #1026551, Tom Pahucki, Listing by: Keller Williams Realty. OneKey® MLS as distributed by MLS GRID
- $824,9003 bd3 ba3k sqft354 Mt Joy Road, Middletown, NY 10941For SaleMLS ID #1049668, Daniel P Neil, Listing by: Field Pointe Realty LLC. OneKey® MLS as distributed by MLS GRID
- $675,0004 bd3 ba2.3k sqft120 Old Westbrookville Road, Wurtsboro, NY 12790For SaleMLS ID #1041978, Jordan S. Friedson, Listing by: Serhant LLC. OneKey® MLS as distributed by MLS GRID
- $739,0003 bd3 ba3.4k sqft42 Philip Drive, Montgomery, NY 12549For SaleMLS ID #977565, Johnette Berlingieri, Listing by: Houlihan Lawrence Inc.. OneKey® MLS as distributed by MLS GRID
- $849,9004 bd3 ba3.2k sqft112 Elise Drive, Middletown, NY 10941For SaleMLS ID #1047251, Tammy A Scotto, Listing by: Keller Williams Realty. OneKey® MLS as distributed by MLS GRID
- $545,1003 bd3 ba2.5k sqft2 Harvest Hill Lane, Middletown, NY 10940For SaleMLS ID #1037842, Kevin Grier, Listing by: KW Hudson Valley United. OneKey® MLS as distributed by MLS GRID
- $699,9003 bd3 ba2.7k sqft107 Breeze Hill Road, New Hampton, NY 10958For SaleMLS ID #978541, Brian J Caplicki, Listing by: KW Hudson Valley United. OneKey® MLS as distributed by MLS GRID
- $549,0004 bd3 ba2.2k sqft34 Fire Tower Road, Bloomingburg, NY 12721For SaleMLS ID #1048022, Sehid Mujovic, Listing by: I Realty LLC. OneKey® MLS as distributed by MLS GRID
- $699,0007 bd6 ba2.9k sqft8-10 Katzman Road, Ellenville, NY 12428For SaleMLS ID #1049298, Mirel Dirnfeld, Listing by: Keller Williams Hudson Valley. OneKey® MLS as distributed by MLS GRID
- $599,9992 bd3 ba2.6k sqft8 Darmstadter Road, Bloomingburg, NY 12721For SaleMLS ID #1054776, Chativa Bowen, Listing by: Keller Williams Realty. OneKey® MLS as distributed by MLS GRID
- $679,0005 bd4 ba2.7k sqft13 James Wilkinson Road, Rock Tavern, NY 12575For SaleMLS ID #1034804, Sharon Kushner, Listing by: eXp Realty. OneKey® MLS as distributed by MLS GRID
- $499,9003 bd3 ba2.2k sqft65 Maureen Drive, Middletown, NY 10940For SaleMLS ID #1051258, Frank Muccari, Listing by: Cronin & Company Real Estate. OneKey® MLS as distributed by MLS GRID
- $799,9994 bd3 ba3k sqftTBD Brook Road, Middletown, NY 10941New ConstructionMLS ID #999740, Philip Barnao, Listing by: eXp Realty. OneKey® MLS as distributed by MLS GRID
- $789,9004 bd3 ba3.6k sqft643 Ridgebury Road, Slate Hill, NY 10973For SaleMLS ID #1035170, Philip Barnao, Listing by: eXp Realty. OneKey® MLS as distributed by MLS GRID
- $928,0004 bd3 ba2.7k sqft441 Scotchtown Collabar Road, Middletown, NY 10941For SaleMLS ID #908720, Jacob P. Matthews, Listing by: Ellis Sotheby's Intl Realty. OneKey® MLS as distributed by MLS GRID
