Welcome to your private modern sanctuary. Rebuilt from the studs with meticulous attention to detail, this recently constructed 4-bedroom, 3-bathroom home delivers sophisticated luxury and complete privacy. Step into a sun drenched open-concept layout defined by sleek lines, designer finishes and high energy-efficient recessed lighting throughout. Every square foot reflects modern elegance, seamlessly blending comfort with high end architecture. The heart of the home is a chef inspired kitchen featuring premium top of the line appliances, custom cabinetry, and expansive countertops that flow effortlessly into the dining and living areas. All three spa caliber bathrooms are thoughtfully appointed with contemporary fixtures and luxury heated floors for year-round comfort. The spacious primary suite serves as a true retreat, featuring an open layout, large closet space and an en suite bath designed for pure relaxation. Set in a serene natural setting with no plans to build nearby, this property provides rare tranquility without compromising on high-end luxury. The home comes equipped with a Lutron lighting system, a whole-house sound system and exterior speaker, NEST HVAC controls and exterior security cameras. Lutron shades are installed in the bathrooms and all other windows are prewired for future shade installation. The lighting, HVAC and other connected systems can be controlled remotely through the phone app. The kitchen also has heated floors. Enjoy the rare advantage of a fully updated property with a brand new private well, a newly installed septic system, and fully permitted, approved documentation of file for all improvements. And don't forget to embrace lakeside living with hassle-free access to Yankee Lake, backed by a nominal annual community fee. Please no drive-by's. Showings are appointment only.
For sale
$675,000
120 Old Westbrookville Road, Wurtsboro, NY 12790
4beds
2,395sqft
Single Family Residence, Residential
Built in 2007
0.92 Acres Lot
$-- Zestimate®
$282/sqft
$-- HOA
What's special
Contemporary fixturesSleek linesModern eleganceDesigner finishesBrand new private wellLutron lighting systemSpacious primary suite
- 51 days
- 142
- 8
Zillow last checked:
Listing updated:
Listed by:
Serhant LLC 646-480-7665,
Jordan S. Friedson 917-232-1180,
Jake Garay 914-772-2603,
Serhant LLC
Source: OneKey® MLS as distributed by MLS GRID,MLS#: 1041978
Facts & features
Interior
Bedrooms & bathrooms
- Bedrooms: 4
- Bathrooms: 3
- Full bathrooms: 3
Heating
- Electric, Propane, Radiant Floor
Cooling
- Central Air, Ductless
Appliances
- Included: Oven, Range, Refrigerator, Stainless Steel Appliance(s)
- Laundry: Laundry Room
Features
- First Floor Bedroom, High Ceilings, High Speed Internet, Kitchen Island, Open Floorplan, Open Kitchen, Recessed Lighting, Sound System, Speakers, Whole House Entertainment System
- Attic: Storage
Interior area
- Total structure area: 2,395
- Total interior livable area: 2,395 sqft
Property
Parking
- Total spaces: 2
- Parking features: Garage
- Garage spaces: 2
Features
- Exterior features: Speakers
Lot
- Size: 0.92 Acres
Details
- Parcel number: 408905300001013005
- Special conditions: None
- Other equipment: Generator
Construction
Type & style
- Home type: SingleFamily
- Architectural style: Contemporary,Modern
- Property subtype: Single Family Residence, Residential
Materials
- Vinyl Siding
- Foundation: Concrete Perimeter
Condition
- Year built: 2007
Utilities & green energy
- Sewer: Septic Tank
- Water: Well
- Utilities for property: Cable Connected, Electricity Connected, Propane
Community & HOA
Community
- Security: Security Gate, Security System, Smoke Detector(s)
HOA
- Has HOA: No
Location
- Region: Wurtsboro
Financial & listing details
- Price per square foot: $282/sqft
- Tax assessed value: $134,900
- Annual tax amount: $6,906
- Date on market: 8/25/2026
- Cumulative days on market: 51 days
- Listing agreement: Exclusive Right To Sell
- Electric utility on property: Yes
Estimated market value
Not available
Estimated sales range
Not available
Not available
Price history
| Date | Event | Price |
|---|---|---|
| 8/25/2026 | Listed for sale | $675,000$282/sqft |
Source:  OneKey® MLS as distributed by MLS GRID #1041978 Report a problem OneKey® MLS as distributed by MLS GRID #1041978 Report a problem | ||
Public tax history
Tax history is unavailable.
Monthly payment
Climate risks
Neighborhood: 12790
Nearby schools
Schools provided by the listing agent
- Elementary: Emma C Chase School
- Middle: Robert J Kaiser Middle School
- High: Monticello High School
Source: OneKey® MLS as distributed by MLS GRID. This data may not be complete. We recommend contacting the local school district to confirm school assignments for this home.


Similar homes
- $835,0003 bd2 ba2.6k sqft8 Division Road, Wurtsboro, NY 12790For Sale
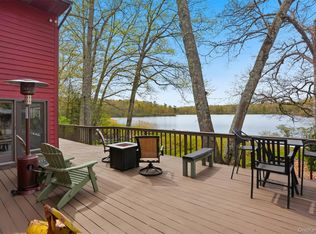
 MLS ID #990790, Louise Cubillas, Listing by: KW Hudson Valley United. OneKey® MLS as distributed by MLS GRID
 - $714,0004 bd3 ba2.7k sqft210 Howells Turnpike, Middletown, NY 10940For Sale
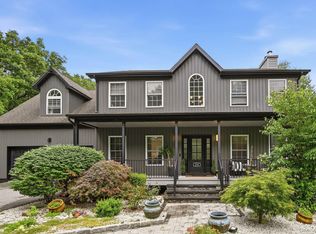 MLS ID #1029697, Cecilia Lewis, Listing by: Century 21 Elite Realty. OneKey® MLS as distributed by MLS GRID
 - $688,0004 bd3 ba2.6k sqft151 Bowser Road, Middletown, NY 10940For Sale
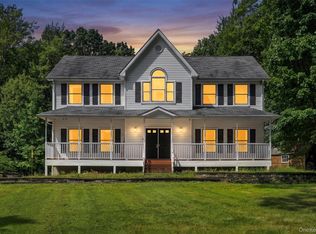 MLS ID #1044102, Zhiheng Tang, Listing by: KW Hudson Valley United. OneKey® MLS as distributed by MLS GRID
 - $399,0003 bd2 ba1.4k sqft23 Hazelwood Road N, Wurtsboro, NY 12790For Sale
 MLS ID #964064, Anna M. Buckley, Listing by: NexLvl Real Estate Inc.. OneKey® MLS as distributed by MLS GRID
 - $679,9004 bd3 ba2.5k sqft604 Ridgebury Road, Slate Hill, NY 10973For SaleMLS ID #1026551, Tom Pahucki, Listing by: Keller Williams Realty. OneKey® MLS as distributed by MLS GRID
- $649,0003 bd3 ba2k sqft315 Walker Valley Road, Pine Bush, NY 12566For SaleMLS ID #1042600, Mary Krische, Listing by: Christie's Int. Real Estate. OneKey® MLS as distributed by MLS GRID
- $669,0004 bd3 ba2.6k sqft83 Little Collabar Road, Montgomery, NY 12549For SaleMLS ID #1026839, James LaTempa, Listing by: Compass Greater NY, LLC. OneKey® MLS as distributed by MLS GRID
- $599,9004 bd3 ba2.6k sqft386 Nashopa Road, Bloomingburg, NY 12721For SaleMLS ID #1033524, Michelle P Gruberger, Listing by: Real Estate Circuit Inc. OneKey® MLS as distributed by MLS GRID
- $824,9004 bd3 ba2.5k sqft116 Lake Shore Drive W, Rock Hill, NY 12775For SaleMLS ID #997626, Susan C Giordano, Listing by: Hudson Premium Realty. OneKey® MLS as distributed by MLS GRID
- $549,0004 bd3 ba2.2k sqft34 Fire Tower Road, Bloomingburg, NY 12721For SaleMLS ID #1048022, Sehid Mujovic, Listing by: I Realty LLC. OneKey® MLS as distributed by MLS GRID
- $499,0004 bd3 ba2.3k sqft5 Oak Ridge Road, Middletown, NY 10940For SaleMLS ID #1062548, Luke Joachim, Listing by: Redfin Real Estate. OneKey® MLS as distributed by MLS GRID
- $399,9993 bd2 ba2k sqft17 Nightingale Trail E, Wurtsboro, NY 12790For SaleMLS ID #1031508, Michelle Getty, Listing by: HVG Realty, Inc.. OneKey® MLS as distributed by MLS GRID
- $549,9994 bd3 ba2k sqft164 Shawanga Lodge Road, Bloomingburg, NY 12721For SaleMLS ID #1037800, Rachel Hunt, Listing by: Realty Promotions Inc. OneKey® MLS as distributed by MLS GRID
- $749,0003 bd3 ba2.8k sqft99 Whitlock Road, Otisville, NY 10963For SaleMLS ID #1011075, Arya Rabinovits, Listing by: eRealty Advisors, Inc. OneKey® MLS as distributed by MLS GRID
- $349,9002 bd2 ba1.5k sqft32 Nightingale Trail W, Wurtsboro, NY 12790For SaleMLS ID #1047643, Virginia Corbett, Listing by: eXp Realty. OneKey® MLS as distributed by MLS GRID
- $525,0004 bd3 ba2.3k sqft804 Peenpack Trail, Sparrow Bush, NY 12780Active
 MLS ID #20266129, Marion Bruhns, Listing by: Howard Hanna Rand Realty. HVCRMLS
 - $695,0005 bd3 ba2.4k sqft3836 State Route 52, Pine Bush, NY 12566For SaleMLS ID #1032581, Cindy Hayes, Listing by: Compass Greater NY, LLC. OneKey® MLS as distributed by MLS GRID
- $519,9994 bd3 ba2.2k sqft1431 Forestburgh Road, Glen Spey, NY 12737For SaleMLS ID #1058573, Christian J. Zube, Listing by: Realty Executives Exceptional. OneKey® MLS as distributed by MLS GRID
- $699,0007 bd6 ba2.9k sqft8-10 Katzman Road, Ellenville, NY 12428For SaleMLS ID #1049298, Mirel Dirnfeld, Listing by: Keller Williams Hudson Valley. OneKey® MLS as distributed by MLS GRID
