Skip main navigation
Sold for $525,000
  • $525,000

    3 Ben Lomond Drive, Middletown, NY 10941

    5beds
    2,515sqft
    Single Family Residence, Residential
    Built in 1975
    0.5 Acres Lot
    $529,000 Zestimate®
    $209/sqft
    $3,432 Estimated rent

    Home value

    $529,000

    $466,000 - $603,000

    $3,432/mo

    Zestimate® history
    Loading
    Loading...

    Owner options

    List your home for rent

    $3,432/mo

    Rent Zestimate®

    Find your next renter with Zillow Rental Manager. Plus, with online applications, you can quickly screen prospective tenants – for free.

    Learn more

    $3,432/mo

    Rent Zestimate®

    Refinance and save

    $3,624/mo

    Est. payment

    Refinancing to a lower rate could help reduce your monthly payments and save thousands over the life of the loan.

    See today's rates

    $3,624/mo

    Est. payment

    Explore your selling options

    Work with a Zillow partner agent

    Leverage their expertise and Zillow's premium Showcase listings to get your home seen by more buyers.

    Get started

    List with your own agent

    Get your home in front of millions of buyers by listing it on Zillow.

    Learn how to do it

    Sell it yourself

    Take full control of how buyers see your home on Zillow by listing For Sale by Owner (FSBO).

    List your home

    What's special

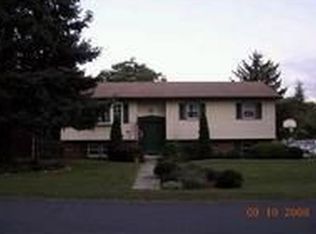
    Welcome to 3 Ben Lomond Drive, a meticulously maintained home nestled in a quiet Middletown neighborhood surrounded by parks, hiking paths, and running trails, offering the perfect blend of space, comfort, and lifestyle convenience. This expansive residence features 5 bedrooms and 2 full bathrooms, with a bright, open layout ideal for both everyday living and entertaining. The main level showcases warm wood floors and abundant natural light, a spacious living room, and an open- concept kitchen and dining area. The eat-in kitchen offers ample cabinetry, stainless steel appliances, and a large center island with bar seating, and seamless flow into the main living spaces. This house is fully renovated, upgrades include new plumbing, electric, roof, siding, flooring, fresh paint, and new appliances, along with additional improvements, making this home truly move-in ready. The fully finished basement provides exceptional flexibility, complete with its own full kitchen, dining area, living room, and private entrance, ideal for additional living quarters/ multi-generational living. Outdoor living is just as inviting, with a large deck off the main level perfect for dining and entertaining, plus an additional large lower-level deck offering a more private space for relaxing evenings and stargazing. The home sits on a generous lot, ideal for gatherings, gardening, or simply enjoying the peaceful surroundings. With a spacious lot and open yard layout, the property offers excellent potential for adding a swimming pool, creating your own private backyard retreat. Location Highlights: Nestled in Middletown, this home is conveniently close to daily needs and Hudson Valley attractions. You’re just minutes from shopping and entertainment at The Galleria at Crystal Run , one of the Hudson Valley’s largest malls with shops, dining, a movie theatre, bowling, and family fun. Within 5 minute driving to Garnet Medical Center, just minutes to over 3 urgent care facilities, Conveniently located just minutes from schools, town parks, and major highways, this home is also within 10 miles of LEGOLAND, less than 10 minutes to the Middletown Train Station, 20 miles to Woodbury Common Premium Outlets, and 60 miles to the George Washington Bridge, offering both tranquility and commuter convenience. Middletown Reservoir Trails with miles of scenic paths, plus larger parks and hiking just a short drive away. For year-round local flavor, catch a show or event at the historic Paramount Theatre, enjoy community gatherings and summer concerts downtown, or experience the annual Orange County Fair with rides, exhibits, and entertainment.

    Zillow last checked:

    Listing updated:

    Listed by:

    Joseph J. Rubeo 914-804-3867,

    Keller Williams Hudson Valley 845-610-6065

    Bought with:

    Unrepresented Buyer

    Buyer Representation Office

    Source: OneKey® MLS as distributed by MLS GRID,MLS#: 951695MLS Logo

    Facts & features

    Interior

    Bedrooms & bathrooms
    • Bedrooms: 5
    • Bathrooms: 2
    • Full bathrooms: 2
    Heating
    • Forced Air
    Cooling
    • Central Air
    Appliances
    • Included: Gas Range, Microwave, Refrigerator
    • Laundry: Inside
    Features
    • First Floor Bedroom, First Floor Full Bath, Entrance Foyer
    • Flooring: Hardwood
    • Windows: Double Pane Windows
    • Basement: Finished,Full,Walk-Out Access
    • Attic: Dormer
    • Has fireplace: No
    Interior area
    • Total structure area: 2,515
    • Total interior livable area: 2,515 sqft

    Property

    Parking
    • Total spaces: 6
    • Parking features: Driveway
    • Has uncovered spaces: Yes
    Features
    • Levels: Multi/Split
    Lot
    • Size: 0.50 Acres
    • Features: Back Yard, Cleared, Corner Lot
    Details
    • Parcel number: 3352000840000006004.0000000
    • Special conditions: None

    Construction

    Type & style
    • Home type: SingleFamily
    • Property subtype: Single Family Residence, Residential
    Materials
    • Vinyl Siding
    • Foundation: Concrete Perimeter
    Condition
    • Year built: 1975

    Utilities & green energy

    • Sewer: Public Sewer
    • Water: Public
    • Utilities for property: Electricity Connected, Natural Gas Connected

    Community & neighborhood

    Location
    • Region: Middletown

    Other

    Other facts
    • Listing agreement: Exclusive Right To Sell
    • Listing terms: Conventional

    Price history

    DateEventPrice
    4/10/2026Sold$525,000$209/sqft
    Source: OneKey® MLS as distributed by MLS GRID #951695 Report a problem
    3/2/2026Pending sale$525,000$209/sqft
    Source: OneKey® MLS as distributed by MLS GRID #951695 Report a problem
    2/10/2026Listed for sale$525,000$209/sqft
    Source: OneKey® MLS as distributed by MLS GRID #951695 Report a problem

    Public tax history

    YearProperty taxesTax assessment
    2025-- $42,500
    2024-- $42,500 +7.6%
    2023-- $39,500
    2022-- $39,500
    2021-- $39,500
    2020-- $39,500
    2019-- $39,500
    2018-- $39,500
    2017$9,069 $39,500
    2016-- $39,500
    2015-- $39,500
    2014-- $39,500
    2013-- $39,500
    2012-- $39,500
    2011-- $39,500
    2010-- $39,500
    2009-- $39,500
    2007-- $39,500
    2006-- $39,500
    2005-- $39,500
    2004-- $39,500
    2002-- $39,500
    2001-- $39,500
    2000-- $39,500

    Find assessor info on the county website

    Neighborhood: Scotchtown

    Nearby schools

    GreatSchools rating
    Schools provided by the listing agent
    • Elementary: Pine Bush Elementary School
    • Middle: Circleville Middle School
    • High: Pine Bush Senior High School

    Source: OneKey® MLS as distributed by MLS GRID. This data may not be complete. We recommend contacting the local school district to confirm school assignments for this home.

    Get a cash offer in 3 minutes
    Find out how much your home could sell for in as little as 3 minutes with a no-obligation cash offer.
    Estimated market value
    $529,000
    Get a cash offer in 3 minutes
    Find out how much your home could sell for in as little as 3 minutes with a no-obligation cash offer.
    Estimated market value
    $529,000