SPACIOUS HOME, PRIVATE 3 ACRE LOT, CENTRAL AIR, HEATED 2 CAR GARAGE, SEPARATE DETACHED WORKSHOP, SOLAR PANELS, LARGE BASEMENT! Welcome to 180 Old Dutch Hollow Rd, where comfort, space, and endless possibilities come together! This spacious brick ranch is set back on 3 sprawling acres of level, fully usable land, offering the perfect setting for everyday living, entertaining, and future expansion.
The expansive yard provides room for just about anything you can imagine—from a swimming pool, hot tub, and playground to a fenced pet area, tennis or basketball court, or simply plenty of open space to enjoy the outdoors. There's abundant parking for cars, boats, trailers, RVs, and recreational vehicles, while the heated two-car garage and detached workshop offer exceptional storage for motorcycles, ATVs, watercraft, or incredible workspace for hobbies or projects. A charming paver walkway leads to the covered front porch and welcoming double-door entry. Inside, a spacious foyer offers the ideal spot for a mudroom with bench seating and storage for coats, shoes, and everyday essentials. Straight ahead, a generously sized bedroom provides incredible flexibility as a home office, den, or family room. To the left, you'll find a convenient laundry room with included washer and dryer, two full bathrooms, and two additional bedrooms, including the primary suite featuring double closets and a private en-suite bathroom with standing shower. Down the hall to the right is an inviting living room that centers around a cozy wood-burning fireplace and opens through French doors to an additional sitting area with direct access to the backyard patio. The adjoining dining area flows seamlessly into the charming country kitchen, where two sets of French doors open onto the front deck—creating an effortless indoor-outdoor lifestyle that's perfect for relaxing, barbequing or entertaining guests. Take the elevator down to the expansive unfinished basement which currently offers tremendous storage and incredible workshop space with 9’ ceilings. Finishing the basement would add approx. 1,700 additional square feet of living space! This is a solid, very well-built house and a great opportunity to secure your forever home! Offering the ease of single-level living, exceptional outdoor space, and room to grow, this home is an outstanding opportunity at an affordable price. Be the Buyer that unleashes this home’s tremendous potential to truly make it your own. Prime location relative to GWL, Warwick and Monroe. Commuters can jump on State RT 17A in mere minutes and connect to all the major arteries to NYC (Rt 17, 87, 287, etc.). As a Town of Warwick resident, you’ll have access to the Thomas P. Morahan Waterfront Park & free summer concerts. Take part in all the local festivities, enjoy lake activities, catch a drive-in movie, explore thousands of miles of hiking trails, go camping, fishing, power boating, snow skiing/tubing at nearby Mt. Peter and/or Mt. Creek, enjoy lakeside dining, local wineries & apple picking, Renaissance Festival, Woodbury Commons, & much more! Home is being sold AS IS and is priced accordingly.
Pending
$469,999
180 Old Dutch Hollow Road, Monroe, NY 10950
3beds
2,296sqft
Single Family Residence, Residential
Built in 1969
3 Acres Lot
$-- Zestimate®
$205/sqft
$-- HOA
What's special
Spacious brick ranchDetached workshopHeated two-car garageCovered front porchExpansive yardSpacious foyerWelcoming double-door entry
- 55 days
- 1,193
- 89
Likely to sell faster than
Zillow last checked:
Listing updated:
Listed by:
Terrie OConnor 201-786-9055,
Vincent N. McAteer 845-499-3628
Source: OneKey® MLS as distributed by MLS GRID,MLS#: 1034355
Facts & features
Interior
Bedrooms & bathrooms
- Bedrooms: 3
- Bathrooms: 3
- Full bathrooms: 2
- 1/2 bathrooms: 1
Primary bedroom
- Description: Primary Bedroom w/private bathroom
- Level: First
Bedroom 1
- Description: Large bedroom/office
- Level: First
Bedroom 2
- Description: Medium-size bedroom
- Level: First
Bathroom 1
- Description: Half bath with slop sink
- Level: First
Bathroom 2
- Description: Private bathroom to primary bedroom
- Level: First
Bathroom 3
- Description: Spacious bathroom to serve 2 bedrooms
- Level: First
Kitchen
- Description: Country style kitchen featuring eat-in-kitchen
- Level: First
Laundry
- Description: Convenient 1st floor laundry off hallway
- Level: First
Heating
- Baseboard, Hot Water
Cooling
- Central Air
Appliances
- Included: Dishwasher, Dryer, Freezer, Gas Oven, Microwave, Refrigerator, Washer, Gas Water Heater, Water Purifier Owned, Water Softener Owned
- Laundry: Washer/Dryer Hookup, Gas Dryer Hookup, In Hall, Washer Hookup
Features
- First Floor Bedroom, First Floor Full Bath, Ceiling Fan(s), Central Vacuum, Eat-in Kitchen, Elevator, His and Hers Closets, Open Kitchen, Primary Bathroom, Soaking Tub, Storage
- Flooring: Carpet, Ceramic Tile
- Basement: Full,Storage Space,Unfinished
- Attic: None
- Number of fireplaces: 1
- Fireplace features: Wood Burning
Interior area
- Total structure area: 2,296
- Total interior livable area: 2,296 sqft
Property
Parking
- Total spaces: 4
- Parking features: Attached, Driveway, Garage, Heated Garage, Private
- Garage spaces: 4
- Has uncovered spaces: Yes
Accessibility
- Accessibility features: Accessible Elevator Installed
Features
- Levels: Two
- Patio & porch: Deck
- Exterior features: Rain Gutters
- Fencing: None
Lot
- Size: 3 Acres
- Features: Back Yard, Cleared, Front Yard, Irregular Lot, Level, Near School
- Residential vegetation: Partially Wooded
Details
- Additional structures: Outbuilding, Workshop
- Parcel number: 3354890580000001081.1000000
- Special conditions: None
Construction
Type & style
- Home type: SingleFamily
- Architectural style: Ranch
- Property subtype: Single Family Residence, Residential
Materials
- Brick, Fiberglass Insulation, Frame
- Foundation: Concrete Perimeter
Condition
- Fixer
- Year built: 1969
Utilities & green energy
- Sewer: Septic Tank
- Water: Well, Private
- Utilities for property: Cable Available, Electricity Connected, Natural Gas Connected, Trash Collection Private, Water Connected
Community & HOA
Community
- Security: Security System, Smoke Detector(s), Video Cameras
HOA
- Has HOA: No
- HOA phone: 845-499-3628
Location
- Region: Monroe
Financial & listing details
- Price per square foot: $205/sqft
- Tax assessed value: $46,200
- Annual tax amount: $11,255
- Date on market: 8/4/2026
- Cumulative days on market: 46 days
- Listing agreement: Exclusive Right To Sell
- Inclusions: Washing machine & dryer
- Electric utility on property: Yes
Estimated market value
Not available
Estimated sales range
Not available
Not available
Price history
| Date | Event | Price |
|---|---|---|
| 9/8/2026 | Pending sale | $469,999$205/sqft |
Source:  OneKey® MLS as distributed by MLS GRID #1034355 Report a problem OneKey® MLS as distributed by MLS GRID #1034355 Report a problem | ||
| 8/4/2026 | Listed for sale | $469,999+39.1%$205/sqft |
Source: OneKey® MLS as distributed by MLS GRID #1034355 Report a problem | ||
| 1/30/2009 | Sold | $338,000-20.3%$147/sqft |
Source: Public Record Report a problem | ||
| 3/11/2008 | Listing removed | $424,000$185/sqft |
Source: NCI #439653 Report a problem | ||
| 2/22/2008 | Listed for sale | $424,000+69.6%$185/sqft |
Source: NCI #439653 Report a problem | ||
| 5/30/2001 | Sold | $250,000$109/sqft |
Source: Public Record Report a problem | ||
Public tax history
| Year | Property taxes | Tax assessment |
|---|---|---|
| 2025 | -- | $46,200 |
| 2024 | -- | $46,200 |
| 2023 | -- | $46,200 |
| 2022 | -- | $46,200 |
| 2021 | -- | $46,200 |
| 2020 | -- | $46,200 |
| 2019 | -- | $46,200 |
| 2018 | -- | $46,200 |
| 2017 | $8,309 | $46,200 |
| 2016 | -- | $46,200 |
| 2015 | -- | $46,200 |
| 2014 | -- | $46,200 |
| 2013 | -- | $46,200 |
| 2012 | -- | $46,200 |
| 2011 | -- | $46,200 |
| 2010 | -- | $46,200 |
| 2009 | -- | $46,200 |
| 2007 | -- | $46,200 |
| 2006 | -- | $46,200 |
| 2005 | -- | $46,200 |
| 2004 | -- | $46,200 +5.2% |
| 2002 | -- | $43,900 |
| 2001 | -- | $43,900 |
| 2000 | -- | $43,900 |
Find assessor info on the county website
Monthly payment
Climate risks
Neighborhood: Dutch Hollow
Nearby schools
Schools provided by the listing agent
- Elementary: Greenwood Lake Elementary School
- Middle: Greenwood Lake Middle School
- High: Warwick Valley High School
Source: OneKey® MLS as distributed by MLS GRID. This data may not be complete. We recommend contacting the local school district to confirm school assignments for this home.
- $566,2003 bd2 ba2k sqft194 Old Dutch Hollow Rd, Monroe, NY 10950Off Market
- $590,8003 bd2 ba2.2k sqft198 Old Dutch Hollow Rd, Monroe, NY 10950Off Market
- $353,7001 bd1 ba800 sqft181 Old Dutch Hollow Rd, Monroe, NY 10950Off Market
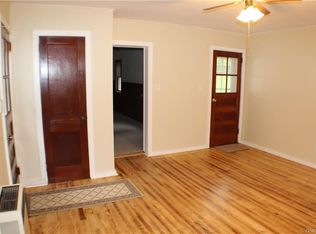
- $312,7003 bd2 ba624 sqft183 Old Dutch Hollow Rd, Monroe, NY 10950Off Market
Similar homes
- $435,0002 bd1 ba1.1k sqft368 Old Dutch Hollow Road, Greenwood Lake, NY 10925For Sale
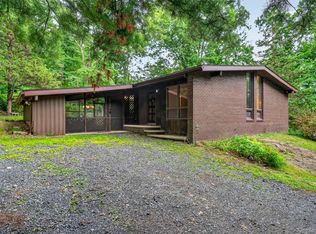
 MLS ID #1036599, Jennifer DiCostanzo, Listing by: RE/MAX Town & Country. OneKey® MLS as distributed by MLS GRID
 - $500,0003 bd2 ba1.6k sqft74 Heaton Road, Monroe, NY 10950For Sale
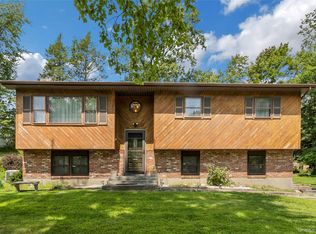 MLS ID #1037241, Barbara R Bloch, Listing by: Coldwell Banker Realty. OneKey® MLS as distributed by MLS GRID
 - $659,9004 bd3 ba2.4k sqft228 W Mombasha Road, Monroe, NY 10950For Sale
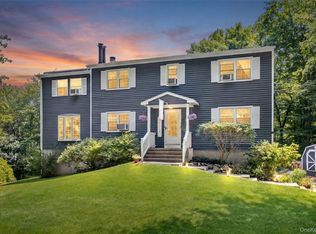 MLS ID #1007960, Hershel Lowy, Listing by: Master Realty Group Inc.. OneKey® MLS as distributed by MLS GRID
 - $469,0003 bd2 ba1.2k sqft21 McGill Road, Monroe, NY 10950For Sale
 MLS ID #1037784, Layla R Boyles, Listing by: Century 21 Realty Center. OneKey® MLS as distributed by MLS GRID
 - $450,0004 bd3 ba1.9k sqft22 Center Hill Road, Monroe, NY 10950For SaleMLS ID #974484, Trudi Iglesias, Listing by: Howard Hanna Rand Realty. OneKey® MLS as distributed by MLS GRID
- $399,9003 bd1 ba1.5k sqft101 Highland Road, Monroe, NY 10950For SaleMLS ID #1049008, Layla R Boyles, Listing by: Century 21 Realty Center. OneKey® MLS as distributed by MLS GRID
- $510,0005 bd2 ba1.7k sqft609 Stage Road, Monroe, NY 10950For SaleMLS ID #1015725, Carol Scully, Listing by: Keller Williams Realty. OneKey® MLS as distributed by MLS GRID
- $473,0003 bd2 ba2.2k sqft18 Hillside Road, Slate Hill, NY 10973For SaleMLS ID #1030873, Ann Hansen, Listing by: Howard Hanna Rand Realty. OneKey® MLS as distributed by MLS GRID
- $679,9003 bd3 ba3.1k sqft27 Margaret Road, Monroe, NY 10950For SaleMLS ID #1050106, Rosalie W Cook, Listing by: Weichert Realtors. OneKey® MLS as distributed by MLS GRID
- $409,0003 bd1 ba1.2k sqft21 Midway Drive, Monroe, NY 10950For SaleMLS ID #1044454, Alyssa Woods, Listing by: Howard Hanna Rand Realty. OneKey® MLS as distributed by MLS GRID
- $625,0004 bd3 ba2.8k sqft7 Briarwood Avenue, Monroe, NY 10950For SaleMLS ID #1026670, Joel Basch, Listing by: eRealty Advisors, Inc. OneKey® MLS as distributed by MLS GRID
- $550,0004 bd3 ba1.8k sqft12 Veteran Circle, Monroe, NY 10950For SaleMLS ID #1035897, Eli Steiner, Listing by: MK Realty Inc. OneKey® MLS as distributed by MLS GRID
- $599,9993 bd3 ba1.8k sqft23 Alden Road, Monroe, NY 10950For SaleMLS ID #1043705, Samantha Pfeiffer, Listing by: Keller Williams Realty. OneKey® MLS as distributed by MLS GRID
- $459,0004 bd3 ba2k sqft63 Hubshop Road, Chester, NY 10918For SaleMLS ID #1039933, Ryan Barrett, Listing by: Keller Williams Realty. OneKey® MLS as distributed by MLS GRID
- $499,0003 bd2 ba1.9k sqft3 Dussenbury Drive, Call Listing Agent, NY 10921For SaleMLS ID #1045039, Mark R. Lofton Jr., Listing by: Real New York, II LLC. OneKey® MLS as distributed by MLS GRID
- $579,9004 bd3 ba2.4k sqft10 Sunset Heights, Monroe, NY 10950For SaleMLS ID #1045069, Antoinette M Gundersen, Listing by: HomeSmart Homes & Estates. OneKey® MLS as distributed by MLS GRID
- $499,9003 bd3 ba2.1k sqft296 Ridge Road, Westtown, NY 10998For SaleMLS ID #1048643, Annmarie Kovacs, Listing by: Howard Hanna Rand Realty. OneKey® MLS as distributed by MLS GRID
- $549,0004 bd2 ba2.4k sqft139 Pine Island Turnpike, Warwick, NY 10990For SaleMLS ID #1031433, Carol M Buchanan, Listing by: BHG Real Estate Green Team. OneKey® MLS as distributed by MLS GRID
- $425,0003 bd3 ba2.1k sqft14 Helms Hill Road, Washingtonville, NY 10992For SaleMLS ID #976753, Lauren Kelly, Listing by: Howard Hanna Rand Realty. OneKey® MLS as distributed by MLS GRID
- $579,0003 bd3 ba2.6k sqft92 Barr Lane, Monroe, NY 10950For SaleMLS ID #810002, Mary Ann M Mitchell, Listing by: eXp Realty. OneKey® MLS as distributed by MLS GRID
