Welcome to 442 Liberty Corners Road! Nestled on a beautiful one-acre flat property in the charming hamlet of Pine Island, this spacious 3-bedroom, 2.5-bath ranch offers the perfect blend of comfort, character, and versatility. Featuring 2,153 square feet of living space. This home welcomes you with a bright and inviting living room complete with a cozy pellet stove, perfect for those chilly Hudson Valley evenings. The spacious eat-in kitchen offers stainless steel appliances, ample storage, and a convenient walk-through layout. The generously sized primary bedroom features its own private bathroom, while additional bedrooms offer comfortable living space. A versatile bonus room provides endless possibilities for a home office, exercise room, or additional recreational space. The expansive unfinished basement and large attic offer exceptional storage and potential for future use. Complete with a dedicated laundry room, oversizised two car garage and a paved driveway, this property has room for both everyday living and all your hobbies. Surrounded by lovely wooded and mountain views. This home offers a peaceful setting while remaining conveniently located near Warwick’s shops, restaurants, and local attractions. Bring your vision and discover all the possibilities this Pine Island property has to offer! A rare opportunity to transform this gem into your dream home. Priced to sell and being Sold-As-Is. All reasonable offers will be considered!
For sale
Price cut: $30K (11/6)
$420,000
442 Liberty Corners Road, Pine Island, NY 10969
3beds
2,153sqft
Single Family Residence, Residential
Built in 1971
1 Acres Lot
$-- Zestimate®
$195/sqft
$-- HOA
What's special
Cozy pellet stoveVersatile bonus roomOne-acre flat propertyConvenient walk-through layoutStainless steel appliancesDedicated laundry roomGenerously sized primary bedroom
- 21 days
- 1,539
- 100
Likely to sell faster than
Zillow last checked:
Listing updated:
Listed by:
BHG Real Estate Green Team 845-208-9928,
Guillermina Tavares 845-781-6686
Source: OneKey® MLS as distributed by MLS GRID,MLS#: 1065987
Facts & features
Interior
Bedrooms & bathrooms
- Bedrooms: 3
- Bathrooms: 3
- Full bathrooms: 2
- 1/2 bathrooms: 1
Bedroom 1
- Level: First
Bedroom 3
- Level: First
Bathroom 1
- Level: First
Bathroom 2
- Level: First
Bathroom 2
- Level: First
Bathroom 3
- Level: First
Kitchen
- Level: First
Laundry
- Level: First
Living room
- Level: First
Heating
- Hot Water, Oil, Propane
Cooling
- Wall/Window Unit(s)
Appliances
- Included: Dishwasher, Dryer, Oven, Range, Refrigerator, Stainless Steel Appliance(s), Washer
- Laundry: Laundry Room
Features
- Ceiling Fan(s), Eat-in Kitchen, Entrance Foyer, Original Details, Pantry, Soaking Tub, Storage, Walk-In Closet(s)
- Flooring: Carpet, Combination
- Windows: Double Pane Windows
- Basement: Full,Unfinished
- Attic: Storage
- Has fireplace: No
- Fireplace features: Living Room, Pellet Stove
Interior area
- Total structure area: 2,153
- Total interior livable area: 2,153 sqft
Property
Parking
- Total spaces: 4
- Parking features: Attached, Covered, Detached, Driveway, Garage, Garage Door Opener, Oversized
- Garage spaces: 4
- Has uncovered spaces: Yes
Features
- Levels: Two
- Exterior features: Mailbox, Rain Gutters
- Has view: Yes
- View description: Mountain(s), Trees/Woods
Lot
- Size: 1 Acres
- Features: Back Yard, Front Yard, Level, Views
- Residential vegetation: Partially Wooded
Details
- Parcel number: 3354890100000001002.1000000
- Special conditions: None
Construction
Type & style
- Home type: SingleFamily
- Architectural style: Ranch
- Property subtype: Single Family Residence, Residential
Materials
- Vinyl Siding, Wood Siding
Condition
- Actual
- Year built: 1971
- Major remodel year: 1982
Utilities & green energy
- Sewer: Septic Tank
- Water: Well
- Utilities for property: Electricity Connected, Propane, See Remarks, Trash Collection Private, Water Available
Community & HOA
HOA
- Has HOA: No
Location
- Region: Pine Island
Financial & listing details
- Price per square foot: $195/sqft
- Tax assessed value: $559,500
- Annual tax amount: $11,600
- Date on market: 10/30/2026
- Cumulative days on market: 22 days
- Listing agreement: Exclusive Right To Sell
- Listing terms: Cash,Contract,Conventional,FHA,VA
- Electric utility on property: Yes
Estimated market value
Not available
Estimated sales range
Not available
Not available
Price history
| Date | Event | Price |
|---|---|---|
| 11/6/2026 | Price change | $420,000-6.7%$195/sqft |
Source:  OneKey® MLS as distributed by MLS GRID #1065987 Report a problem | ||
| 10/30/2026 | Listed for sale | $450,000+28.6%$209/sqft |
Source: OneKey® MLS as distributed by MLS GRID #1065987 Report a problem | ||
| 7/30/2001 | Sold | $350,000$163/sqft |
Source: Agent Provided Report a problem | ||
Public tax history
| Year | Property taxes | Tax assessment |
|---|---|---|
| 2025 | -- | $47,000 |
| 2024 | -- | $47,000 |
| 2023 | -- | $47,000 |
| 2022 | -- | $47,000 |
| 2021 | -- | $47,000 |
| 2020 | -- | $47,000 |
| 2019 | -- | $47,000 |
| 2018 | -- | $47,000 |
| 2017 | $9,261 | $47,000 |
| 2016 | -- | $47,000 +0.6% |
| 2015 | -- | $46,700 |
| 2014 | -- | $46,700 |
| 2013 | -- | $46,700 -6% |
| 2012 | -- | $49,700 |
| 2011 | -- | $49,700 |
| 2010 | -- | $49,700 |
| 2009 | -- | $49,700 |
| 2007 | -- | $49,700 |
| 2006 | -- | $49,700 |
| 2005 | -- | $49,700 |
| 2004 | -- | $49,700 |
| 2002 | -- | $49,700 |
| 2001 | -- | $49,700 |
| 2000 | -- | $49,700 |
Find assessor info on the county website
Monthly payment
Climate risks
Neighborhood: Eden
Nearby schools
Schools provided by the listing agent
- Elementary: Sanfordville Elementary School
- Middle: Warwick Valley Middle School
- High: Warwick Valley High School
Source: OneKey® MLS as distributed by MLS GRID. This data may not be complete. We recommend contacting the local school district to confirm school assignments for this home.
- $450,0003 bd2 ba2k sqft436 Liberty Corners Rd, Pine Island, NY 10969Sold

- $417,0003 bd2 ba1k sqft450 Liberty Corners Rd, Pine Island, NY 10969Off Market
- $450,6003 bd2 ba1.3k sqft430 Liberty Corners Rd, Pine Island, NY 10969Off Market
- $505,3003 bd2 ba2k sqft424 Liberty Corners Rd, Pine Island, NY 10969Off Market
Similar homes
- $415,0003 bd1 ba1.1k sqft431 Newport Bridge Road, Pine Island, NY 10969For Sale
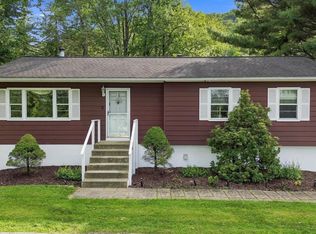
 MLS ID #1049369, Giovanni Lasalandra, Listing by: BHG Real Estate Green Team. OneKey® MLS as distributed by MLS GRID
- $369,0003 bd2 ba1.5k sqft98 Oil City Road, Pine Island, NY 10969For Sale
 MLS ID #1006729, Amanda M Dnistrian, Listing by: ARC Realty 1 in Sales. OneKey® MLS as distributed by MLS GRID
- $349,0003 bd2 ba1.2k sqft2 Edenville Road, Warwick, NY 10990For Sale
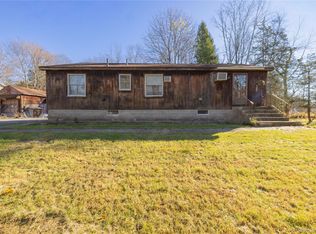 MLS ID #1075297, Matthew O'Hare, Listing by: Coldwell Banker Realty. OneKey® MLS as distributed by MLS GRID
- $400,0004 bd2 ba1.8k sqft25 Guymard Turnpike, Middletown, NY 10940For Sale
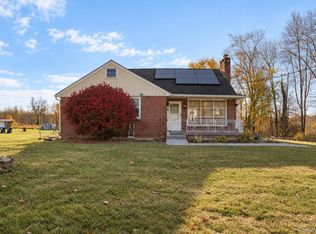 MLS ID #1068977, Dulce M Ferrera, Listing by: KW Hudson Valley United. OneKey® MLS as distributed by MLS GRID
- $420,0003 bd3 ba1.8k sqft30 High Street, Unionville, NY 10988For SaleMLS ID #1031656, Jessica A. Evans, Listing by: KW Hudson Valley United. OneKey® MLS as distributed by MLS GRID
- $434,9003 bd3 ba1.9k sqft9 Carpenter Road, Port Jervis, NY 12771For SaleMLS ID #1036323, Camilia Anka, Listing by: Keller Williams Realty. OneKey® MLS as distributed by MLS GRID
- $468,0003 bd2 ba2.2k sqft18 Hillside Road, Slate Hill, NY 10973For SaleMLS ID #1030873, Ann Hansen, Listing by: Howard Hanna Rand Realty. OneKey® MLS as distributed by MLS GRID
- $549,9003 bd2 ba1.6k sqft347 Mt Orange Road, Middletown, NY 10940For SaleMLS ID #1072384, Nicholas Cuomo, Listing by: Keller Williams Realty. OneKey® MLS as distributed by MLS GRID
- $439,9003 bd2 ba1.6k sqft15 Eisenhower Drive, Middletown, NY 10940For SaleMLS ID #1070678, Patricia M Sassi, Listing by: RE/MAX Benchmark Realty Group. OneKey® MLS as distributed by MLS GRID
- $525,0003 bd1 ba1.4k sqft23 Amity Road, Warwick, NY 10990For SaleMLS ID #1055211, Bridget M Wallace, Listing by: Howard Hanna Rand Realty. OneKey® MLS as distributed by MLS GRID
- $479,0003 bd2 ba1.8k sqft450 Nelson Road, Monroe, NY 10950For SaleMLS ID #1071393, Rosy T Wansor, Listing by: Wansor Realty. OneKey® MLS as distributed by MLS GRID
- $464,9993 bd3 ba1.9k sqft45 Brola Road, Middletown, NY 10940For SaleMLS ID #1037835, Chativa Bowen, Listing by: Keller Williams Realty. OneKey® MLS as distributed by MLS GRID
- $524,0003 bd2 ba2k sqft160 County Route 1, Warwick, NY 10990For SaleMLS ID #1056726, Dean Diltz, Listing by: Keller Williams Realty. OneKey® MLS as distributed by MLS GRID
- $386,0004 bd3 ba2.1k sqft53 Hartwood Club Road, Sparrowbush, NY 12780For SaleMLS ID #1061954, Dominick J Tufano, Listing by: RE/MAX Benchmark Realty Group. OneKey® MLS as distributed by MLS GRID
- $499,9994 bd3 ba2.1k sqft612 Shoddy Hollow Road, Middletown, NY 10940For SaleMLS ID #1046168, Alexander Fayn, Listing by: Prominent Properties Sotheby's. OneKey® MLS as distributed by MLS GRID
- $449,9003 bd2 ba2.2k sqft65 Maureen Drive, Middletown, NY 10940For SaleMLS ID #1051258, Frank Muccari, Listing by: Cronin & Company Real Estate. OneKey® MLS as distributed by MLS GRID
- $500,0003 bd2 ba2.1k sqft328 Big Island Road, Florida, NY 10921For SaleMLS ID #1042773, John R Olivero, Listing by: Keller Williams Realty. OneKey® MLS as distributed by MLS GRID
- $459,0003 bd2 ba1.6k sqft30 Ryerson Road, New Hampton, NY 10958For SaleMLS ID #1065737, Christopher Carbone, Listing by: HomeSmart Homes & Estates. OneKey® MLS as distributed by MLS GRID
- $475,0003 bd2 ba1.8k sqft3 Mari Road, Sugar Loaf, NY 10918For SaleMLS ID #1068654, Victoria Wander, Listing by: Divine Realty NY, LLC. OneKey® MLS as distributed by MLS GRID
- $399,0003 bd3 ba2k sqft12 Weather Vane Way, Middletown, NY 10940For SaleMLS ID #1068491, Avigder Samet, Listing by: Avion. OneKey® MLS as distributed by MLS GRID
